
6606 Knottypine Drive, Cincinnati, OH 45230
Local realty services provided by:ERA Petkus Weiss
Listed by: stephanie mason
Office: keller williams advisors rlty
MLS#:956360
Source:OH_DABR
Price summary
- Price:$325,000
- Price per sq. ft.:$196.97
About this home
Move-in ready 3-bedroom, 2.5-bath home with a 2-car garage and functional layout. Features include a living room, dining room, and spacious family room with a fireplace. The kitchen flows into the main living areas for easy everyday living and entertaining. Finished walkout lower level adds a flexible living space. Enjoy the fenced backyard with a paver patio, ideal for outdoor use. Major updates include garage doors (2022), driveway (2023), roof (2023), electric panel (2026), and siding (2016). Conveniently located near shopping, dining, parks, and entertainment. Well-maintained and ready for immediate occupancy.
Contact an agent
Home facts
- Year built:1974
- Listing ID #:956360
- Added:41 day(s) ago
- Updated:May 22, 2026 at 03:15 PM
Rooms and interior
- Bedrooms:3
- Total bathrooms:3
- Full bathrooms:2
- Half bathrooms:1
- Rooms Total:9
- Kitchen Description:Dishwasher, Range, Refrigerator
- Basement:Yes
- Basement Description:Finished, Partial
- Living area:1,650 sq. ft.
Heating and cooling
- Heating:Electric
- Central air:Yes
Structure and exterior
- Year built:1974
- Building area:1,650 sq. ft.
- Lot area:0.2 Acres
- Construction Materials:Brick
- Exterior Features:Patio
Finances and disclosures
- Price:$325,000
- Price per sq. ft.:$196.97
Parking
- Garage:Yes
- Garage spaces:2
New listings near 6606 Knottypine Drive
- New
 $240,000Active2 beds 2 baths1,242 sq. ft.
4284 Foley Road, Cincinnati, OH 45238
MLS# 1880239Listed by: KELLER WILLIAMS SEVEN HILLS RE
- New
 $219,900Active2 beds 1 baths
5246 Shepherd Road, Cincinnati, OH 45223
MLS# 1880255Listed by: KELLER WILLIAMS ADVISORS - New
 $525,000Active-- beds -- baths4,856 sq. ft.
2410 Ashland Avenue, Cincinnati, OH 45206
MLS# 1880276Listed by: RATH EQUITY, LTD - New
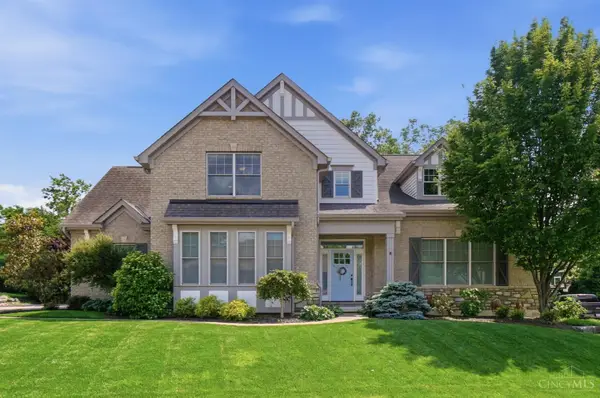 $649,000Active4 beds 3 baths2,600 sq. ft.
4643 Whispering Oak Trail, Cincinnati, OH 45247
MLS# 1880294Listed by: KELLER WILLIAMS ADVISORS - New
 $299,900Active3 beds 2 baths
12150 Peak Drive, Cincinnati, OH 45246
MLS# 1880115Listed by: RED 1 REALTY, LLC - New
 $659,000Active3 beds 3 baths2,595 sq. ft.
3608 Archer Avenue, Cincinnati, OH 45208
MLS# 1880264Listed by: COLDWELL BANKER REALTY - New
 $399,000Active3 beds 3 baths2,232 sq. ft.
4132 Mad Anthony Street, Cincinnati, OH 45223
MLS# 1875766Listed by: COLDWELL BANKER REALTY - New
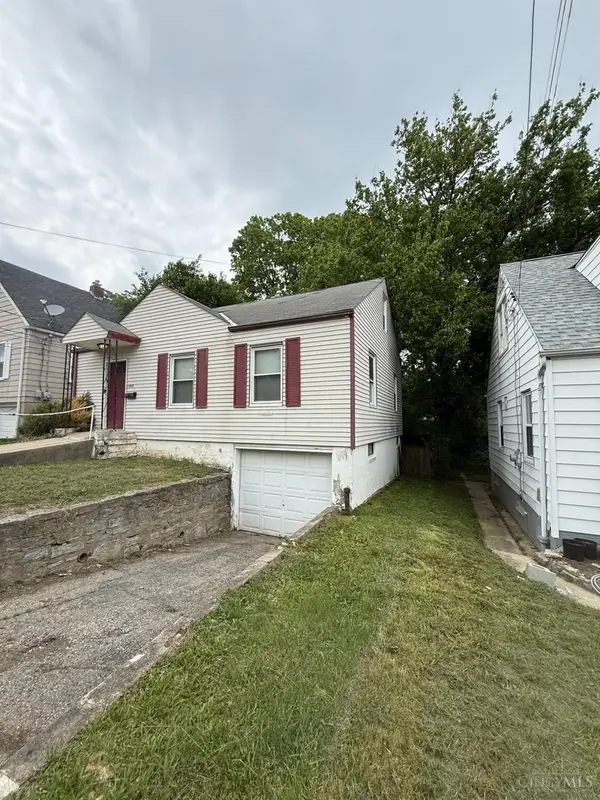 $134,900Active2 beds 1 baths1,110 sq. ft.
1866 Ashbrook Drive, Cincinnati, OH 45238
MLS# 1878482Listed by: TRELORA REALTY, INC - New
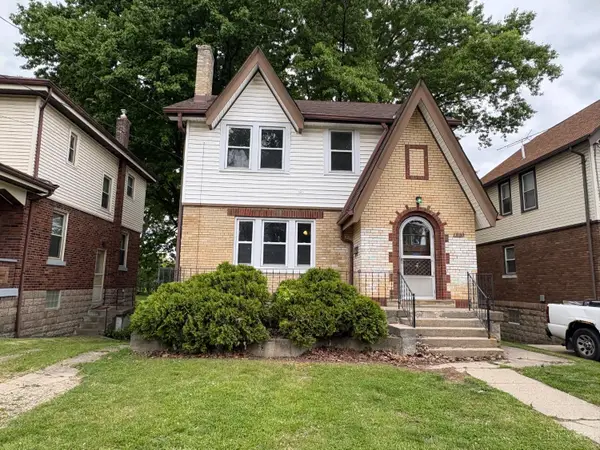 $189,900Active3 beds 1 baths1,548 sq. ft.
1083 Benz Avenue, Cincinnati, OH 45238
MLS# 1879528Listed by: TRELORA REALTY, INC - New
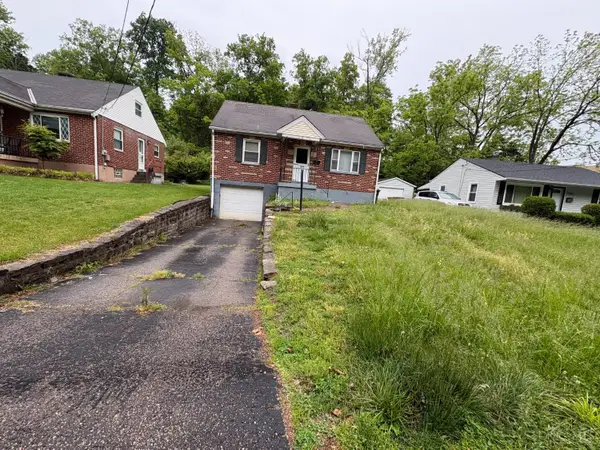 $149,900Active3 beds 1 baths1,082 sq. ft.
218 Ridgeway Road, Cincinnati, OH 45216
MLS# 1879541Listed by: TRELORA REALTY, INC


Protect your home and budget from life's surprises with an Assurant Home Warranty, backed by a partner that supports you through every step of homeownership. Explore Plans.
© 2023 - 2026 ERA Franchise Systems LLC. All rights reserved. ERA Franchise Systems LLC fully supports the principles of the Fair Housing Act and the Equal Opportunity Act. ERA, ERA Real Estate powered, and their respective logos are registered service marks of ERA Franchise Systems LLC. Each office is independently owned and operated.