
6741 Daniel's Walk, Cincinnati, OH 45233
Local realty services provided by:ERA Real Solutions Realty
6741 Daniel's Walk,Cincinnati, OH 45233
$479,900
- 4 Beds
- 2 Baths
- 1,643 sq. ft.
- Single family
- Active
Listed by: adam marit
Office: real link513-204-0131
MLS#:1891459
Source:OH_CINCY
Price summary
- Price:$479,900
- Price per sq. ft.:$292.09
- Monthly HOA dues:$27.08
About this home
Step into the Mayfair, a 1,643-square-foot ranch design in Winding Walks featuring 3 bedrooms and 2 full baths on the main level. The open-concept living area offers 9-foot ceilings, hard-surface flooring, a tray ceiling and a 50-inch linear electric fireplace. The designer kitchen features white soft-close cabinetry, quartz countertops, a tile backsplash and stainless-steel appliances. The primary suite includes a tray ceiling and spa shower with floor-to-ceiling tile, a built-in seat and glass surround. The finished walkout lower level adds a recreation room, 4th bedroom and 3rd full bath. Additional highlights include Craftsman trim, mudroom cubbies, a 10-by-10 deck, an oversized two-car garage with extra storage and a wooded rear-yard view.
Contact an agent
Home facts
- Listing ID #:1891459
- Added:1 day(s) ago
- Updated:August 25, 2026 at 07:44 PM
Rooms and interior
- Bedrooms:4
- Total bathrooms:2
- Full bathrooms:2
- Rooms Total:9
- Kitchen Description:Dishwasher, Island, Laminate Floor, Microwave, Oven/Range, Pantry
- Bedroom Description:Bath Adjoins, Wall-to-Wall Carpet
- Basement Description:Finished, Full, Walkout, Wall-to-Wall Carpet
- Living area:1,643 sq. ft.
Heating and cooling
- Cooling:Central Air
- Heating:Forced Air, Gas
Structure and exterior
- Roof:Shingle
- Building area:1,643 sq. ft.
- Lot area:0.19 Acres
- Architectural Style:Traditional
- Construction Materials:Fiber Cement, Stone
- Exterior Features:Deck, Porch
- Foundation Description:Poured
- Levels:1 Story
Utilities
- Water:Public
- Sewer:Public Sewer
Finances and disclosures
- Price:$479,900
- Price per sq. ft.:$292.09
Features and amenities
- Appliances:Dishwasher, Microwave, Oven/Range
- Amenities:9Ft + Ceiling
Parking
- Garage:Yes
- Garage spaces:2
 Information deemed reliable but not guaranteed. The data relating to real estate for sale on this web site comes in part from the Broker Reciprocity program of the Multiple Listing Service of Greater Cincinnati. Real estate listings held by brokerage firms other than ERA Real Solutions Realty are marked with the Broker Reciprocity™ logo (the small house as shown to the left) and detailed information about them includes the name of the listing brokers. 2026, MLS of Greater Cincinnati, Inc. All rights reserved. OH_CINCY Member Broker: Jeremy Raby
New listings near 6741 Daniel's Walk
- New
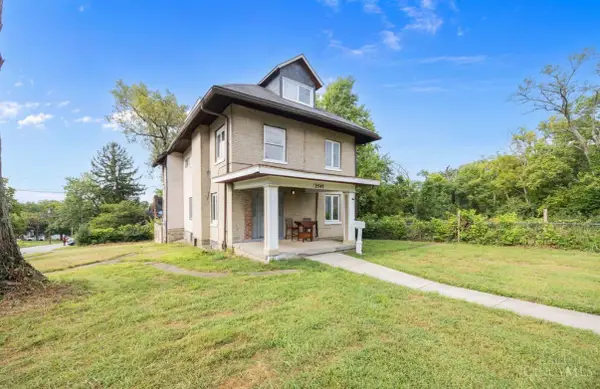 $325,000Active-- beds -- baths
2545 Harrison Avenue, Cincinnati, OH 45211
MLS# 1890950Listed by: HHG REALTY SERVICES, LLC - New
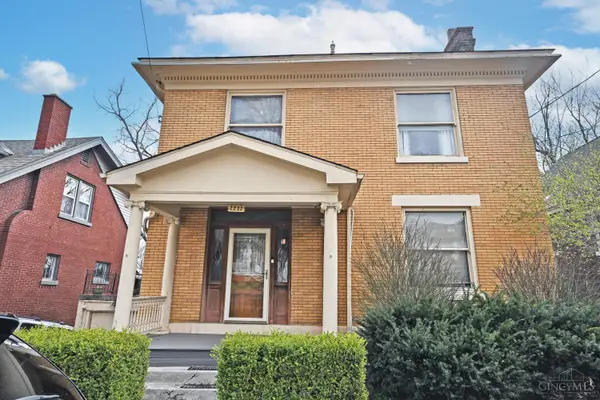 $275,000Active4 beds 3 baths1,914 sq. ft.
2220 Eureka Terrace, Cincinnati, OH 45219
MLS# 1891596Listed by: COMEY & SHEPHERD - New
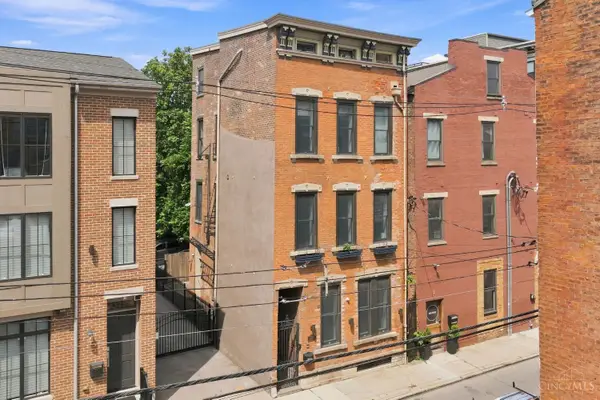 $810,000Active3 beds 4 baths
1329 Republic Street, Cincinnati, OH 45202
MLS# 1891620Listed by: COLDWELL BANKER REALTY - New
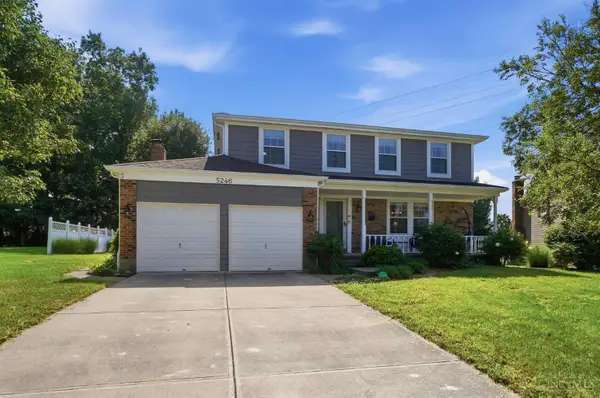 $360,000Active4 beds 4 baths2,596 sq. ft.
5246 Orchardridge Court, Cincinnati, OH 45239
MLS# 1891653Listed by: COLDWELL BANKER REALTY - New
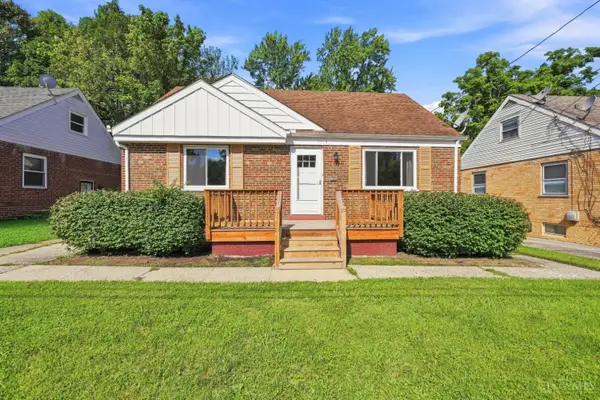 $174,900Active2 beds 1 baths1,258 sq. ft.
5719 Kiefer Court, Cincinnati, OH 45224
MLS# 1891664Listed by: COLDWELL BANKER REALTY - New
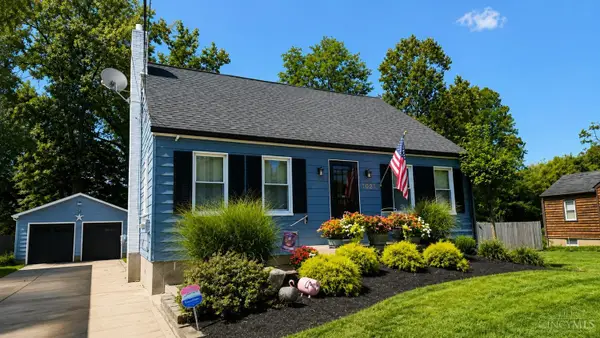 $239,900Active4 beds 2 baths1,326 sq. ft.
1021 W Seymour Avenue, Cincinnati, OH 45216
MLS# 1891473Listed by: COLDWELL BANKER REALTY - New
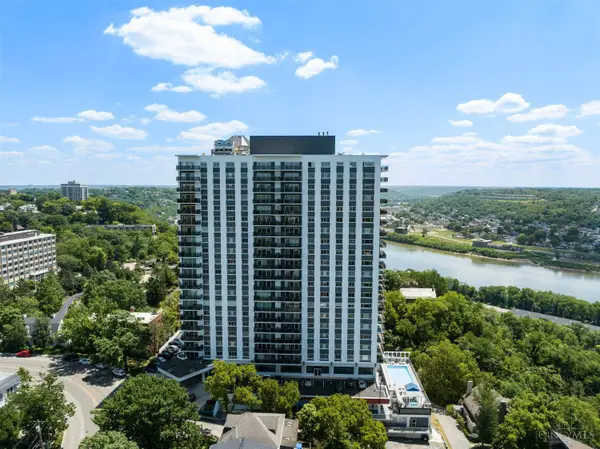 $395,000Active2 beds 2 baths1,240 sq. ft.
2200 Victory Parkway #1607, Cincinnati, OH 45206
MLS# 1890052Listed by: ROBINSON SOTHEBY'S INTERNAT'L - New
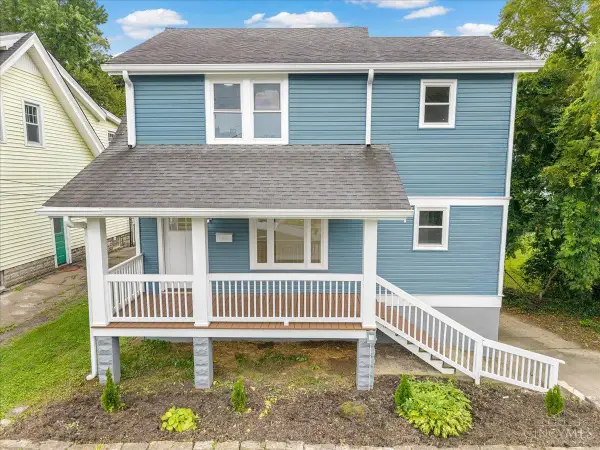 $349,500Active4 beds 3 baths1,562 sq. ft.
6813 Merwin Avenue, Cincinnati, OH 45227
MLS# 1890890Listed by: RAGAN MCKINNEY REAL ESTATE - New
 $359,000Active-- beds -- baths
7119 Eastlawn Drive, Cincinnati, OH 45237
MLS# 1891528Listed by: 3CRE RESIDENTIAL ADVISORS, LLC


Protect your home and budget from life's surprises with an Assurant Home Warranty, backed by a partner that supports you through every step of homeownership. Explore Plans.
© 2023 - 2026 ERA Franchise Systems LLC. All rights reserved. ERA Franchise Systems LLC fully supports the principles of the Fair Housing Act and the Equal Opportunity Act. ERA, ERA Real Estate powered, and their respective logos are registered service marks of ERA Franchise Systems LLC. Each office is independently owned and operated.