
6909 Bryn Mawr Drive, Cincinnati, OH 45224
Local realty services provided by:ERA Petkus Weiss
6909 Bryn Mawr Drive,Cincinnati, OH 45224
$190,000
- 3 Beds
- 1 Baths
- 1,276 sq. ft.
- Single family
- Active
Listed by: delaney brun, cheryl a brun
Office: sibcy cline inc.
MLS#:969907
Source:OH_DABR
Price summary
- Price:$190,000
- Price per sq. ft.:$148.9
About this home
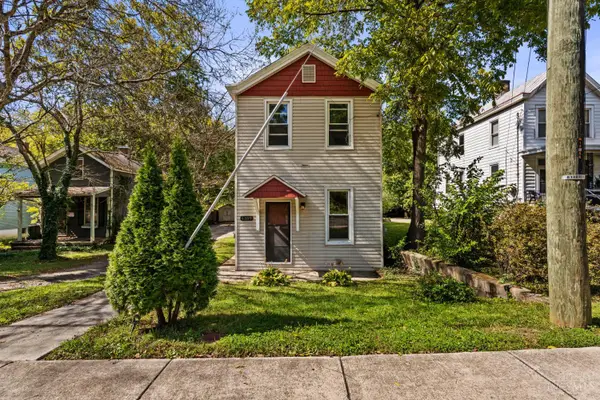
Appreciate the unique details in this cozy home! Hardwood floors, brass and glass doorknobs, and front door all charming and original with modern updates like LVP, new ceiling fans, switches, and newer appliances. Bonus dark room in the basement for photography enthusiasts. Spacious yard with an abundance of perennials, Tuff shed, and the Greek Church as your rear neighbor. Situated on a quaint, no-outlet street that ends in a walking train taking you directly to Warder Nature Preserve. Easy access to the interstate, close to St. X High School and Finneytown Schools.
Contact an agent
Home facts
- Year built:1941
- Subdivision & Development:Park View Heights
- Listing ID #:969907
- Added:4 day(s) ago
- Updated:October 03, 2026 at 04:40 PM
Rooms and interior
- Bedrooms:3
- Total bathrooms:1
- Full bathrooms:1
- Rooms Total:6
- Kitchen Description:Dishwasher
- Basement:Yes
- Basement Description:Full, Unfinished
- Living area:1,276 sq. ft.
Heating and cooling
- Heating:Steam
Structure and exterior
- Year built:1941
- Building area:1,276 sq. ft.
- Lot area:0.15 Acres
- Construction Materials:Brick
- Exterior Features:Fence, Porch
- Levels:2 Stories
Finances and disclosures
- Price:$190,000
- Price per sq. ft.:$148.9
Features and amenities
- Laundry features:Dryer, Washer
Parking
- Garage:Yes
- Garage spaces:1
New listings near 6909 Bryn Mawr Drive
- New
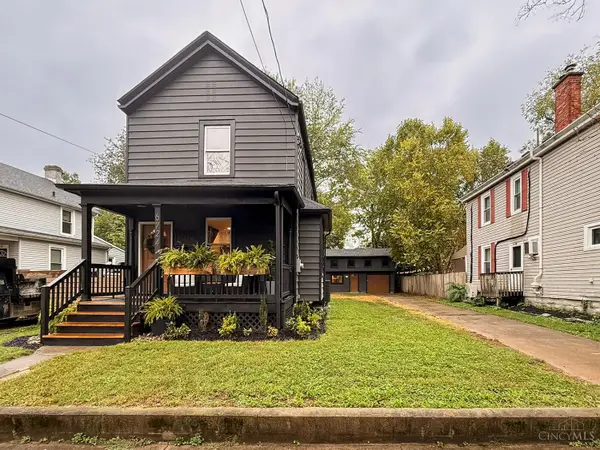 $659,900Active3 beds 3 baths
6724 Windward Street, Cincinnati, OH 45227
MLS# 1895997Listed by: KELLER WILLIAMS ADVISORS
- New
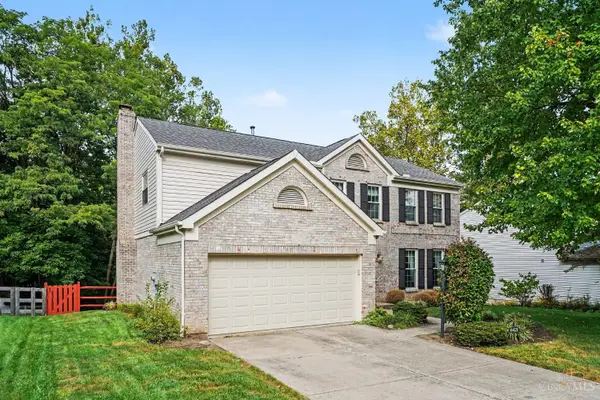 Listed by ERA$439,000Active4 beds 4 baths2,029 sq. ft.
6421 Copperleaf Lane, Cincinnati, OH 45230
MLS# 1896169Listed by: ERA REAL SOLUTIONS REALTY, LLC - New
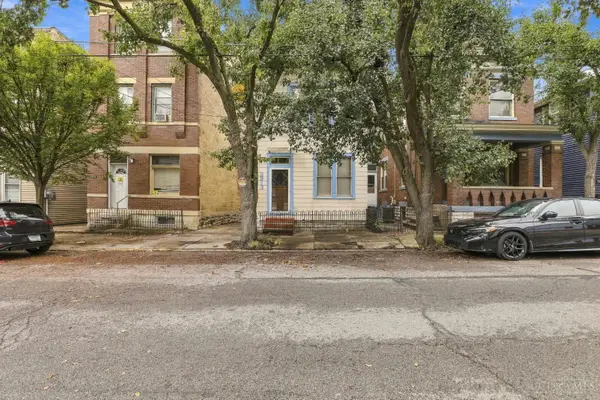 $249,900Active3 beds 2 baths1,728 sq. ft.
2213 Victor Street, Cincinnati, OH 45219
MLS# 1896116Listed by: COLDWELL BANKER REALTY - New
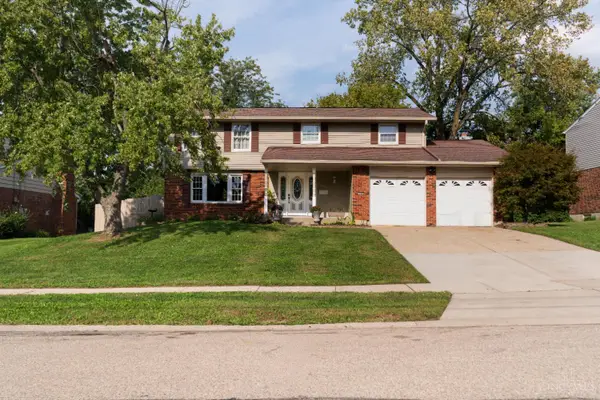 Listed by ERA$359,900Active5 beds 3 baths2,100 sq. ft.
11900 Elmgrove Circle, Cincinnati, OH 45240
MLS# 1896140Listed by: ERA REAL SOLUTIONS REALTY. LLC  $576,975Pending4 beds 4 baths3,059 sq. ft.
3076 Barnbougle Drive, Cincinnati, OH 45233
MLS# 1896133Listed by: HMS REAL ESTATE- New
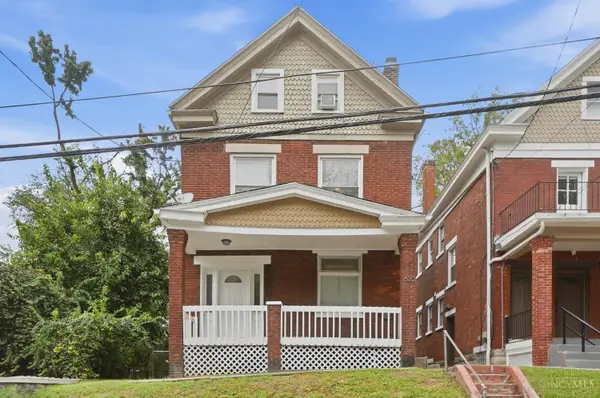 $374,900Active-- beds -- baths1,320 sq. ft.
630 Straight Street, Cincinnati, OH 45219
MLS# 1894970Listed by: REINVEST CONSULTANTS, LLC - New
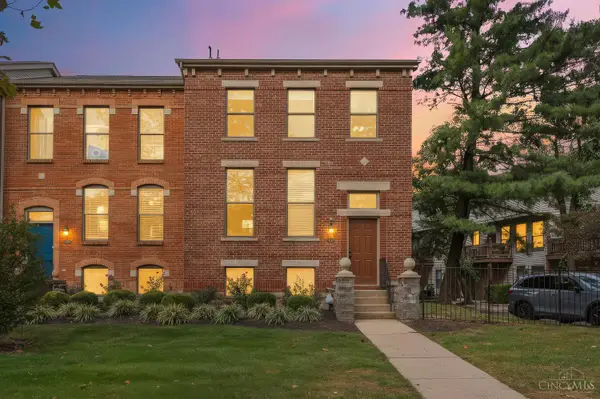 $365,000Active2 beds 2 baths1,485 sq. ft.
514 W Court Street, Cincinnati, OH 45203
MLS# 1895289Listed by: COMEY & SHEPHERD - New
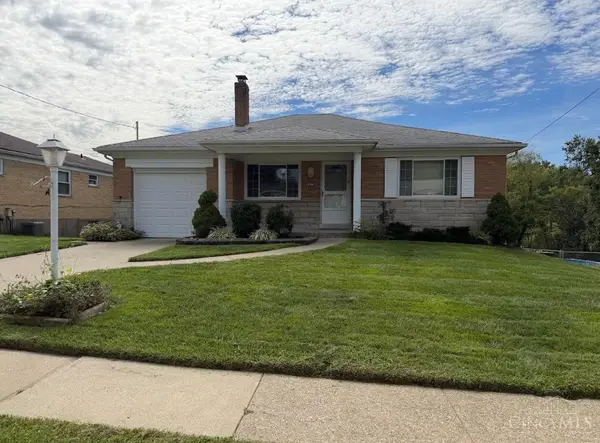 $239,900Active3 beds 2 baths1,710 sq. ft.
5989 Oakapple Drive, Cincinnati, OH 45248
MLS# 1895559Listed by: HOETING, REALTORS - New
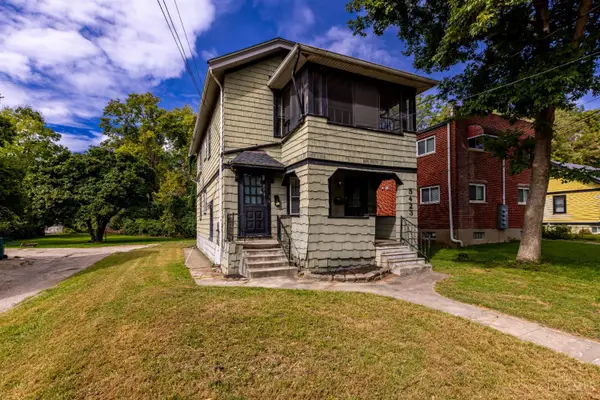 $239,900Active-- beds -- baths
5423 Stewart Avenue, Cincinnati, OH 45227
MLS# 1895587Listed by: KELLER WILLIAMS ADVISORS - New
 $265,000Active3 beds 2 baths1,504 sq. ft.
4389 Virginia Avenue, Cincinnati, OH 45223
MLS# 1895616Listed by: REAL OF OHIO


Protect your home and budget from life's surprises with an Assurant Home Warranty, backed by a partner that supports you through every step of homeownership. Explore Plans.
© 2023 - 2026 ERA Franchise Systems LLC. All rights reserved. ERA Franchise Systems LLC fully supports the principles of the Fair Housing Act and the Equal Opportunity Act. ERA, ERA Real Estate powered, and their respective logos are registered service marks of ERA Franchise Systems LLC. Each office is independently owned and operated.