
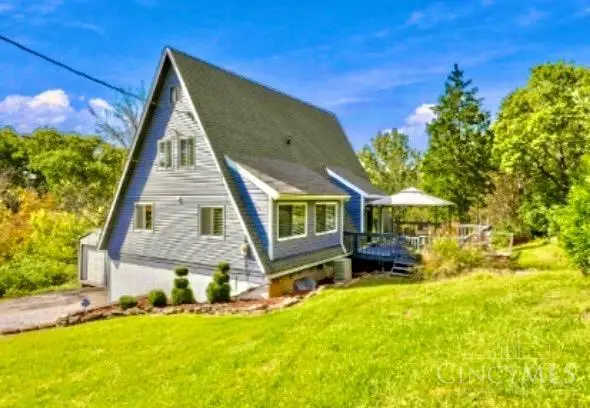
7188 Tressel Wood Drive, Cincinnati, OH 45248
Local realty services provided by:ERA Martin & Associates
7188 Tressel Wood Drive,Green Twp, OH 45248
$405,000
- 4 Beds
- 3 Baths
- 2,419 sq. ft.
- Single family
- Active
Listed by: stephen florian
Office: hoeting, realtors513-451-4800
MLS#:1898278
Source:OH_CINCY
Price summary
- Price:$405,000
- Price per sq. ft.:$167.42
- Monthly HOA dues:$41.67
About this home
Large open floor plan 4 bd Two Story home in Bridge Point Community. Furnace '21, A/C '21. Eat in kitchen w/walkout to patio. 2,400+ sq ft 9ft ceilings, 2nd floor w/walk-in closets in all 4BR, lg master/garden bath and 2nd fl laundry. Bridge Point Community includes pool, clubhouse, fitness center, play area. Park and shopping close by. Minutes from I-74 and I-275.
Contact an agent
Home facts
- Year built:2009
- Listing ID #:1898278
- Added:1 day(s) ago
- Updated:October 27, 2026 at 10:13 AM
Rooms and interior
- Bedrooms:4
- Total bathrooms:3
- Full bathrooms:2
- Half bathrooms:1
- Rooms Total:9
- Dining Description:Walkout, Wood Floor
- Kitchen Description:Counter Bar, Dishwasher, Eat-In, Garbage Disposal, Microwave, Oven/Range, Pantry, Refrigerator, Solid Surface Ctr, Walkout, Wood Cabinets, Wood Floor
- Bedroom Description:Bath Adjoins, Vaulted Ceiling, Walk-in Closet, Wall-to-Wall Carpet
- Basement Description:Concrete Floor, Full, Unfinished
- Living area:2,419 sq. ft.
Heating and cooling
- Cooling:Central Air
- Heating:Forced Air, Natural Gas
Structure and exterior
- Roof:Shingle
- Year built:2009
- Building area:2,419 sq. ft.
- Lot area:0.19 Acres
- Architectural Style:Traditional, Transitional
- Construction Materials:Brick, Vinyl Siding
- Exterior Features:Patio
- Foundation Description:Poured
- Levels:2 Story
Utilities
- Water:Public
- Sewer:Public Sewer
Finances and disclosures
- Price:$405,000
- Price per sq. ft.:$167.42
Features and amenities
- Appliances:Dishwasher, Dryer, Garbage Disposal, Microwave, Oven/Range, Refrigerator, Washer
- Laundry features:Dryer, Washer
- Amenities:9Ft + Ceiling, Vaulted Ceiling
Parking
- Parking description:Driveway, Off Street
- Garage:Yes
- Garage spaces:2
 Information deemed reliable but not guaranteed. The data relating to real estate for sale on this web site comes in part from the Broker Reciprocity program of the Multiple Listing Service of Greater Cincinnati. Real estate listings held by brokerage firms other than ERA Martin & Associates are marked with the Broker Reciprocity™ logo (the small house as shown to the left) and detailed information about them includes the name of the listing brokers. 2026, MLS of Greater Cincinnati, Inc. All rights reserved.
New listings near 7188 Tressel Wood Drive
- Coming Soon
 $335,000Coming Soon4 beds 2 baths2,516 sq. ft.
6525 Schweitzerhoff Road, Cincinnati, OH 45247
MLS# 1897784Listed by: COLDWELL BANKER REALTY - New
 $155,000Active-- beds -- baths2,124 sq. ft.
2550 Riverside Drive, Cincinnati, OH 45202
MLS# 1898344Listed by: WYNDHAM-LYONS REALTY SERVICES, - New
 $339,000Active4 beds 4 baths2,856 sq. ft.
1236 Regent Ave, Cincinnati, OH 45237
MLS# 1898282Listed by: KELLER WILLIAMS ADVISORS - New
 $309,000Active-- beds -- baths4,510 sq. ft.
818 Livingston Street, Cincinnati, OH 45214
MLS# 1898284Listed by: RE/MAX TIME - New
 $180,000Active3 beds 2 baths2,873 sq. ft.
636 Delhi Avenue, Cincinnati, OH 45204
MLS# 1898304Listed by: KELLER WILLIAMS SEVEN HILLS RE - New
 $275,000Active3 beds 1 baths1,452 sq. ft.
1423 Elkton Place, Cincinnati, OH 45224
MLS# 1898448Listed by: COLDWELL BANKER REALTY - New
 $320,000Active3 beds 3 baths1,509 sq. ft.
487 Greenwell Avenue, Cincinnati, OH 45238
MLS# 1898449Listed by: SIBCY CLINE, INC. - New
 $169,900Active2 beds 1 baths1,029 sq. ft.
2807 Price Avenue, Cincinnati, OH 45204
MLS# 1898464Listed by: CUTLER REAL ESTATE - New
 $675,900Active-- beds -- baths
1801 Chase Avenue, Cincinnati, OH 45223
MLS# 1898469Listed by: EXP REALTY  $1,099,900Pending4 beds 6 baths4,452 sq. ft.
9924 Huntersrun Lane, Cincinnati, OH 45242
MLS# 1898078Listed by: COLDWELL BANKER REALTY


Protect your home and budget from life's surprises with an Assurant Home Warranty, backed by a partner that supports you through every step of homeownership. Explore Plans.
© 2023 - 2026 ERA Franchise Systems LLC. All rights reserved. ERA Franchise Systems LLC fully supports the principles of the Fair Housing Act and the Equal Opportunity Act. ERA, ERA Real Estate powered, and their respective logos are registered service marks of ERA Franchise Systems LLC. Each office is independently owned and operated.