
7300 Brookcrest Drive, Cincinnati, OH 45237
Local realty services provided by:ERA Real Solutions Realty
7300 Brookcrest Drive,Cincinnati, OH 45237
$289,900
- 4 Beds
- 3 Baths
- 1,878 sq. ft.
- Single family
- Active
Listed by: anthony brown
Office: sa brown realty, llc.513-237-8401
MLS#:1891700
Source:OH_CINCY
Price summary
- Price:$289,900
- Price per sq. ft.:$154.37
About this home
There is much to like about this spacious and freshly painted four bedroom home ! It features a newly renovated kitchen, refinished hardwood floors, new light fixtures, partially finished basement, screened-in porch for relaxing and a 2 car side entry garage. Additionally, this home is handicap accessible and centrally located.
Contact an agent
Home facts
- Year built:1942
- Listing ID #:1891700
- Added:1 day(s) ago
- Updated:August 27, 2026 at 05:03 PM
Rooms and interior
- Bedrooms:4
- Total bathrooms:3
- Full bathrooms:2
- Half bathrooms:1
- Rooms Total:9
- Dining Description:Wood Floor
- Kitchen Description:Oven/Range, Quartz Counters, Refrigerator, Solid Surface Ctr, Tile Floor, Walkout, Wood Cabinets
- Bedroom Description:Wood Floor
- Basement Description:Concrete Floor, Full, Glass Block Window, Laminate Floor, Part Finished
- Living area:1,878 sq. ft.
Heating and cooling
- Cooling:Central Air
- Heating:Forced Air, Gas
Structure and exterior
- Roof:Composition, Shingle
- Year built:1942
- Building area:1,878 sq. ft.
- Lot area:0.18 Acres
- Architectural Style:Cape Cod, Traditional
- Construction Materials:Brick, Stone
- Exterior Features:Corner Lot, Enclosed Porch
- Foundation Description:Poured
- Levels:One and One Half
Utilities
- Water:Public
- Sewer:Public Sewer
Finances and disclosures
- Price:$289,900
- Price per sq. ft.:$154.37
Features and amenities
- Appliances:Oven/Range, Refrigerator
Parking
- Garage:Yes
- Garage spaces:2
 Information deemed reliable but not guaranteed. The data relating to real estate for sale on this web site comes in part from the Broker Reciprocity program of the Multiple Listing Service of Greater Cincinnati. Real estate listings held by brokerage firms other than ERA Real Solutions Realty are marked with the Broker Reciprocity™ logo (the small house as shown to the left) and detailed information about them includes the name of the listing brokers. 2026, MLS of Greater Cincinnati, Inc. All rights reserved.
New listings near 7300 Brookcrest Drive
- New
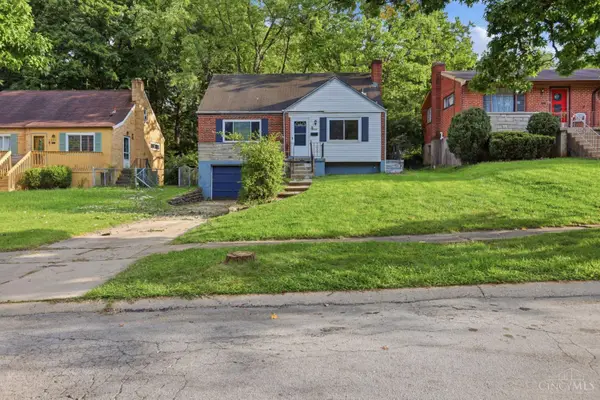 $144,900Active3 beds 1 baths1,244 sq. ft.
1694 Ashbrook Drive, Cincinnati, OH 45238
MLS# 1890801Listed by: MAINSTAY BROKERAGE LLC - New
 $249,900Active3 beds 1 baths1,759 sq. ft.
2312 Compton Road, Cincinnati, OH 45231
MLS# 1891370Listed by: SIBCY CLINE, INC. - New
 $154,900Active4 beds 1 baths936 sq. ft.
3270 Van Zandt Drive, Cincinnati, OH 45211
MLS# 1891716Listed by: MAINSTAY BROKERAGE LLC - New
 $1,089,000Active4 beds 4 baths2,719 sq. ft.
209 Hastings Street, Cincinnati, OH 45219
MLS# 1891876Listed by: HOMECOIN.COM - New
 $205,000Active3 beds 1 baths1,125 sq. ft.
5925 Glenway Avenue, Cincinnati, OH 45238
MLS# 1891889Listed by: CINCINNATI BOARDWALK, INC. - New
 $449,900Active4 beds 3 baths2,272 sq. ft.
2794 Buckridge Drive, Cincinnati, OH 45233
MLS# 1891910Listed by: COLDWELL BANKER REALTY - New
 $49,900Active0.13 Acres
4323 Eastern Avenue, Cincinnati, OH 45226
MLS# 1892002Listed by: COMEY & SHEPHERD - New
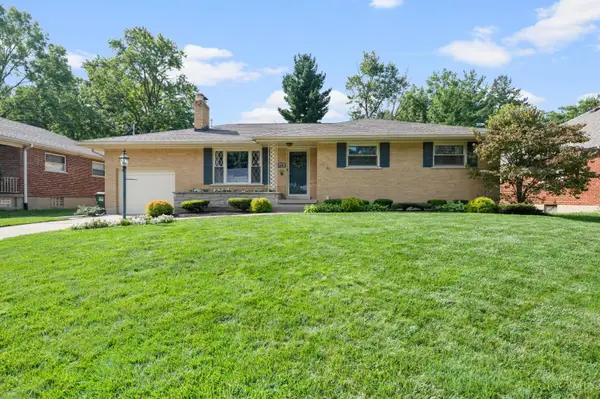 $294,900Active3 beds 2 baths1,706 sq. ft.
3389 Rocker Drive, Cincinnati, OH 45239
MLS# 1891905Listed by: HUFF REALTY - New
 $285,000Active-- beds -- baths
3954 Vine, Cincinnati, OH 45217
MLS# 1891918Listed by: AGORA REALTY GROUP - New
 $258,000Active3 beds 2 baths1,507 sq. ft.
185 Ireland Avenue, Cincinnati, OH 45218
MLS# 1891937Listed by: COMEY & SHEPHERD


Protect your home and budget from life's surprises with an Assurant Home Warranty, backed by a partner that supports you through every step of homeownership. Explore Plans.
© 2023 - 2026 ERA Franchise Systems LLC. All rights reserved. ERA Franchise Systems LLC fully supports the principles of the Fair Housing Act and the Equal Opportunity Act. ERA, ERA Real Estate powered, and their respective logos are registered service marks of ERA Franchise Systems LLC. Each office is independently owned and operated.