
742 Barney Avenue, Cincinnati, OH 45215
Local realty services provided by:ERA Martin & Associates
742 Barney Avenue,Wyoming, OH 45215
$425,000
- 4 Beds
- 2 Baths
- 1,927 sq. ft.
- Single family
- Pending
Listed by: erin connell
Office: coldwell banker realty513-777-7900
MLS#:1886654
Source:OH_CINCY
Price summary
- Price:$425,000
- Price per sq. ft.:$220.55
About this home
Great location with close proximity to Wyoming Schools and The Village! 4 bedrooms 2 full bathrooms. This charming home features a large, flat, private backyard with an updated deck, beautiful landscaping, and a welcoming covered front porch. Inside, you'll find abundant natural light, beautifully refinished hardwood floors 2026, arched doorways, custom wood built-ins, and detailed molding throughout. Fresh paint enhances every room, and new carpet 2026. The kitchen offers tile flooring and quartz countertops. The finished lower level was remodeled in 2022 and includes a bedroom, full bathroom, study/home office, laundry area, and walkout access. Roof 2018 and water heater 2018, new driveway 2018, reverse osmosis water filtration system 2018.
Contact an agent
Home facts
- Year built:1927
- Listing ID #:1886654
- Added:6 day(s) ago
- Updated:July 20, 2026 at 10:49 PM
Rooms and interior
- Bedrooms:4
- Total bathrooms:2
- Full bathrooms:2
- Rooms Total:13
- Dining Description:Built-ins, Chandelier, Wood Floor
- Kitchen Description:Dishwasher, Oven/Range, Quartz Counters, Refrigerator, Tile Floor
- Bedroom Description:Wood Floor
- Basement Description:Finished, Fireplace, Full, Glass Block Window, Laminate Floor, Walkout
- Living area:1,927 sq. ft.
Heating and cooling
- Cooling:Central Air
- Heating:Gas
Structure and exterior
- Roof:Shingle
- Year built:1927
- Building area:1,927 sq. ft.
- Lot area:0.2 Acres
- Architectural Style:Craftsman/Bungalow
- Construction Materials:Vinyl Siding
- Exterior Features:Deck, Enclosed Porch
- Foundation Description:Block
- Levels:One and One Half
Utilities
- Water:Public
- Sewer:Public Sewer
Finances and disclosures
- Price:$425,000
- Price per sq. ft.:$220.55
Features and amenities
- Appliances:Dishwasher, Dryer, Oven/Range, Refrigerator, Washer
- Laundry features:Dryer, Washer
- Amenities:9Ft + Ceiling, Natural Woodwork, Skylight
Parking
- Parking description:Driveway
 Information deemed reliable but not guaranteed. The data relating to real estate for sale on this web site comes in part from the Broker Reciprocity program of the Multiple Listing Service of Greater Cincinnati. Real estate listings held by brokerage firms other than ERA Martin & Associates are marked with the Broker Reciprocity™ logo (the small house as shown to the left) and detailed information about them includes the name of the listing brokers. 2026, MLS of Greater Cincinnati, Inc. All rights reserved.
New listings near 742 Barney Avenue
- New
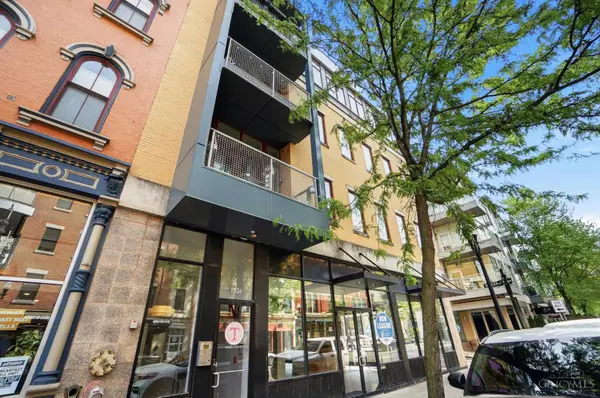 $285,000Active2 beds 1 baths1,082 sq. ft.
1326 Vine Street #G, Cincinnati, OH 45202
MLS# 1887444Listed by: EXP REALTY - New
 $275,000Active-- beds -- baths2,564 sq. ft.
830 York Street, Cincinnati, OH 45214
MLS# 1887507Listed by: COLDWELL BANKER REALTY - New
 $950,000Active5.66 Acres
500 Camden Avenue, Cincinnati, OH 45229
MLS# 1887520Listed by: COMEY & SHEPHERD - New
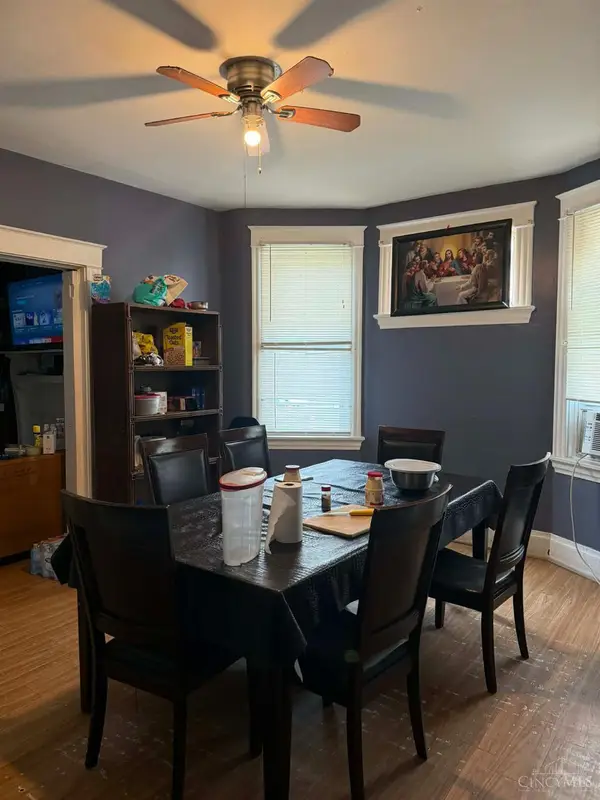 $165,000Active-- beds -- baths2,479 sq. ft.
3817 Saint Lawrence Avenue, Cincinnati, OH 45205
MLS# 1886992Listed by: BANG REALTY, INC. - New
 $308,900Active-- beds -- baths1,885 sq. ft.
210 Dorsey Street, Cincinnati, OH 45202
MLS# 1887315Listed by: CINCINNATI BOARDWALK, INC.  $159,900Active1 beds 1 baths1,120 sq. ft.
2444 Madison Road #210B, Cincinnati, OH 45208
MLS# 1884520Listed by: CENTURY 21 PREMIERE PROPERTIES- New
 $164,900Active3 beds 1 baths1,344 sq. ft.
4355 St Lawrence Avenue, Cincinnati, OH 45205
MLS# 1885918Listed by: TRELORA REALTY, INC - New
 $649,000Active3 beds 3 baths2,000 sq. ft.
1722 Wm H Taft Road, Cincinnati, OH 45206
MLS# 1887159Listed by: HOMECOIN.COM - New
 $159,900Active2 beds 2 baths1,253 sq. ft.
741 Mcpherson Avenue, Cincinnati, OH 45205
MLS# 1887437Listed by: SIBCY CLINE, INC. - New
 $369,000Active3 beds 2 baths1,478 sq. ft.
6662 Iris Avenue, Cincinnati, OH 45213
MLS# 1887008Listed by: OWNERLAND REALTY, INC.


Protect your home and budget from life's surprises with an Assurant Home Warranty, backed by a partner that supports you through every step of homeownership. Explore Plans.
© 2023 - 2026 ERA Franchise Systems LLC. All rights reserved. ERA Franchise Systems LLC fully supports the principles of the Fair Housing Act and the Equal Opportunity Act. ERA, ERA Real Estate powered, and their respective logos are registered service marks of ERA Franchise Systems LLC. Each office is independently owned and operated.