
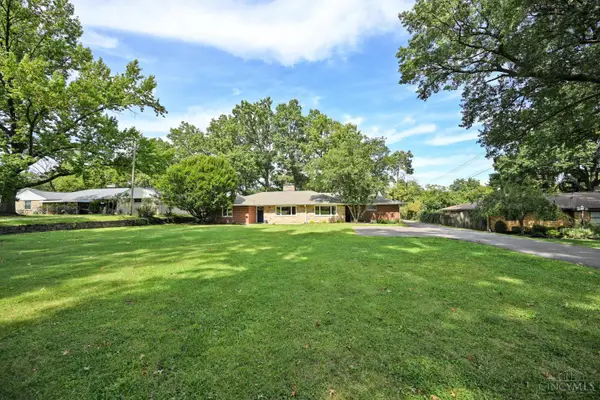
7516 Cella Drive, Cincinnati, OH 45239
Local realty services provided by:ERA Real Solutions Realty
7516 Cella Drive,Cincinnati, OH 45239
$284,900
- 4 Beds
- 2 Baths
- 1,172 sq. ft.
- Single family
- Active
Listed by: mark schupp, adam a schupp
Office: sibcy cline, inc.513-385-0900
MLS#:1894977
Source:OH_CINCY
Price summary
- Price:$284,900
- Price per sq. ft.:$243.09
About this home
Don't miss this beautifully rejuvenated 4-bedroom brick Cape Cod offering comfort, style, and convenience. Offering 1572 square feet of living space and is ideally situated close to shopping and expressway. This home features an updated eat-in kitchen with walkout to a covered patio perfect for relaxing or entertaining. The finished lower level includes a family room, updated full bath, and walkout access to additional covered outdoor living space. Major improvements include newer roof, siding, replacement windows, exterior doors, and HVAC system (2026). Enjoy updated baths, multi-panel doors, a fenced backyard, and a spacious 2-car garage with workshop area. See attached documents or contact listing agent for a complete list of updates.
Contact an agent
Home facts
- Year built:1958
- Subdivision & Development:Windsor Park
- Listing ID #:1894977
- Added:1 day(s) ago
- Updated:September 23, 2026 at 09:39 PM
Rooms and interior
- Bedrooms:4
- Total bathrooms:2
- Full bathrooms:2
- Rooms Total:7
- Kitchen Description:Dishwasher, Eat-In, Garbage Disposal, Oven/Range, Refrigerator, Walkout, Wood Cabinets, Wood Floor
- Bedroom Description:Wood Floor
- Basement Description:Full, Glass Block Window, Part Finished, Walkout, Wall-to-Wall Carpet
- Living area:1,172 sq. ft.
Heating and cooling
- Cooling:Central Air
- Heating:Forced Air, Gas
Structure and exterior
- Roof:Shingle
- Year built:1958
- Building area:1,172 sq. ft.
- Lot area:0.17 Acres
- Architectural Style:Cape Cod
- Construction Materials:Brick, Vinyl Siding
- Exterior Features:Covered Deck/Patio
- Foundation Description:Poured
- Levels:One and One Half
Utilities
- Water:Public
- Sewer:Public Sewer
Finances and disclosures
- Price:$284,900
- Price per sq. ft.:$243.09
Features and amenities
- Appliances:Dishwasher, Dryer, Garbage Disposal, Oven/Range, Refrigerator, Washer
- Laundry features:Dryer, Washer
Parking
- Parking description:Driveway, Off Street
- Garage:Yes
- Garage spaces:2
 Information deemed reliable but not guaranteed. The data relating to real estate for sale on this web site comes in part from the Broker Reciprocity program of the Multiple Listing Service of Greater Cincinnati. Real estate listings held by brokerage firms other than ERA Real Solutions Realty are marked with the Broker Reciprocity™ logo (the small house as shown to the left) and detailed information about them includes the name of the listing brokers. 2026, MLS of Greater Cincinnati, Inc. All rights reserved.
New listings near 7516 Cella Drive
- New
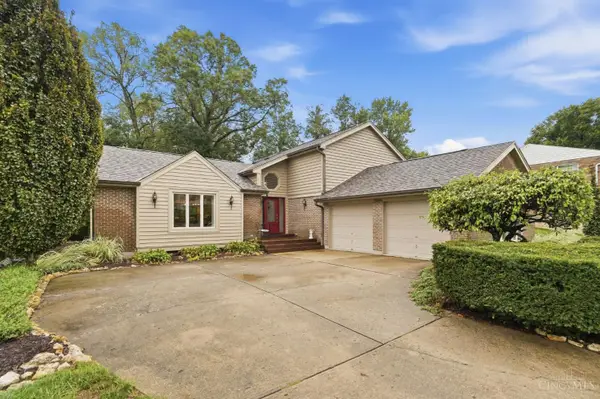 $450,000Active3 beds 4 baths2,250 sq. ft.
6467 Visitation Drive, Cincinnati, OH 45248
MLS# 1894680Listed by: COLDWELL BANKER REALTY - New
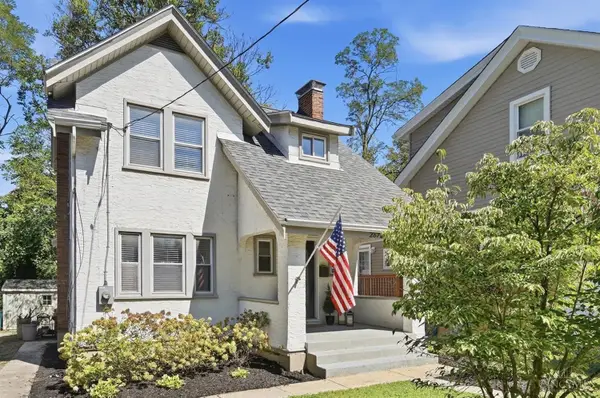 $334,900Active2 beds 1 baths941 sq. ft.
2872 Romana Place, Cincinnati, OH 45209
MLS# 1894929Listed by: IRONGATE INC. - New
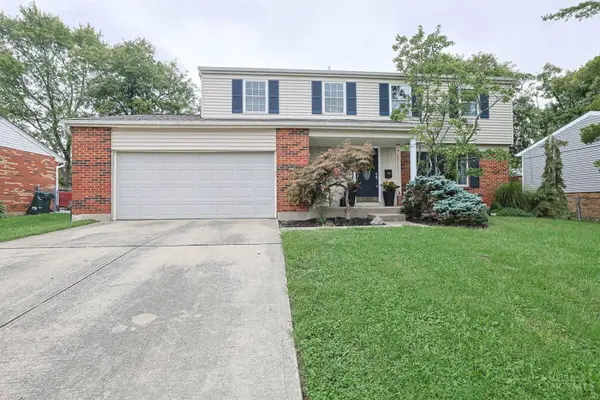 $359,900Active4 beds 3 baths2,125 sq. ft.
1732 Fullerton Drive, Cincinnati, OH 45240
MLS# 1894991Listed by: SIBCY CLINE, INC. - New
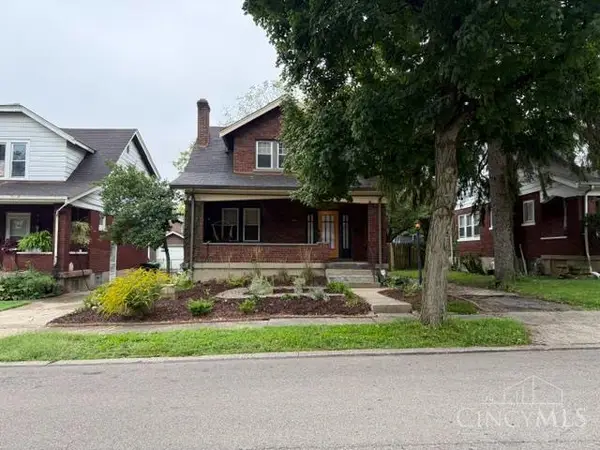 $213,000Active2 beds 2 baths1,209 sq. ft.
1507 Elkton Place, Cincinnati, OH 45224
MLS# 1894995Listed by: SIBCY CLINE, INC. - New
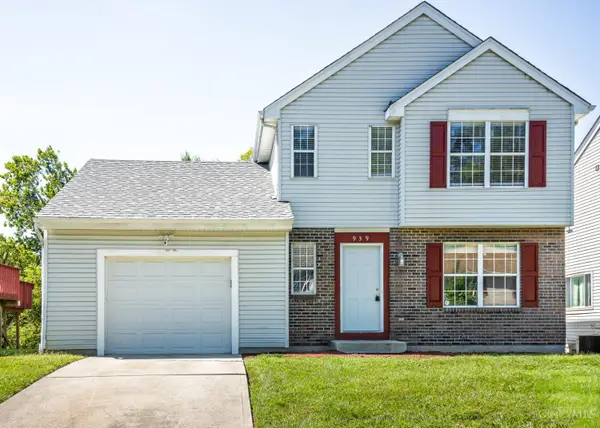 $290,900Active3 beds 3 baths1,506 sq. ft.
939 Venetian Terrace, Cincinnati, OH 45224
MLS# 1894462Listed by: HOMECOIN.COM - New
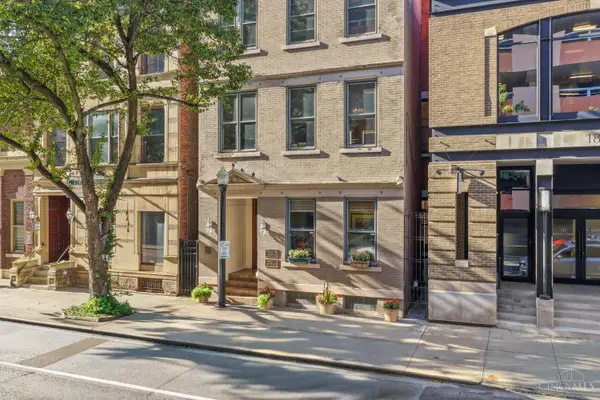 $749,900Active5 beds 3 baths
20 W 9th Street, Cincinnati, OH 45202
MLS# 1894702Listed by: ROBINSON SOTHEBY'S INTERNAT'L - New
 $319,900Active3 beds 2 baths1,518 sq. ft.
130 Mary Lane, Cincinnati, OH 45217
MLS# 1894713Listed by: KELLER WILLIAMS ADVISORS - New
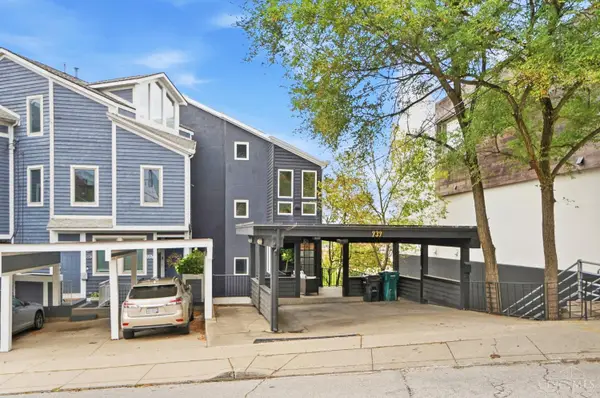 $750,000Active3 beds 3 baths2,942 sq. ft.
939 Monastery Street, Cincinnati, OH 45202
MLS# 1894930Listed by: EXP REALTY - New
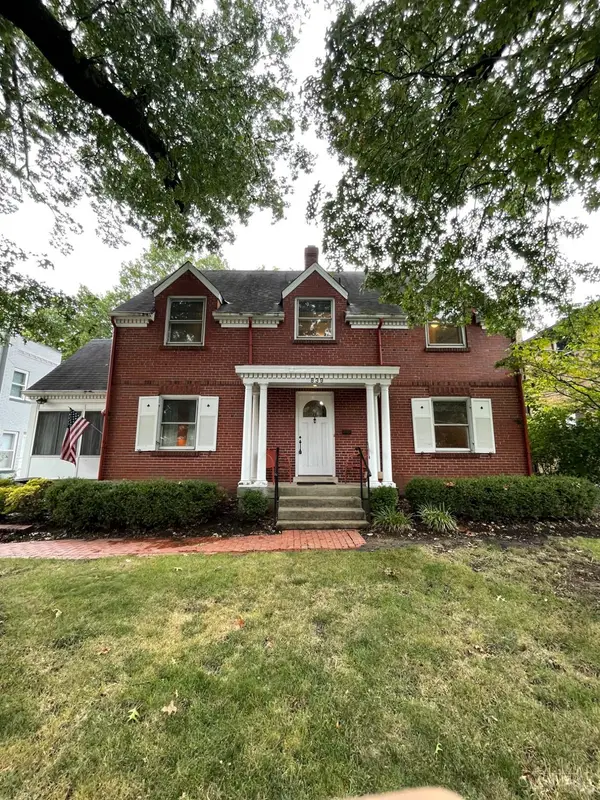 $225,000Active3 beds 2 baths2,250 sq. ft.
839 Hermosa Avenue, Cincinnati, OH 45238
MLS# 1894956Listed by: HUFF REALTY - New
 $389,000Active3 beds 2 baths1,764 sq. ft.
3654 E Galbraith Road, Cincinnati, OH 45236
MLS# 1894961Listed by: COMEY & SHEPHERD


Protect your home and budget from life's surprises with an Assurant Home Warranty, backed by a partner that supports you through every step of homeownership. Explore Plans.
© 2023 - 2026 ERA Franchise Systems LLC. All rights reserved. ERA Franchise Systems LLC fully supports the principles of the Fair Housing Act and the Equal Opportunity Act. ERA, ERA Real Estate powered, and their respective logos are registered service marks of ERA Franchise Systems LLC. Each office is independently owned and operated.