
7562 Greenarbor Drive #14B, Cincinnati, OH 45255
Local realty services provided by:ERA Real Solutions Realty
7562 Greenarbor Drive #14B,Cincinnati, OH 45255
$224,500
- 2 Beds
- 2 Baths
- 1,176 sq. ft.
- Single family
- Active
Listed by: glen whitten
Office: ohio property group, llc.419-790-3106
MLS#:1885773
Source:OH_CINCY
Price summary
- Price:$224,500
- Price per sq. ft.:$190.9
- Monthly HOA dues:$325
About this home
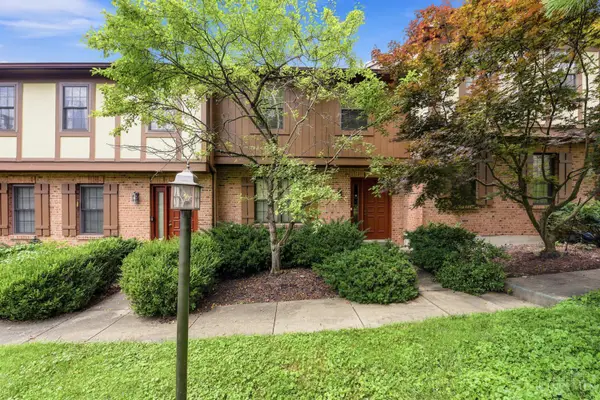
Freshly renovated in 2026, this move-in ready 2-bedroom, 2-bath condo offers 1,176 square feet of updated living space in a traditional two-story floor plan. The main level features a spacious living room with a wood-burning fireplace, an updated kitchen with breakfast area, a first-floor bedroom, full bath, and convenient laundry room. Upstairs, the expansive primary suite includes a full bath and generous bedroom space. Additional features include an attached one-car garage, private patio, double-pane windows, central air, heat pump, and all major kitchen and laundry appliances, including refrigerator, range, dishwasher, microwave, washer, and dryer. The monthly HOA covers exterior maintenance, building insurance, professional management, landscaping, snow removal, trash service, pool access, and walking trails, providing low-maintenance ownership. Property is available for occupancy at closing.
Contact an agent
Home facts
- Year built:1989
- Listing ID #:1885773
- Added:1 day(s) ago
- Updated:July 10, 2026 at 05:08 AM
Rooms and interior
- Bedrooms:2
- Total bathrooms:2
- Full bathrooms:2
- Rooms Total:6
- Kitchen Description:Dishwasher, Galley, Garbage Disposal, Marble/Granite/Slate, Microwave, Oven/Range, Pantry, Refrigerator, Solid Surface Ctr, Tile Floor, Wood Cabinets
- Bedroom Description:Bath Adjoins, Walk-in Closet, Wall-to-Wall Carpet
- Living area:1,176 sq. ft.
Heating and cooling
- Cooling:Central Air
- Heating:Electric, Heat Pump
Structure and exterior
- Roof:Shingle
- Year built:1989
- Building area:1,176 sq. ft.
- Lot area:4.67 Acres
- Architectural Style:Traditional
- Construction Materials:Brick, Vinyl Siding
- Exterior Features:Patio
- Foundation Description:Slab
- Levels:2 Story
Utilities
- Water:Public
- Sewer:Public Sewer
Finances and disclosures
- Price:$224,500
- Price per sq. ft.:$190.9
Features and amenities
- Appliances:Dishwasher, Dryer, Garbage Disposal, Microwave, Oven/Range, Refrigerator, Washer
- Laundry features:Dryer, Washer
Parking
- Parking description:Concrete, Driveway
- Garage:Yes
- Garage spaces:1
 Information deemed reliable but not guaranteed. The data relating to real estate for sale on this web site comes in part from the Broker Reciprocity program of the Multiple Listing Service of Greater Cincinnati. Real estate listings held by brokerage firms other than ERA Real Solutions Realty are marked with the Broker Reciprocity™ logo (the small house as shown to the left) and detailed information about them includes the name of the listing brokers. 2026, MLS of Greater Cincinnati, Inc. All rights reserved.
New listings near 7562 Greenarbor Drive #14B
- New
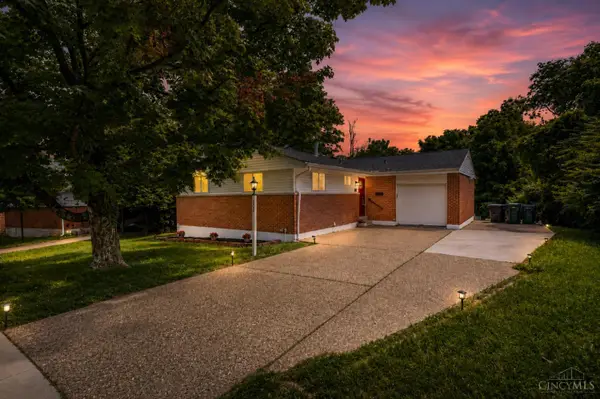 $240,000Active3 beds 2 baths1,664 sq. ft.
3449 Anaconda Drive, Cincinnati, OH 45211
MLS# 1886091Listed by: PLUM TREE REALTY - New
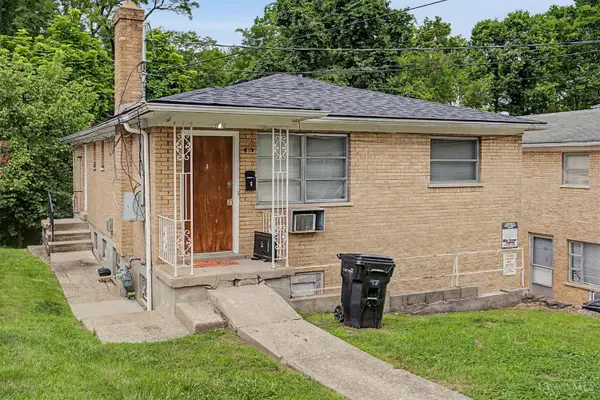 $299,900Active-- beds -- baths
833 Seton Avenue, Cincinnati, OH 45205
MLS# 1886095Listed by: KELLER WILLIAMS SEVEN HILLS RE - New
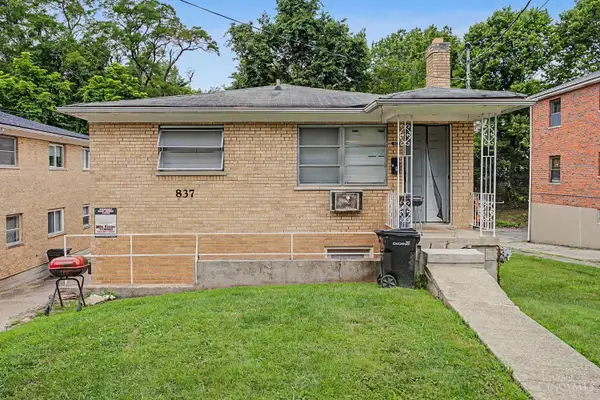 $299,900Active-- beds -- baths
837 Seton Avenue, Cincinnati, OH 45205
MLS# 1886104Listed by: KELLER WILLIAMS SEVEN HILLS RE - New
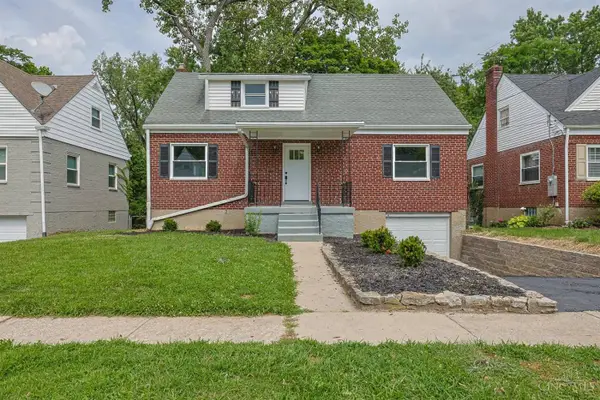 $239,000Active4 beds 1 baths1,350 sq. ft.
7734 Bitteroot Lane, Cincinnati, OH 45224
MLS# 1886174Listed by: SIBCY CLINE, INC. - New
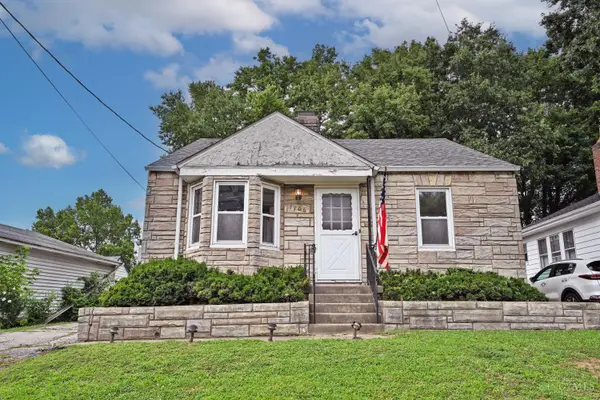 $184,900Active2 beds 1 baths736 sq. ft.
7106 Carnation Avenue, Cincinnati, OH 45236
MLS# 1886205Listed by: COMEY & SHEPHERD - New
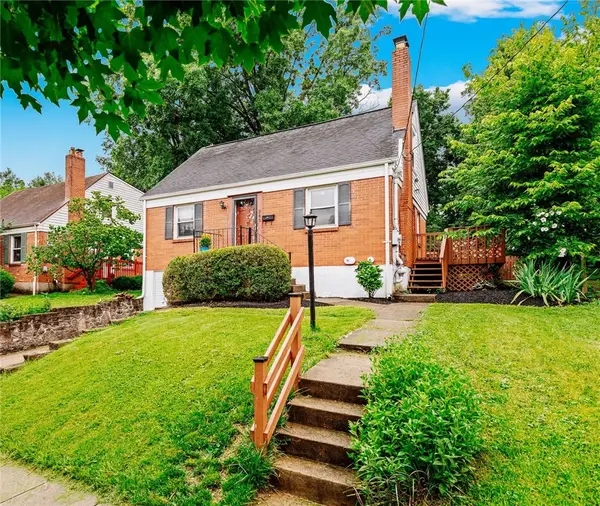 $329,000Active3 beds 2 baths1,502 sq. ft.
345 Durrell Avenue, Cincinnati, OH 45215
MLS# 963567Listed by: LOHMILLER REAL ESTATE - New
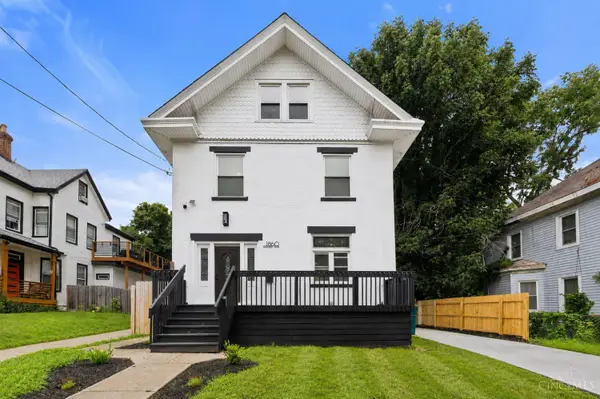 $499,900Active5 beds 3 baths2,086 sq. ft.
1860 Kinney Avenue, Cincinnati, OH 45207
MLS# 1886063Listed by: KELLER WILLIAMS ADVISORS - New
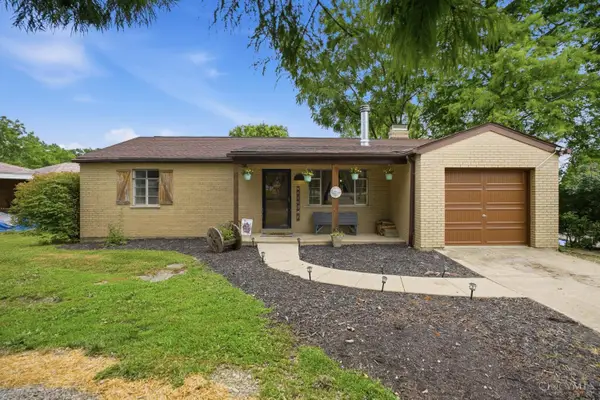 $224,900Active3 beds 2 baths1,092 sq. ft.
6027 Springdale Road, Cincinnati, OH 45247
MLS# 1886184Listed by: COLDWELL BANKER REALTY - New
 $120,000Active2 beds 3 baths1,280 sq. ft.
2677 Montana Avenue #23, Cincinnati, OH 45211
MLS# 1886113Listed by: COLDWELL BANKER REALTY


Protect your home and budget from life's surprises with an Assurant Home Warranty, backed by a partner that supports you through every step of homeownership. Explore Plans.
© 2023 - 2026 ERA Franchise Systems LLC. All rights reserved. ERA Franchise Systems LLC fully supports the principles of the Fair Housing Act and the Equal Opportunity Act. ERA, ERA Real Estate powered, and their respective logos are registered service marks of ERA Franchise Systems LLC. Each office is independently owned and operated.