
8397 Holiday Hills Drive, Cincinnati, OH 45255
Local realty services provided by:ERA Real Solutions Realty
8397 Holiday Hills Drive,Cincinnati, OH 45255
$400,000
- 4 Beds
- 3 Baths
- 1,940 sq. ft.
- Single family
- Active
Listed by: glen whitten
Office: ohio property group, llc.419-790-3106
MLS#:1900577
Source:OH_CINCY
Price summary
- Price:$400,000
- Price per sq. ft.:$206.19
About this home
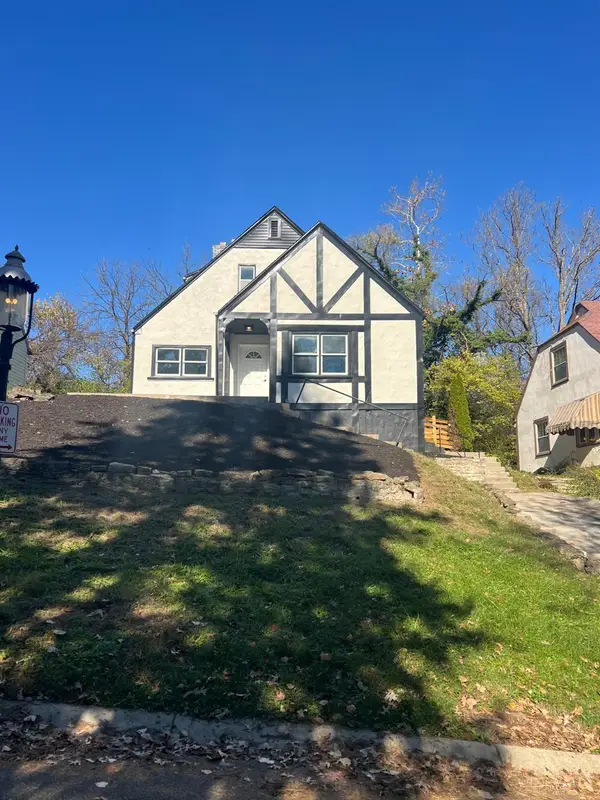
Turnkey 4-Bed, 3-Bath in Forest Hills Schools! Meticulously cared for by the same owners for decades and now thoughtfully updated, this Anderson Twp. home sits on a private 0.46-acre lot backing to Forest Hills Swim Club. This mid-century home delivers the space, layout, and modern finishes you're looking for! Inside, fresh designer paint and updates flow effortlessly across 4 levels. The living & dining rooms feature refinished hardwood floors and a fireplace. The kitchen includes custom light oak cabinetry, quartz countertops, new tile, statement lighting, and new stainless steel appliances. Upstairs, 3 spacious bedrooms include a refreshed primary suite. The lower level adds flexibility with a large family room, a private 4th bedroom or a home office, and a 3rd full bath/laundry room. Oh wait, and there's a full basement for storage too! Outside, enjoy two distinct rear patios, one right off the kitchen walkout and a second off the garage, overlooking an expansive, quiet backyard.
Contact an agent
Home facts
- Year built:1960
- Listing ID #:1900577
- Added:1 day(s) ago
- Updated:November 19, 2026 at 06:43 PM
Rooms and interior
- Bedrooms:4
- Total bathrooms:3
- Full bathrooms:3
- Rooms Total:6
- Kitchen Description:Dishwasher, Microwave, Oven/Range, Quartz Counters, Refrigerator
- Bedroom Description:Wall-to-Wall Carpet
- Basement Description:Full
- Living area:1,940 sq. ft.
Heating and cooling
- Cooling:Central Air
- Heating:Natural Gas
Structure and exterior
- Roof:Shingle
- Year built:1960
- Building area:1,940 sq. ft.
- Lot area:0.46 Acres
- Architectural Style:Traditional, Transitional
- Construction Materials:Brick, Stone, Vinyl Siding
- Exterior Features:Patio
- Foundation Description:Block
- Levels:2 Story
Utilities
- Water:Public
- Sewer:Public Sewer
Finances and disclosures
- Price:$400,000
- Price per sq. ft.:$206.19
Features and amenities
- Appliances:Dishwasher, Dryer, Microwave, Oven/Range, Refrigerator, Washer
- Laundry features:Dryer, Washer
- Amenities:Natural Woodwork
Parking
- Parking description:Asphalt, Driveway
- Garage:Yes
- Garage spaces:2
 Information deemed reliable but not guaranteed. The data relating to real estate for sale on this web site comes in part from the Broker Reciprocity program of the Multiple Listing Service of Greater Cincinnati. Real estate listings held by brokerage firms other than ERA Real Solutions Realty are marked with the Broker Reciprocity™ logo (the small house as shown to the left) and detailed information about them includes the name of the listing brokers. 2026, MLS of Greater Cincinnati, Inc. All rights reserved.
New listings near 8397 Holiday Hills Drive
- New
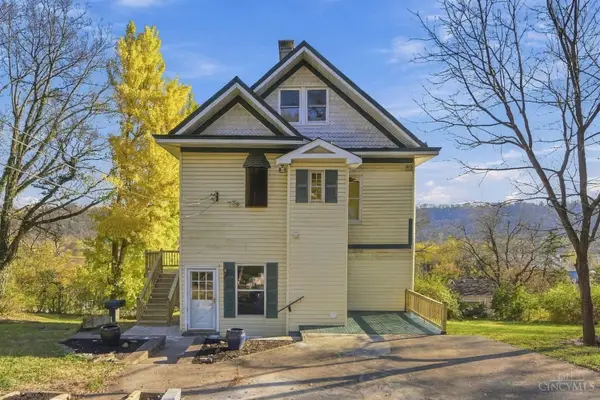 $292,000Active-- beds -- baths2,174 sq. ft.
3640 Fithian Street, Cincinnati, OH 45204
MLS# 1899470Listed by: COLDWELL BANKER REALTY - New
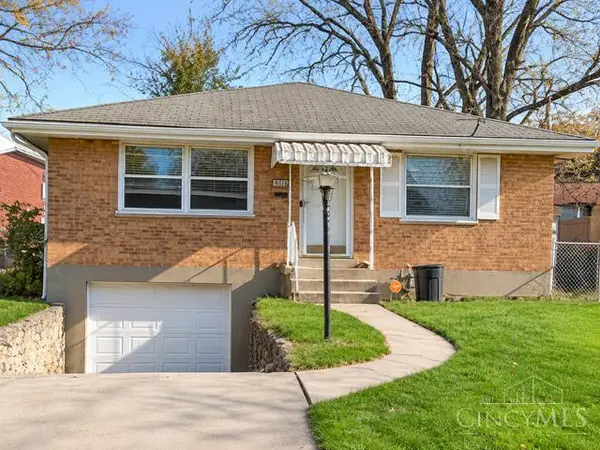 $215,000Active3 beds 2 baths1,064 sq. ft.
8356 Bobolink Avenue, Cincinnati, OH 45231
MLS# 1899821Listed by: KEN PERRY REALTY, INC. - New
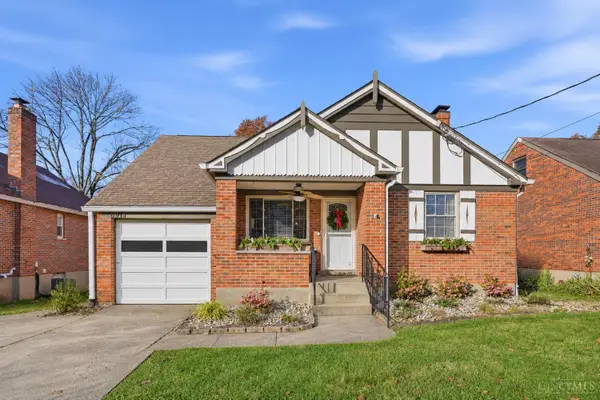 $300,000Active3 beds 1 baths1,940 sq. ft.
6913 Ohio Avenue, Cincinnati, OH 45236
MLS# 1900196Listed by: PLUM TREE REALTY - New
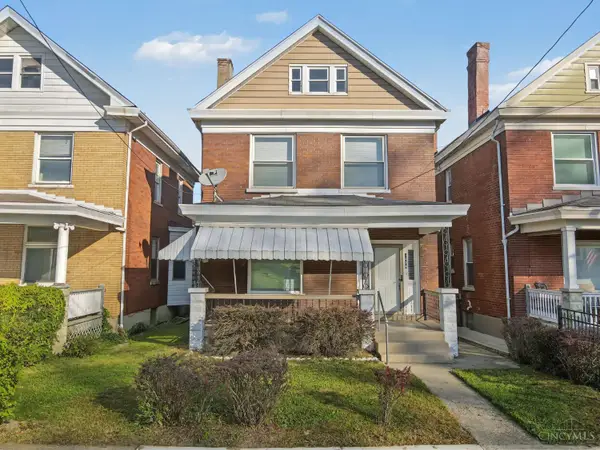 $250,000Active6 beds 4 baths3,006 sq. ft.
1624 Jonathan Avenue, Cincinnati, OH 45207
MLS# 1900689Listed by: PIVOT REALTY GROUP, LLC - New
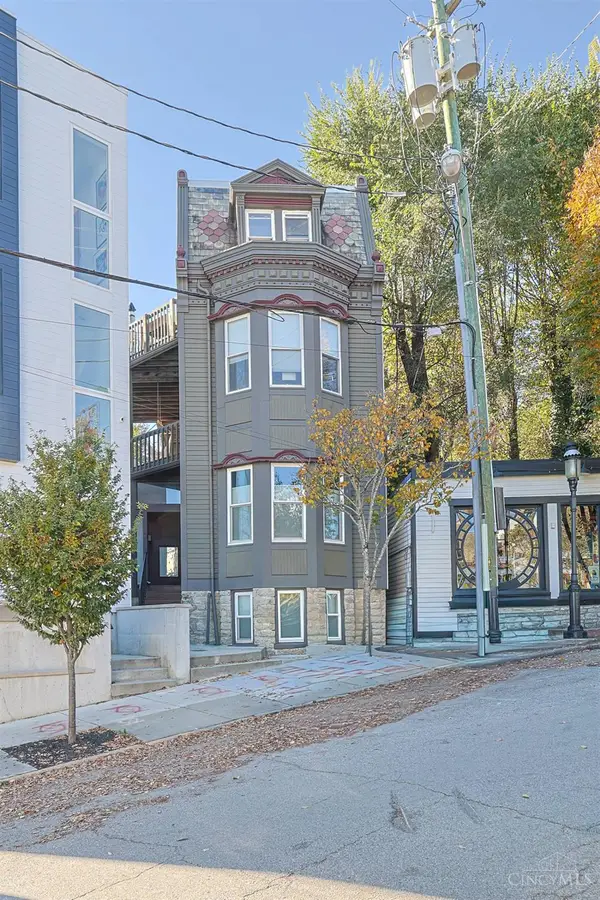 $217,500Active1 beds 1 baths883 sq. ft.
1041 Saint Gregory Street #5, Cincinnati, OH 45202
MLS# 1900365Listed by: SIBCY CLINE, INC. - New
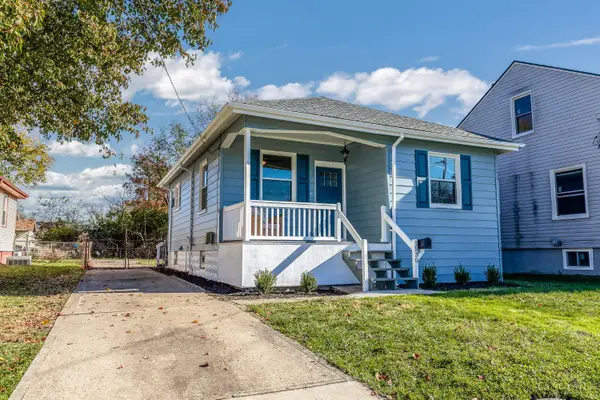 $200,000Active2 beds 1 baths781 sq. ft.
7530 Blue Ash Road, Cincinnati, OH 45236
MLS# 1900569Listed by: COLDWELL BANKER REALTY - New
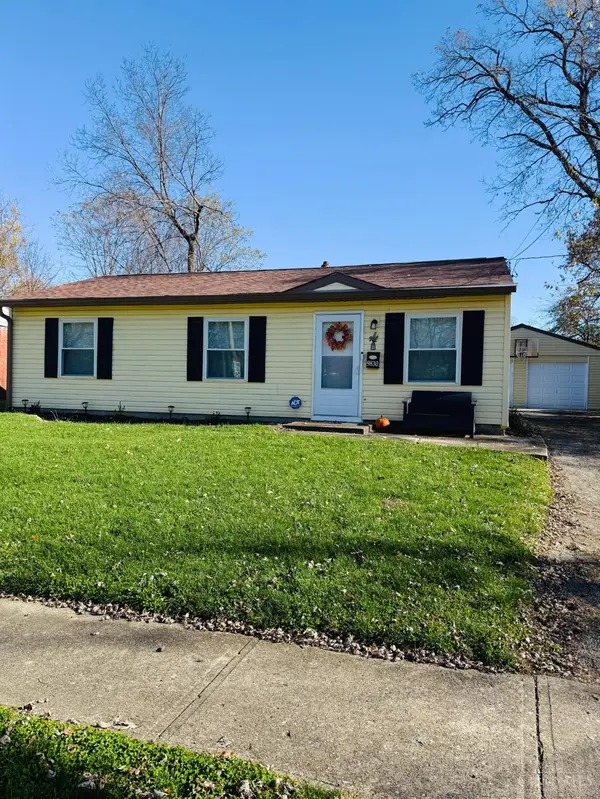 $196,000Active3 beds 1 baths864 sq. ft.
9830 Crusader Drive, Cincinnati, OH 45251
MLS# 1900662Listed by: SIBCY CLINE, INC. - New
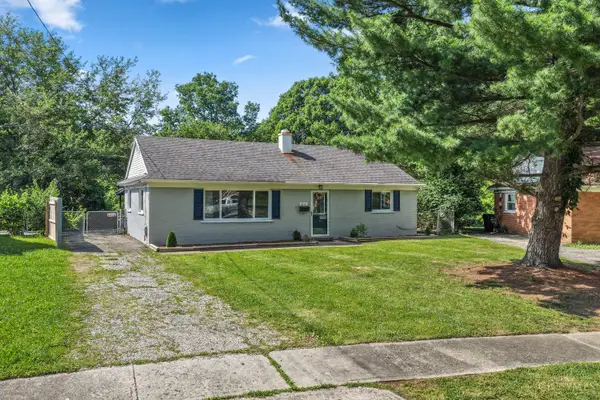 $215,900Active3 beds 2 baths1,040 sq. ft.
8777 Morningstar Lane, Cincinnati, OH 45231
MLS# 1900668Listed by: PLUM TREE REALTY - New
 $304,900Active4 beds 3 baths2,162 sq. ft.
952 Goss Road, Cincinnati, OH 45229
MLS# 1900660Listed by: EXP REALTY


Protect your home and budget from life's surprises with an Assurant Home Warranty, backed by a partner that supports you through every step of homeownership. Explore Plans.
© 2023 - 2026 ERA Franchise Systems LLC. All rights reserved. ERA Franchise Systems LLC fully supports the principles of the Fair Housing Act and the Equal Opportunity Act. ERA, ERA Real Estate powered, and their respective logos are registered service marks of ERA Franchise Systems LLC. Each office is independently owned and operated.