
8532 Darnell Avenue, Cincinnati, OH 45236
Local realty services provided by:ERA Martin & Associates
8532 Darnell Avenue,Cincinnati, OH 45236
$250,000
- 4 Beds
- 2 Baths
- 1,488 sq. ft.
- Single family
- Active
Listed by: kim lenzo
Office: coldwell banker realty513-891-8500
MLS#:1894360
Source:OH_CINCY
Price summary
- Price:$250,000
- Price per sq. ft.:$168.01
About this home
Brick Cape Cod home offering 4 Bedrooms, 2 Full Baths, and approximately 1,088 square feet of living space. Beautiful hardwood floors adorn the main living areas, creating a warm and inviting atmosphere. Additional living space is provided in the partially finished lower level. Beyond the interior, the backyard boasts a gorgeous fenced-in area, perfect for relaxation and leisure. The property also features a one-car garage, offering ample storage space and protection for vehicles.
Contact an agent
Home facts
- Year built:1954
- Subdivision & Development:Sycamore
- Listing ID #:1894360
- Added:1 day(s) ago
- Updated:September 18, 2026 at 06:40 PM
Rooms and interior
- Bedrooms:4
- Total bathrooms:2
- Full bathrooms:2
- Rooms Total:8
- Kitchen Description:Dishwasher, Eat-In, Microwave, Oven/Range, Pantry, Refrigerator, Vinyl Floor, Walkout, Wood Cabinets
- Bedroom Description:Wood Floor
- Basement Description:Concrete Floor, Full, Laminate Floor, Part Finished
- Living area:1,488 sq. ft.
Heating and cooling
- Cooling:Ceiling Fans, Central Air
- Heating:Forced Air, Gas
Structure and exterior
- Roof:Shingle
- Year built:1954
- Building area:1,488 sq. ft.
- Lot area:0.18 Acres
- Architectural Style:Cape Cod
- Construction Materials:Brick
- Exterior Features:Covered Deck/Patio, Porch
- Foundation Description:Poured
- Levels:One and One Half
Utilities
- Water:Public
- Sewer:Public Sewer
Finances and disclosures
- Price:$250,000
- Price per sq. ft.:$168.01
Features and amenities
- Appliances:Dishwasher, Dryer, Microwave, Oven/Range, Refrigerator, Washer
- Laundry features:Dryer, Washer
Parking
- Parking description:Driveway
- Garage:Yes
- Garage spaces:1
 Information deemed reliable but not guaranteed. The data relating to real estate for sale on this web site comes in part from the Broker Reciprocity program of the Multiple Listing Service of Greater Cincinnati. Real estate listings held by brokerage firms other than ERA Martin & Associates are marked with the Broker Reciprocity™ logo (the small house as shown to the left) and detailed information about them includes the name of the listing brokers. 2026, MLS of Greater Cincinnati, Inc. All rights reserved.
New listings near 8532 Darnell Avenue
- New
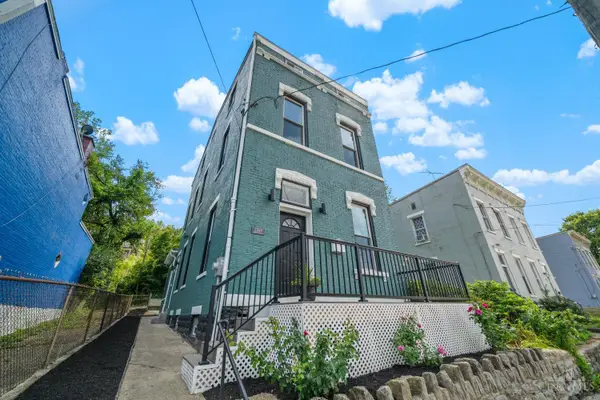 $279,000Active4 beds 3 baths1,520 sq. ft.
1769 Westwood Avenue, Cincinnati, OH 45214
MLS# 1893963Listed by: EXP REALTY - New
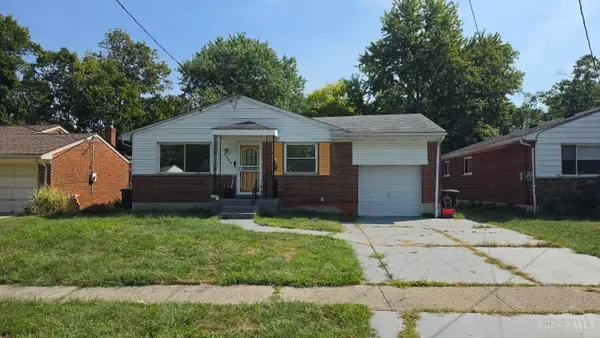 $195,000Active3 beds 1 baths1,692 sq. ft.
1054 Brooke, Cincinnati, OH 45230
MLS# 1894389Listed by: PLUM TREE REALTY - New
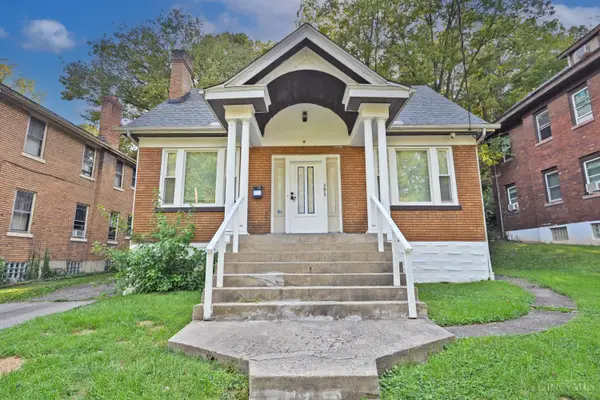 $170,000Active3 beds 1 baths1,193 sq. ft.
395 Elberon Avenue, Cincinnati, OH 45205
MLS# 1894469Listed by: COMEY & SHEPHERD - New
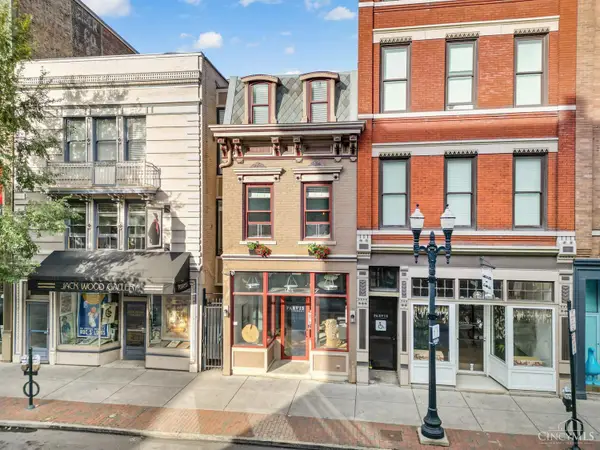 $189,900Active1 beds 1 baths564 sq. ft.
1415 Vine Street #301, Cincinnati, OH 45202
MLS# 1894441Listed by: SIBCY CLINE, INC. - New
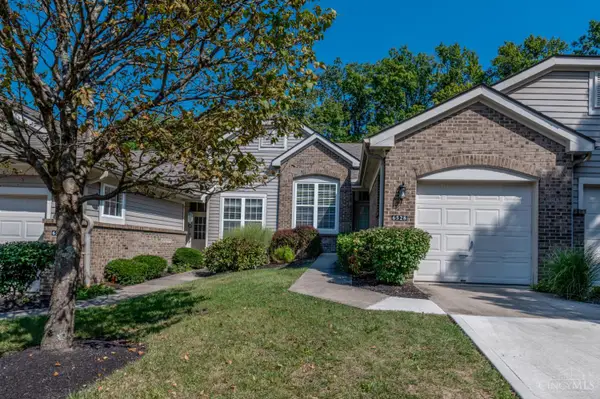 $358,000Active3 beds 3 baths2,094 sq. ft.
6528 Silverfox Drive, Cincinnati, OH 45230
MLS# 1894464Listed by: COLDWELL BANKER REALTY - New
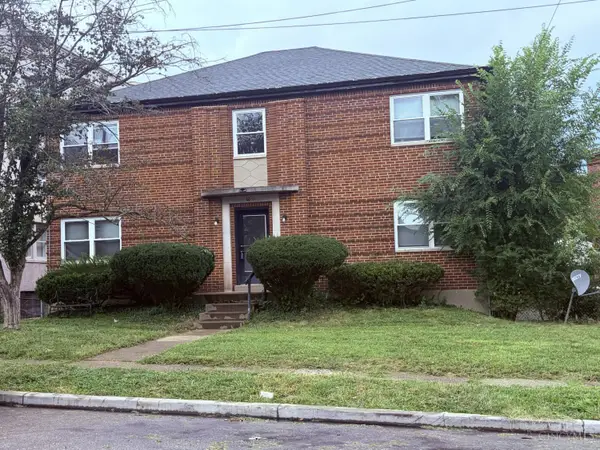 $349,900Active-- beds -- baths
6620 Coleridge, Cincinnati, OH 45213
MLS# 1893605Listed by: RAW PROPERTY MANAGEMENT - New
 $660,000Active-- beds -- baths
433 Hopkins Street, Cincinnati, OH 45203
MLS# 1894301Listed by: HUFF REALTY - New
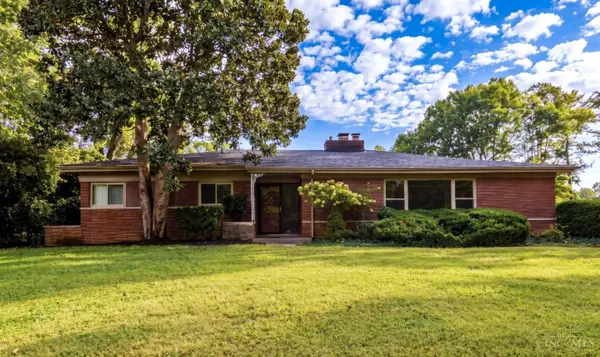 $589,900Active4 beds 5 baths2,718 sq. ft.
6622 E Farm Acres Drive, Cincinnati, OH 45237
MLS# 1894417Listed by: RE/MAX PREFERRED GROUP - New
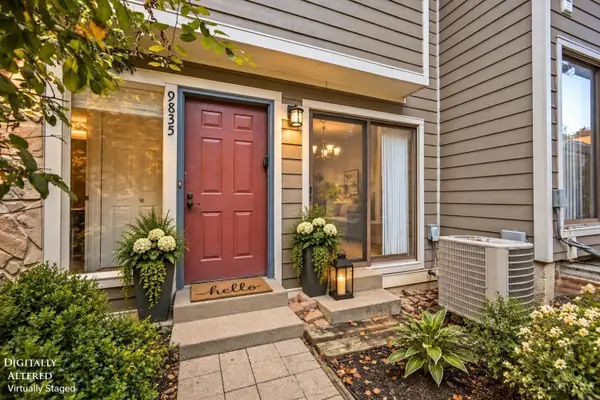 $320,000Active2 beds 3 baths1,459 sq. ft.
9835 Timbers Drive, Cincinnati, OH 45242
MLS# 1894439Listed by: COMEY & SHEPHERD - New
 $275,000Active2 beds 2 baths862 sq. ft.
6921 Windward Street, Cincinnati, OH 45227
MLS# 969195Listed by: EXP REALTY


Protect your home and budget from life's surprises with an Assurant Home Warranty, backed by a partner that supports you through every step of homeownership. Explore Plans.
© 2023 - 2026 ERA Franchise Systems LLC. All rights reserved. ERA Franchise Systems LLC fully supports the principles of the Fair Housing Act and the Equal Opportunity Act. ERA, ERA Real Estate powered, and their respective logos are registered service marks of ERA Franchise Systems LLC. Each office is independently owned and operated.