
8617 Livingston Road, Cincinnati, OH 45251
Local realty services provided by:ERA Real Solutions Realty
8617 Livingston Road,Cincinnati, OH 45251
$499,900
- 4 Beds
- 3 Baths
- 2,292 sq. ft.
- Single family
- Active
Listed by: rachel nieman
Office: century 21 thacker & assoc.513-524-2221
MLS#:1897638
Source:OH_CINCY
Price summary
- Price:$499,900
- Price per sq. ft.:$218.11
About this home
Beautiful brick home tucked away on a gorgeous secluded 2-acre parcel located minutes from Blue Rock and Cross County Hwy! This 4-bedroom 3 bath home features a first-floor primary suite with large walk in closet and gorgeous attached luxury bath. Main-floor laundry, guest bedrooms all located on second floor. A walk-in attic gives you the opportunity to add a 5th bedroom! Newly remodeled kitchen has gorgeous soft close cabinets, backsplash and solid surface counters. New SS appliances. New LVT flooring throughout the home and new carpet in the bedrooms. All the bathrooms have been remodeled to high end finishes as well. Outside, the property includes 25x32 metal barn with a 25x9 lean-to. The barn has electricity and its own meter. It also can be accessed by a separate driveway on the neighboring street. Large walkout basement is being freshly painted!
Contact an agent
Home facts
- Year built:1968
- Listing ID #:1897638
- Added:1 day(s) ago
- Updated:October 20, 2026 at 04:49 AM
Rooms and interior
- Bedrooms:4
- Total bathrooms:3
- Full bathrooms:2
- Half bathrooms:1
- Rooms Total:9
- Kitchen Description:Dishwasher, Garbage Disposal, Island, Microwave, Oven/Range, Refrigerator, Vinyl Floor, Walkout, Wood Cabinets
- Bedroom Description:Bath Adjoins, Walk-in Closet, Wall-to-Wall Carpet
- Basement Description:Concrete Floor, Full, Walkout
- Living area:2,292 sq. ft.
Heating and cooling
- Cooling:Central Air
- Heating:Gas
Structure and exterior
- Roof:Shingle
- Year built:1968
- Building area:2,292 sq. ft.
- Lot area:2.15 Acres
- Architectural Style:Colonial
- Construction Materials:Brick
- Exterior Features:Fire Pit, Patio
- Foundation Description:Poured
- Levels:2 Story
Utilities
- Water:Public
- Sewer:Septic Tank
Finances and disclosures
- Price:$499,900
- Price per sq. ft.:$218.11
Features and amenities
- Appliances:Dishwasher, Dryer, Garbage Disposal, Microwave, Oven/Range, Refrigerator, Washer
- Laundry features:Dryer, Washer
Parking
- Parking description:Driveway
- Garage:Yes
- Garage spaces:3
 Information deemed reliable but not guaranteed. The data relating to real estate for sale on this web site comes in part from the Broker Reciprocity program of the Multiple Listing Service of Greater Cincinnati. Real estate listings held by brokerage firms other than ERA Real Solutions Realty are marked with the Broker Reciprocity™ logo (the small house as shown to the left) and detailed information about them includes the name of the listing brokers. 2026, MLS of Greater Cincinnati, Inc. All rights reserved.
New listings near 8617 Livingston Road
- Coming Soon
 $995,000Coming Soon3 beds 4 baths2,632 sq. ft.
919 Riverview Place, Cincinnati, OH 45202
MLS# 1897303Listed by: COLDWELL BANKER REALTY 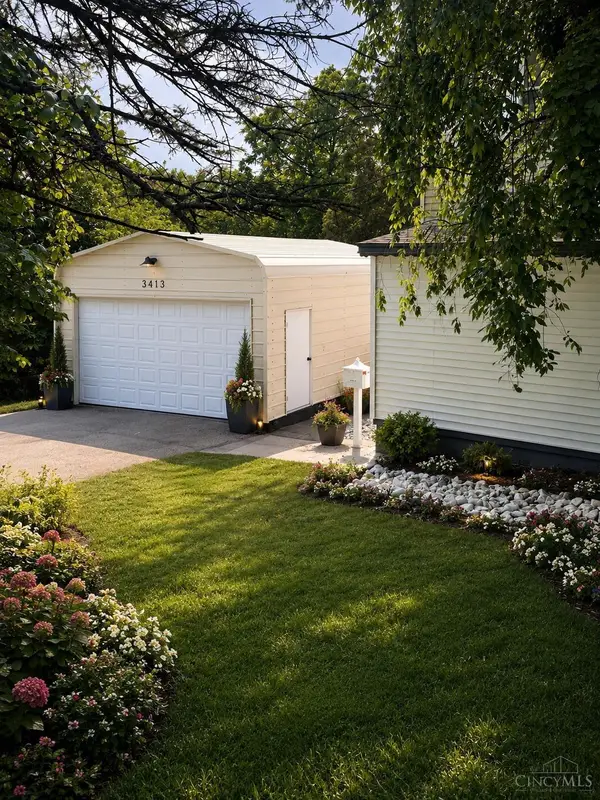 $280,000Pending4 beds 4 baths1,792 sq. ft.
3413 Fyffe Avenue, Cincinnati, OH 45211
MLS# 1897819Listed by: PLUM TREE REALTY- New
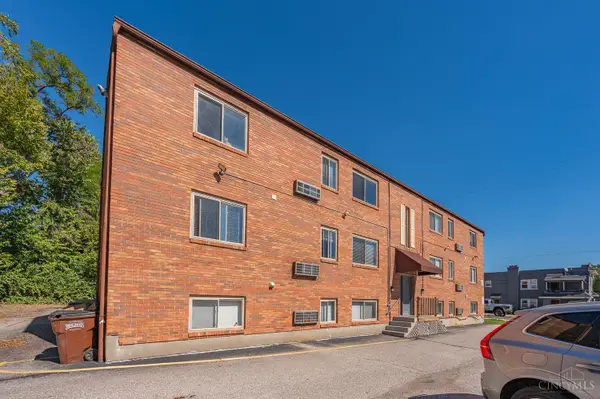 $1,045,000Active-- beds -- baths
3821 S Jefferson Avenue, Cincinnati, OH 45212
MLS# 1897547Listed by: KELLER WILLIAMS ADVISORS - New
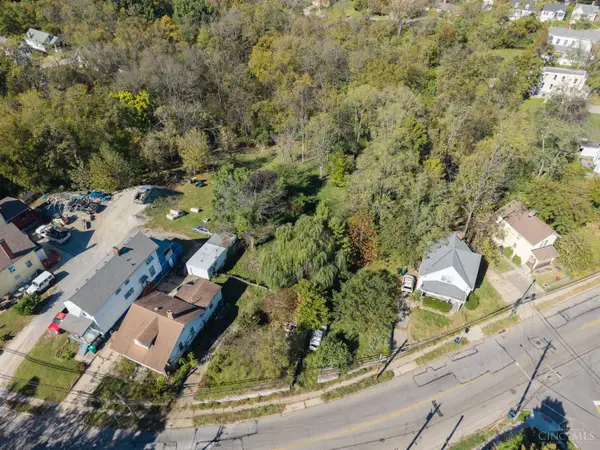 $13,000Active0.32 Acres
3211 Mchenry Avenue, Cincinnati, OH 45211
MLS# 1897610Listed by: COLDWELL BANKER REALTY - New
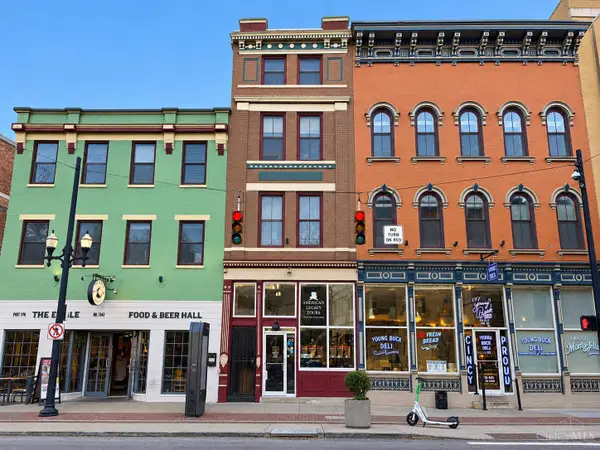 $230,000Active1 beds 1 baths732 sq. ft.
1338 Vine Street #C, Cincinnati, OH 45202
MLS# 1897786Listed by: COLDWELL BANKER REALTY - New
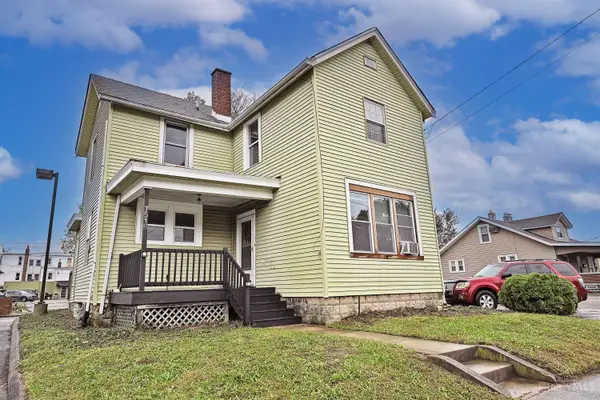 $165,000Active2 beds 2 baths1,344 sq. ft.
7516 Harrison Avenue, Cincinnati, OH 45231
MLS# 1897797Listed by: COMEY & SHEPHERD - New
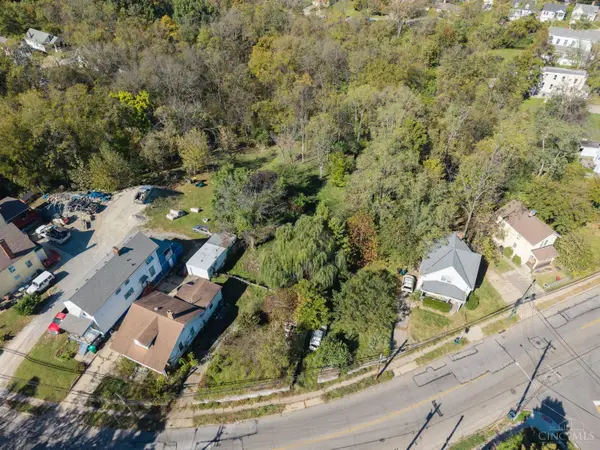 $13,000Active0.32 Acres
3213 Mchenry Avenue, Cincinnati, OH 45211
MLS# 1897805Listed by: COLDWELL BANKER REALTY - New
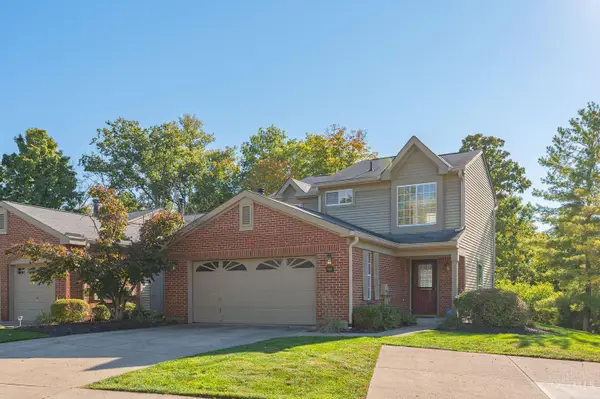 $209,000Active2 beds 2 baths1,280 sq. ft.
5621 Regimental Place, Cincinnati, OH 45239
MLS# 1897386Listed by: KELLER WILLIAMS ADVISORS - New
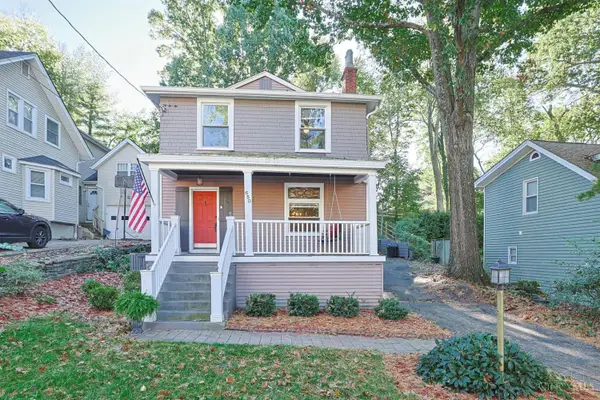 $485,000Active3 beds 2 baths1,398 sq. ft.
650 Rushton Road, Cincinnati, OH 45226
MLS# 1897776Listed by: SIBCY CLINE, INC.


Protect your home and budget from life's surprises with an Assurant Home Warranty, backed by a partner that supports you through every step of homeownership. Explore Plans.
© 2023 - 2026 ERA Franchise Systems LLC. All rights reserved. ERA Franchise Systems LLC fully supports the principles of the Fair Housing Act and the Equal Opportunity Act. ERA, ERA Real Estate powered, and their respective logos are registered service marks of ERA Franchise Systems LLC. Each office is independently owned and operated.