
8775 Spooky Hollow Road, Cincinnati, OH 45242
Local realty services provided by:ERA Real Solutions Realty
8775 Spooky Hollow Road,Indian Hill, OH 45242
$4,800,000
- 6 Beds
- 8 Baths
- 10,202 sq. ft.
- Single family
- Pending
Listed by: julie back
Office: sibcy cline, inc.513-321-9922
MLS#:1889503
Source:OH_CINCY
Price summary
- Price:$4,800,000
- Price per sq. ft.:$470.5
About this home
Sold Before Sent
Contact an agent
Home facts
- Year built:1984
- Listing ID #:1889503
- Added:1 day(s) ago
- Updated:August 29, 2026 at 02:02 AM
Rooms and interior
- Bedrooms:6
- Total bathrooms:8
- Full bathrooms:5
- Half bathrooms:3
- Rooms Total:18
- Dining Description:Chair Rail, Chandelier, Wood Floor
- Kitchen Description:Convection Oven, Counter Bar, Dishwasher, Double Oven, Eat-In, Gas Cooktop, Kitchen Outdoor, Marble/Granite/Slate, Microwave, Oven/Range, Pantry, Refrigerator, Wood Cabinets, Wood Floor
- Bedroom Description:Bath Adjoins, Wall-to-Wall Carpet
- Basement Description:Concrete Floor, Fireplace, Full, Glass Block Window, Part Finished, Walkout, Wall-to-Wall Carpet
- Living area:10,202 sq. ft.
Heating and cooling
- Cooling:Central Air
- Heating:Forced Air, Gas
Structure and exterior
- Roof:Shingle
- Year built:1984
- Building area:10,202 sq. ft.
- Lot area:4.51 Acres
- Architectural Style:Traditional
- Construction Materials:Brick, Wood Siding
- Exterior Features:Fire Pit, Kitchen Outdoor, Patio, Porch, Sprinklers, Tennis Court, Yard Lights
- Foundation Description:Poured
- Levels:2 Story
Utilities
- Water:Public
- Sewer:Septic Tank
Finances and disclosures
- Price:$4,800,000
- Price per sq. ft.:$470.5
Features and amenities
- Appliances:Convection Oven, Dishwasher, Double Oven, Dryer, Gas Cooktop, Microwave, Oven/Range, Refrigerator, Washer
- Laundry features:Dryer, Washer
- Amenities:9Ft + Ceiling, Beam Ceiling, Cathedral Ceiling, Crown Molding, French Doors, Heated Floors, Multi Panel Doors, Natural Woodwork
- Pool features:Gunite, Heated
Parking
- Parking description:Driveway
- Garage:Yes
- Garage spaces:5
 Information deemed reliable but not guaranteed. The data relating to real estate for sale on this web site comes in part from the Broker Reciprocity program of the Multiple Listing Service of Greater Cincinnati. Real estate listings held by brokerage firms other than ERA Real Solutions Realty are marked with the Broker Reciprocity™ logo (the small house as shown to the left) and detailed information about them includes the name of the listing brokers. 2026, MLS of Greater Cincinnati, Inc. All rights reserved.
New listings near 8775 Spooky Hollow Road
- New
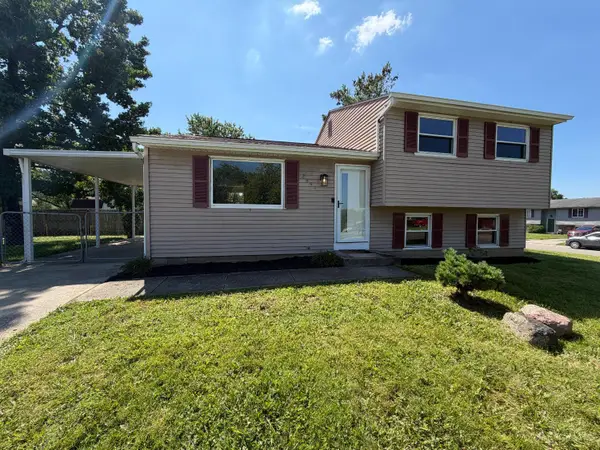 $230,000Active3 beds 2 baths1,368 sq. ft.
2891 Grosvenor Drive, Cincinnati, OH 45251
MLS# 1892211Listed by: OPENDOOR BROKERAGE LLC 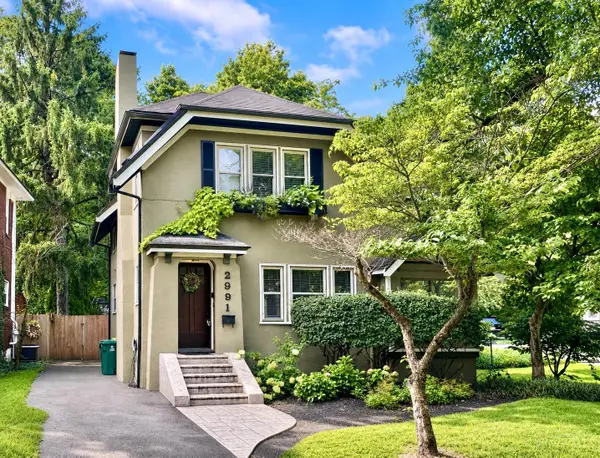 $490,000Pending3 beds 2 baths1,489 sq. ft.
2991 Linwood, Cincinnati, OH 45208
MLS# 1892125Listed by: COLDWELL BANKER REALTY- New
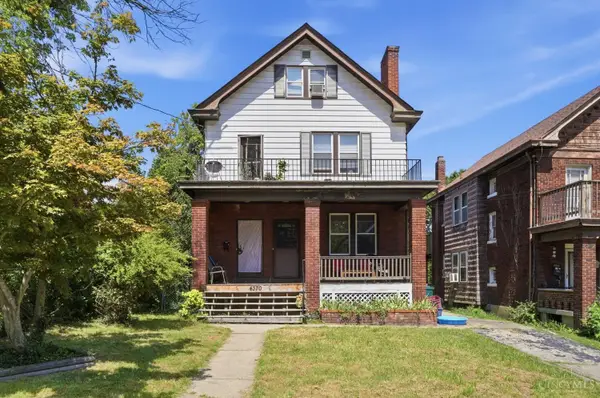 $199,900Active-- beds -- baths1,947 sq. ft.
4370 Saint Lawrence Avenue, Cincinnati, OH 45205
MLS# 1891962Listed by: EXP REALTY - New
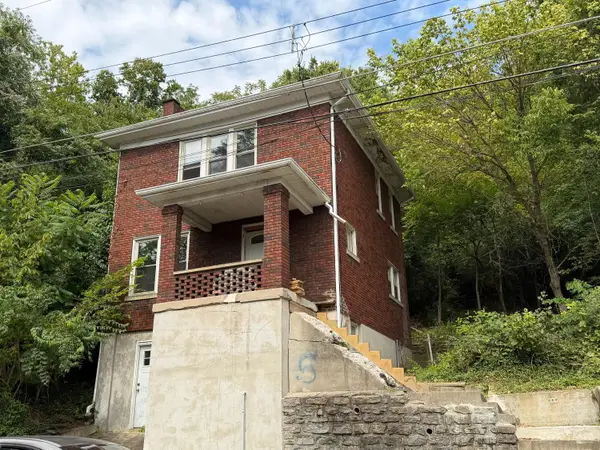 $75,000Active2 beds 1 baths1,144 sq. ft.
660 Steiner Avenue, Cincinnati, OH 45204
MLS# 1892189Listed by: CUTLER REAL ESTATE - New
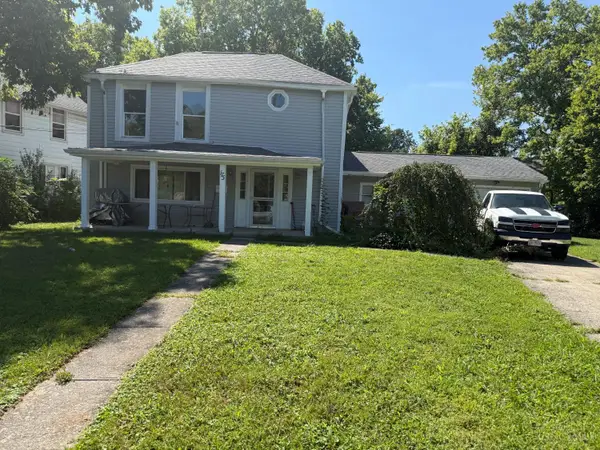 $189,000Active4 beds 1 baths
175 Washington Avenue, Cincinnati, OH 45246
MLS# 1892190Listed by: COLDWELL BANKER HERITAGE - New
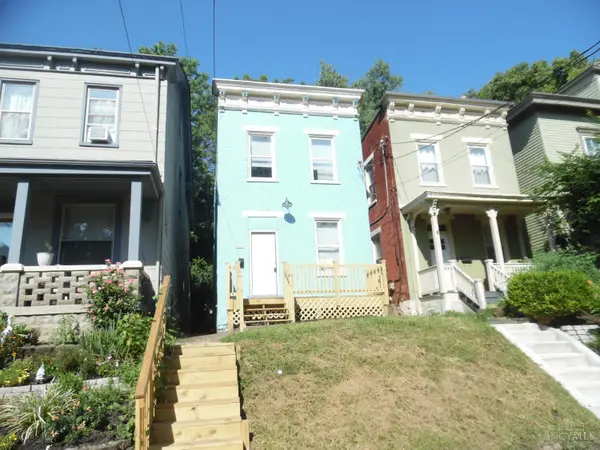 $234,900Active3 beds 1 baths1,343 sq. ft.
4229 Langland Street, Cincinnati, OH 45223
MLS# 1889912Listed by: AROUND TOWN REALTY - New
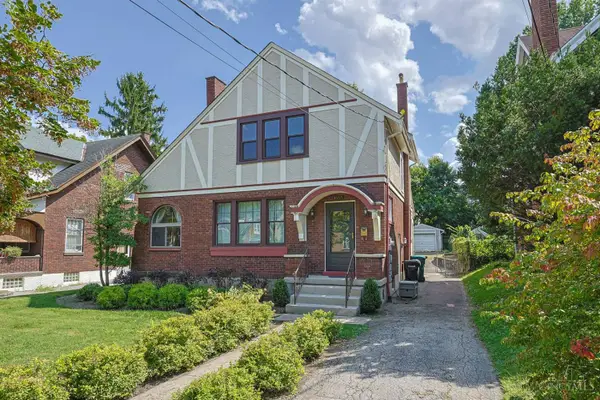 $350,000Active2 beds 1 baths1,430 sq. ft.
1655 Westmoreland Avenue, Cincinnati, OH 45223
MLS# 1892001Listed by: SIBCY CLINE, INC. - New
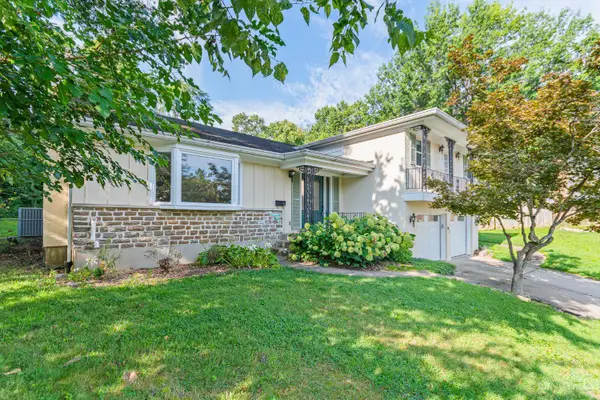 $349,900Active3 beds 3 baths2,379 sq. ft.
2510 Meadowmar Lane, Cincinnati, OH 45230
MLS# 1892104Listed by: KELLER WILLIAMS ADVISORS - New
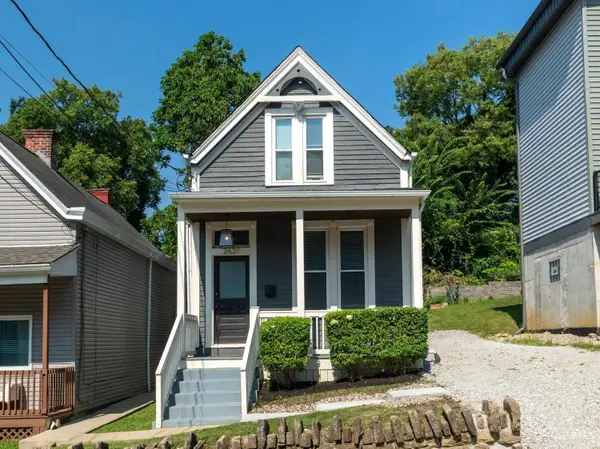 $290,000Active2 beds 2 baths1,379 sq. ft.
2621 Hackberry Street, Cincinnati, OH 45206
MLS# 1892181Listed by: KELLER WILLIAMS ADVISORS - New
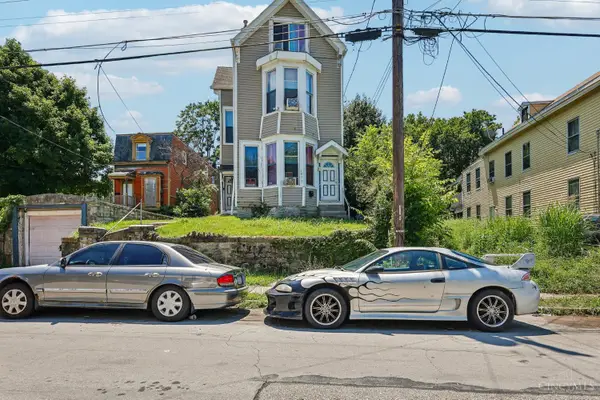 $165,000Active-- beds -- baths1,754 sq. ft.
1875 Knox Street, Cincinnati, OH 45214
MLS# 1886977Listed by: TG REAL ESTATE


Protect your home and budget from life's surprises with an Assurant Home Warranty, backed by a partner that supports you through every step of homeownership. Explore Plans.
© 2023 - 2026 ERA Franchise Systems LLC. All rights reserved. ERA Franchise Systems LLC fully supports the principles of the Fair Housing Act and the Equal Opportunity Act. ERA, ERA Real Estate powered, and their respective logos are registered service marks of ERA Franchise Systems LLC. Each office is independently owned and operated.