
9 Mercer Street, Cincinnati, OH 45202
Local realty services provided by:ERA Real Solutions Realty
9 Mercer Street,Cincinnati, OH 45202
$498,000
- 2 Beds
- 2 Baths
- 1,120 sq. ft.
- Single family
- Active
Listed by: rogier slingerland
Office: comey & shepherd513-561-5800
MLS#:1884781
Source:OH_CINCY
Price summary
- Price:$498,000
- Price per sq. ft.:$444.64
About this home
Beautifully updated home in the heart of Over-the-Rhine. No HOA fees or restrictions! Unbeatable location close Washington Park, TQL Stadium, restaurants, breweries, coffee shops and entertainment. Spacious 2-bedroom, 2-bath home, move-in ready. Bright open floor plan w/ 9+ ft ceilings, hardwood floors, modern finishes. Gourmet kitchen w/ SS appliances, large island w/ high-end cabinetry. Incredible private rooftop deck w/ stunning city views - an ideal space for entertaining. Furnishings are negotiable, creating a turnkey opportunity. Convenient monthly parking is available at nearby Mercer Garage.
Contact an agent
Home facts
- Year built:2013
- Listing ID #:1884781
- Added:9 day(s) ago
- Updated:July 06, 2026 at 02:28 PM
Rooms and interior
- Bedrooms:2
- Total bathrooms:2
- Full bathrooms:1
- Half bathrooms:1
- Rooms Total:4
- Kitchen Description:Dishwasher, Eat-In, Gourmet, Island, Microwave, Oven/Range, Refrigerator, Solid Surface Ctr, Wood Cabinets, Wood Floor
- Bedroom Description:Window Treatment, Wood Floor
- Living area:1,120 sq. ft.
Heating and cooling
- Cooling:Ceiling Fans, Central Air
- Heating:Forced Air, Gas
Structure and exterior
- Roof:Membrane
- Year built:2013
- Building area:1,120 sq. ft.
- Lot area:0.02 Acres
- Architectural Style:Contemporary/Modern
- Construction Materials:Brick
- Exterior Features:Balcony, Deck, Porch
- Foundation Description:Poured, Slab
- Levels:2 Story
Utilities
- Water:Public
- Sewer:Public Sewer
Finances and disclosures
- Price:$498,000
- Price per sq. ft.:$444.64
Features and amenities
- Appliances:Dishwasher, Dryer, Microwave, Oven/Range, Refrigerator, Washer
- Laundry features:Dryer, Washer
- Amenities:9Ft + Ceiling, Multi Panel Doors, Natural Woodwork
Parking
- Parking description:On Street
 Information deemed reliable but not guaranteed. The data relating to real estate for sale on this web site comes in part from the Broker Reciprocity program of the Multiple Listing Service of Greater Cincinnati. Real estate listings held by brokerage firms other than ERA Real Solutions Realty are marked with the Broker Reciprocity™ logo (the small house as shown to the left) and detailed information about them includes the name of the listing brokers. 2026, MLS of Greater Cincinnati, Inc. All rights reserved. OH_CINCY Member Broker: Jeremy Raby
New listings near 9 Mercer Street
- New
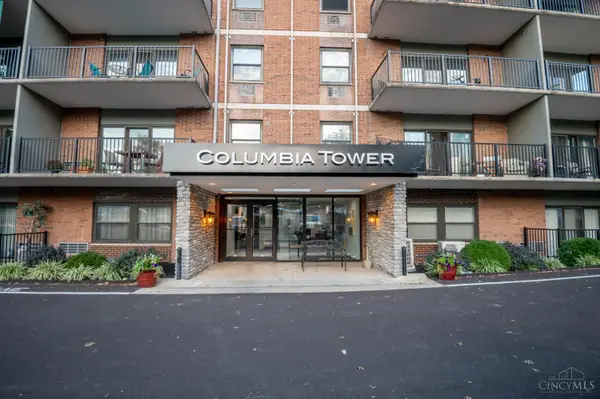 $110,000Active1 beds 1 baths582 sq. ft.
1815 Wm H Taft Road #207, Cincinnati, OH 45206
MLS# 1885530Listed by: KELLER WILLIAMS ADVISORS - New
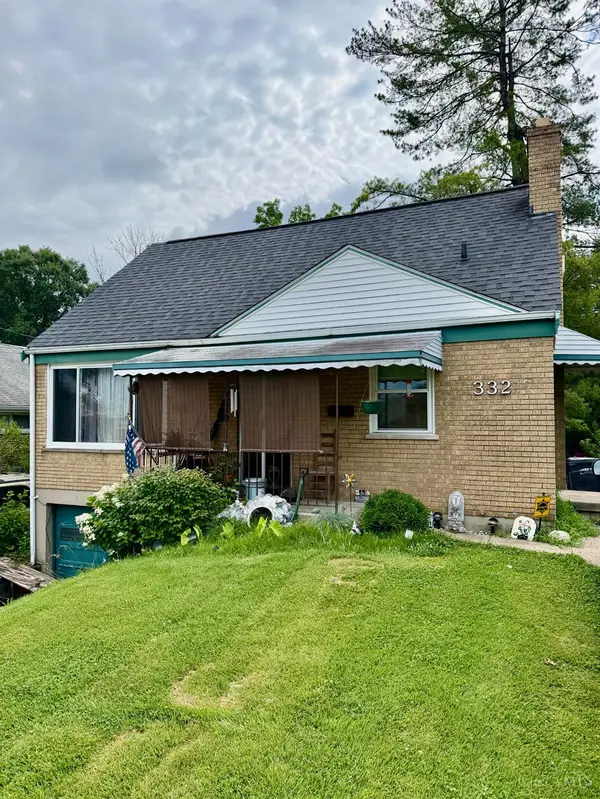 $189,900Active3 beds 1 baths1,662 sq. ft.
332 Glenroy Avenue, Cincinnati, OH 45238
MLS# 1885536Listed by: REALTOWN REALTY LLC - New
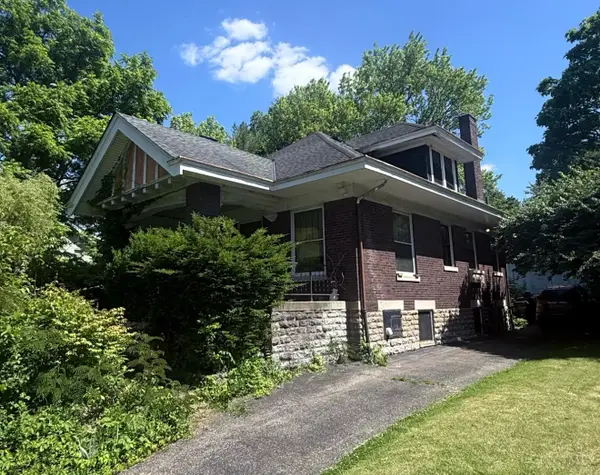 $150,000Active3 beds 1 baths1,705 sq. ft.
1525 Marlowe Avenue, Cincinnati, OH 45224
MLS# 1885413Listed by: COLDWELL BANKER REALTY - New
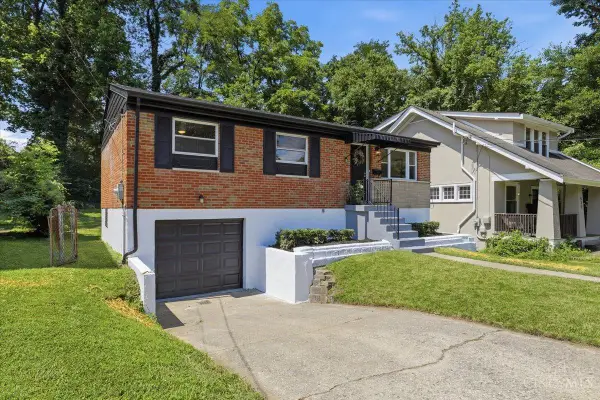 $265,000Active3 beds 2 baths1,704 sq. ft.
519 Norway Avenue, Cincinnati, OH 45229
MLS# 1885251Listed by: OWNERLAND REALTY, INC. - New
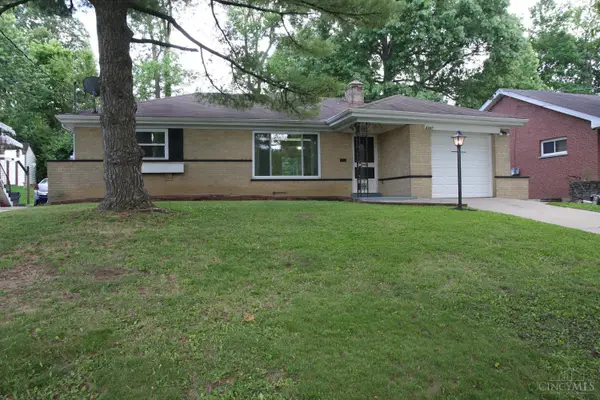 $225,000Active2 beds 2 baths1,007 sq. ft.
3347 Gerold Drive, Cincinnati, OH 45238
MLS# 1885512Listed by: PLATINUM SERVICE REALTY - New
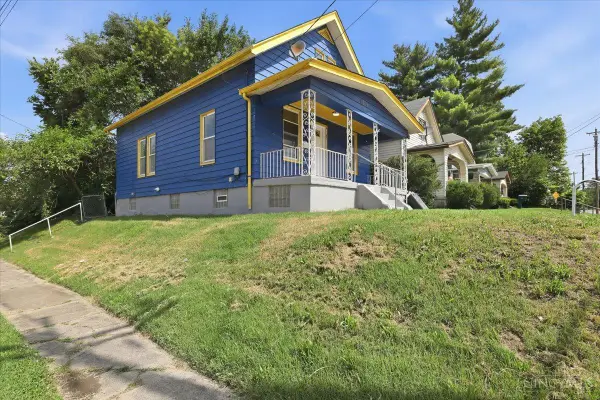 $170,000Active2 beds 1 baths1,736 sq. ft.
6801 Fairpark Avenue, Cincinnati, OH 45216
MLS# 1885501Listed by: ENDURANCE REALTY & INVESTMENTS - New
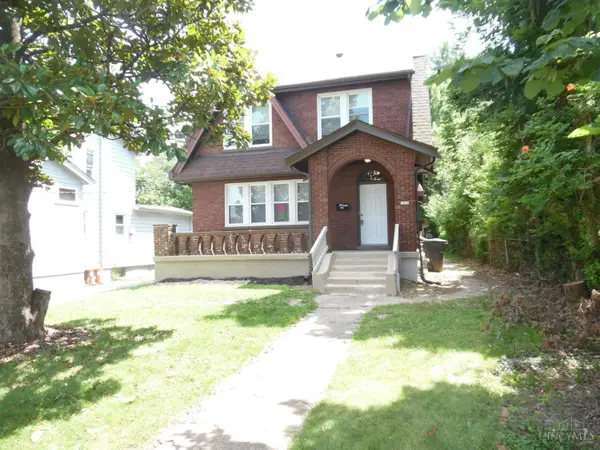 $227,900Active4 beds 2 baths2,670 sq. ft.
1635 W North Bend Road, Cincinnati, OH 45224
MLS# 1885444Listed by: AROUND TOWN REALTY - New
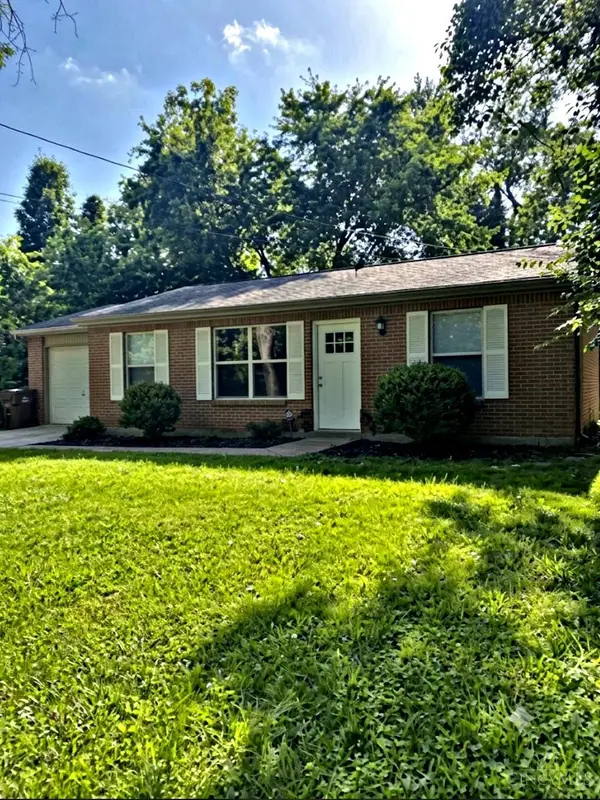 $250,000Active3 beds 1 baths792 sq. ft.
8419 Carrol Avenue, Cincinnati, OH 45231
MLS# 1885488Listed by: CLIENT'S CHOICE REALTY - New
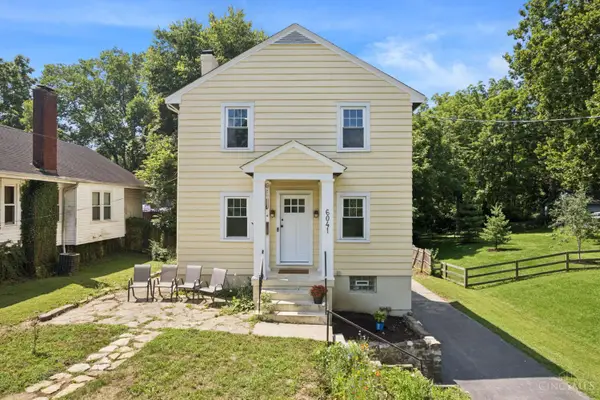 $269,000Active3 beds 2 baths1,732 sq. ft.
6041 Colter Avenue, Cincinnati, OH 45230
MLS# 1885476Listed by: PLUM TREE REALTY - New
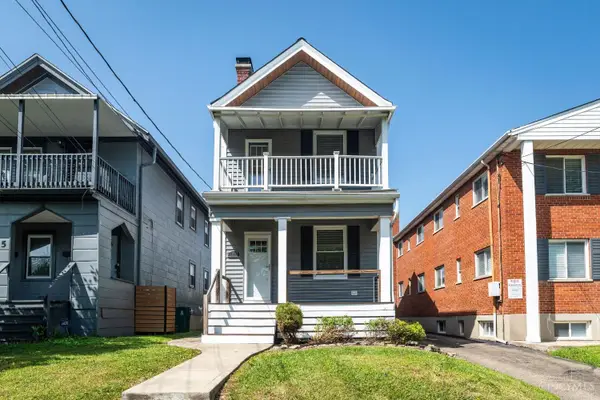 $375,000Active3 beds 2 baths1,600 sq. ft.
4217 Brownway Avenue, Cincinnati, OH 45209
MLS# 1885448Listed by: KELLER WILLIAMS ADVISORS


Protect your home and budget from life's surprises with an Assurant Home Warranty, backed by a partner that supports you through every step of homeownership. Explore Plans.
© 2023 - 2026 ERA Franchise Systems LLC. All rights reserved. ERA Franchise Systems LLC fully supports the principles of the Fair Housing Act and the Equal Opportunity Act. ERA, ERA Real Estate powered, and their respective logos are registered service marks of ERA Franchise Systems LLC. Each office is independently owned and operated.