
927 Paradrome Street #3, Cincinnati, OH 45202
Local realty services provided by:ERA Real Solutions Realty
927 Paradrome Street #3,Cincinnati, OH 45202
$330,000
- 2 Beds
- 1 Baths
- 927 sq. ft.
- Condominium
- Pending
Listed by: jennifer danielson, daniel baron
Office: keller williams advisors513-766-9200
MLS#:1891927
Source:OH_CINCY
Price summary
- Price:$330,000
- Price per sq. ft.:$355.99
- Monthly HOA dues:$186.33
About this home
Stunning Condo Renovation in the Heart of Mt Adams! Enjoy Views from Playhouse in the Park All the Way to the River from Your 3rd Floor Private Deck Off the Primary Bedroom. Light and Airy with Vaulted Ceilings and Oversized Windows. Brand New Hard Wood Floors, Kitchen, Bathroom, 4 Windows. Steps Away from the Mt Adams Business District with all its Restaurants and Shopping, Eden Park, Playhouse in the Park, and The Cincinnati Art Museum. Designated Storage Unit and Shared Laundry (with Unit 2) in the Basement. HVAC New in 2023. Short and Long Term Rentals Allowed.
Contact an agent
Home facts
- Year built:1885
- Listing ID #:1891927
- Added:7 day(s) ago
- Updated:September 03, 2026 at 09:50 PM
Rooms and interior
- Bedrooms:2
- Total bathrooms:1
- Full bathrooms:1
- Rooms Total:5
- Dining Description:Wood Floor
- Kitchen Description:Dishwasher, Galley, Garbage Disposal, Microwave, Oven/Range, Quartz Counters, Refrigerator, Skylight, Wood Floor
- Bedroom Description:Wood Floor
- Basement Description:Concrete Floor, Partial
- Living area:927 sq. ft.
Heating and cooling
- Cooling:Central Air
- Heating:Forced Air, Gas
Structure and exterior
- Roof:Membrane, Shingle
- Year built:1885
- Building area:927 sq. ft.
- Lot area:0.03 Acres
- Architectural Style:Historical
- Construction Materials:Brick
- Exterior Features:Balcony, Corner Lot, Porch
- Foundation Description:Stone
- Levels:3 Story
Utilities
- Water:Public
- Sewer:Public Sewer
Finances and disclosures
- Price:$330,000
- Price per sq. ft.:$355.99
Features and amenities
- Appliances:Dishwasher, Garbage Disposal, Microwave, Oven/Range, Refrigerator
- Amenities:9Ft + Ceiling, Beam Ceiling, Skylight, Vaulted Ceiling
Parking
- Parking description:On Street
 Information deemed reliable but not guaranteed. The data relating to real estate for sale on this web site comes in part from the Broker Reciprocity program of the Multiple Listing Service of Greater Cincinnati. Real estate listings held by brokerage firms other than ERA Real Solutions Realty are marked with the Broker Reciprocity™ logo (the small house as shown to the left) and detailed information about them includes the name of the listing brokers. 2026, MLS of Greater Cincinnati, Inc. All rights reserved. OH_CINCY Member Broker: Jeremy Raby
New listings near 927 Paradrome Street #3
- New
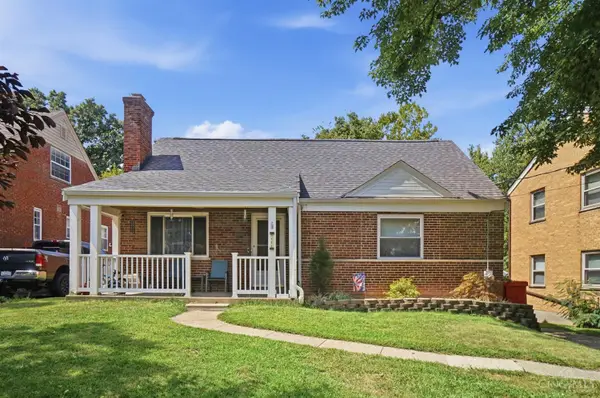 $260,000Active4 beds 2 baths3,090 sq. ft.
1111 Betty Lane, Cincinnati, OH 45238
MLS# 1887576Listed by: KELLER WILLIAMS SEVEN HILLS RE - New
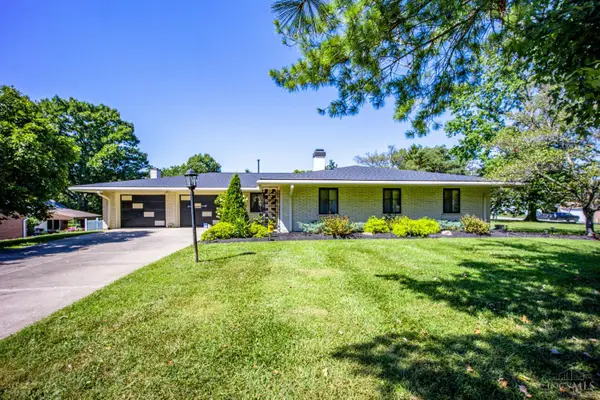 $299,900Active2 beds 2 baths2,236 sq. ft.
5195 Deeridge Lane, Cincinnati, OH 45247
MLS# 1891782Listed by: HOETING, REALTORS - New
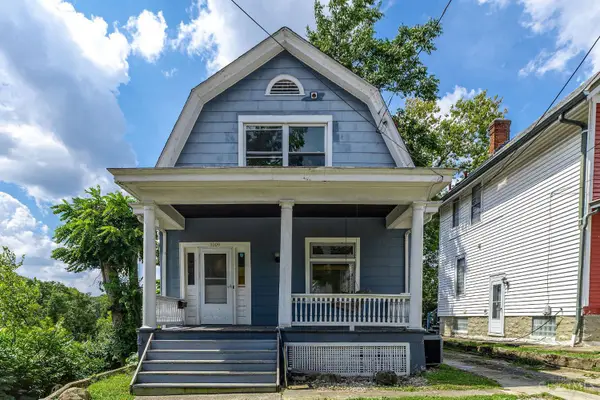 $215,000Active3 beds 1 baths1,251 sq. ft.
3009 Marshall Avenue, Cincinnati, OH 45220
MLS# 1892295Listed by: NAVX REALTY, LLC - New
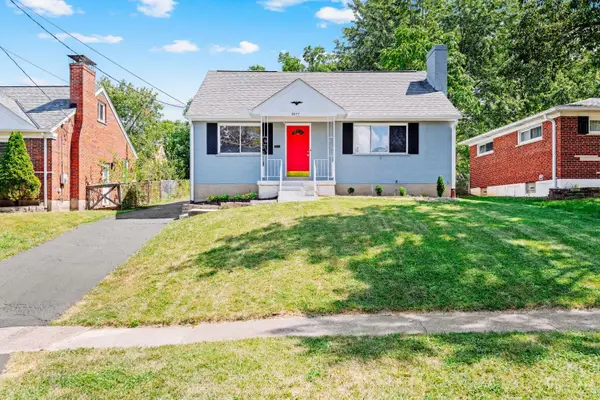 $329,000Active3 beds 3 baths2,229 sq. ft.
3877 Mantell Avenue, Cincinnati, OH 45236
MLS# 1892485Listed by: COLDWELL BANKER REALTY - New
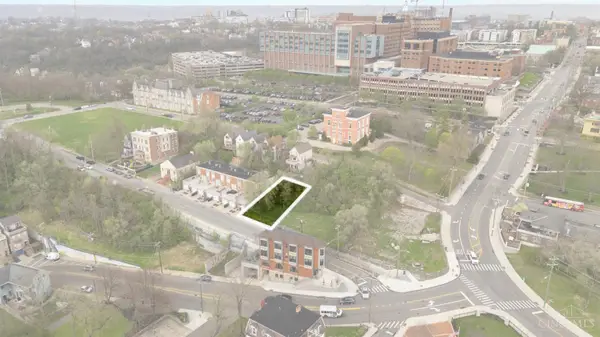 $199,900Active0.11 Acres
164 Dorchester Avenue, Cincinnati, OH 45219
MLS# 1892553Listed by: EXP REALTY - New
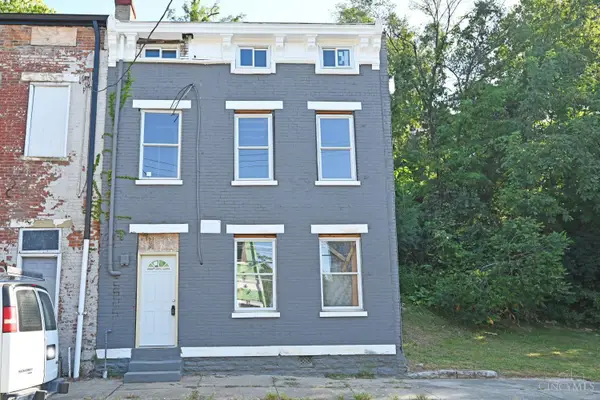 $180,000Active-- beds -- baths1,230 sq. ft.
38 E Clifton Avenue, Cincinnati, OH 45202
MLS# 1892818Listed by: COMEY & SHEPHERD - New
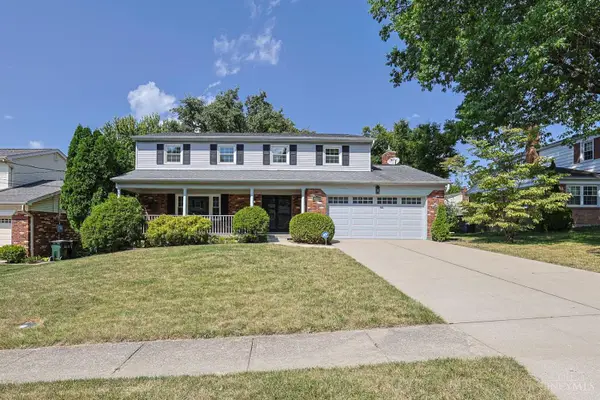 $308,500Active5 beds 3 baths1,973 sq. ft.
4068 Springrock Drive, Cincinnati, OH 45251
MLS# 1892822Listed by: SIBCY CLINE, INC. - New
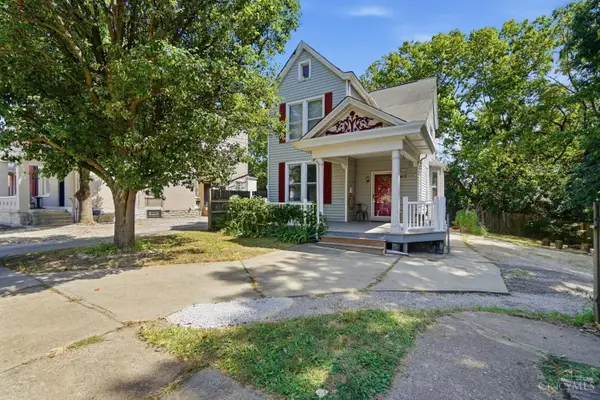 $319,900Active4 beds 4 baths1,656 sq. ft.
413 Southview Avenue, Cincinnati, OH 45219
MLS# 1892829Listed by: COLDWELL BANKER REALTY - New
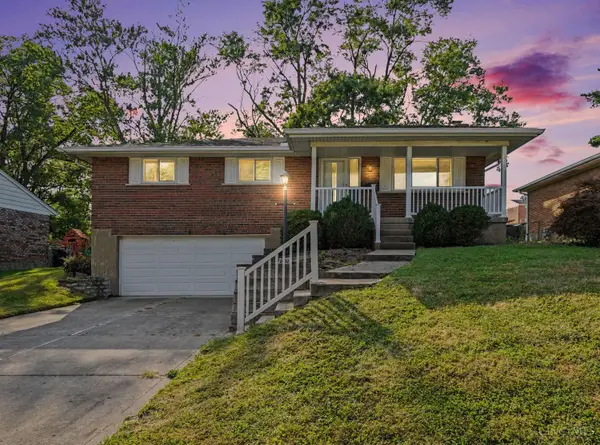 $265,000Active3 beds 3 baths1,647 sq. ft.
6099 Lagrange Lane, Cincinnati, OH 45239
MLS# 1892609Listed by: PIVOT REALTY GROUP, LLC - New
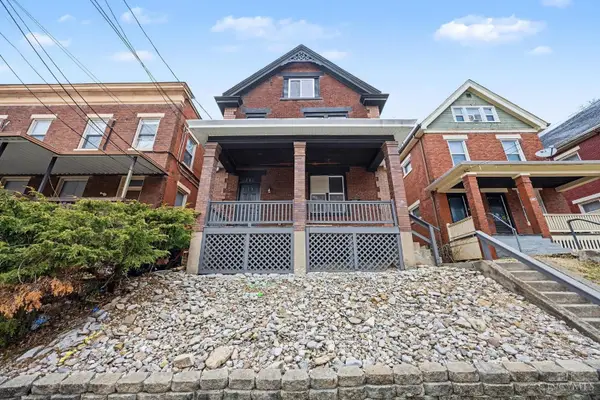 $319,000Active4 beds 4 baths2,236 sq. ft.
112 Valencia, Cincinnati, OH 45219
MLS# 1892757Listed by: REAL OF OHIO


Protect your home and budget from life's surprises with an Assurant Home Warranty, backed by a partner that supports you through every step of homeownership. Explore Plans.
© 2023 - 2026 ERA Franchise Systems LLC. All rights reserved. ERA Franchise Systems LLC fully supports the principles of the Fair Housing Act and the Equal Opportunity Act. ERA, ERA Real Estate powered, and their respective logos are registered service marks of ERA Franchise Systems LLC. Each office is independently owned and operated.