
9361 Ranchill Drive, Cincinnati, OH 45231
Local realty services provided by:ERA Martin & Associates
9361 Ranchill Drive,Springfield Twp., OH 45231
$297,800
- 4 Beds
- 3 Baths
- 1,764 sq. ft.
- Single family
- Active
Listed by: scott marvin
Office: team results realty614-382-2124
MLS#:1887333
Source:OH_CINCY
Price summary
- Price:$297,800
- Price per sq. ft.:$168.82
About this home
Welcome home to this spacious, solid, and well maintained residence. From the moment you step inside, you will notice the exceptional quality, highlighted by beautiful hardwood floors and premium, energy-efficient Andersen windows providing abundant natural light. Prepare to fall in love with your new gourmet kitchen. This chef's dream is fully equipped with sleek stainless steel appliances, premium granite countertops, a contemporary waterfall sink, and custom slow-close cabinets. The upper-level primary bedroom serves as a true private retreat, featuring a dedicated dressing space and a fully updated private bath complete with a walk-in shower, gorgeous new tile and modern fixtures. The living space extends seamlessly outside. Your quiet, peaceful backyard is backed by mature trees for ultimate privacy. Host unforgettable summer gatherings on the large deck right off the dining room, or relax on the huge concrete patio overlooking the yard. A rare find in this price point.
Contact an agent
Home facts
- Year built:1965
- Listing ID #:1887333
- Added:2 day(s) ago
- Updated:July 20, 2026 at 04:46 PM
Rooms and interior
- Bedrooms:4
- Total bathrooms:3
- Full bathrooms:2
- Half bathrooms:1
- Rooms Total:8
- Kitchen Description:Dishwasher, Microwave, Oven/Range, Refrigerator
- Basement Description:Full
- Living area:1,764 sq. ft.
Heating and cooling
- Cooling:Central Air
- Heating:Forced Air, Gas
Structure and exterior
- Roof:Shingle
- Year built:1965
- Building area:1,764 sq. ft.
- Lot area:0.34 Acres
- Architectural Style:Traditional
- Construction Materials:Brick, Vinyl Siding
- Exterior Features:Deck, Patio
- Foundation Description:Poured
- Levels:2 Story
Utilities
- Water:Public
- Sewer:Public Sewer
Finances and disclosures
- Price:$297,800
- Price per sq. ft.:$168.82
Features and amenities
- Appliances:Dishwasher, Microwave, Oven/Range, Refrigerator
Parking
- Garage:Yes
- Garage spaces:1
 Information deemed reliable but not guaranteed. The data relating to real estate for sale on this web site comes in part from the Broker Reciprocity program of the Multiple Listing Service of Greater Cincinnati. Real estate listings held by brokerage firms other than ERA Martin & Associates are marked with the Broker Reciprocity™ logo (the small house as shown to the left) and detailed information about them includes the name of the listing brokers. 2026, MLS of Greater Cincinnati, Inc. All rights reserved.
New listings near 9361 Ranchill Drive
 $159,900Active1 beds 1 baths1,120 sq. ft.
2444 Madison Road #210B, Cincinnati, OH 45208
MLS# 1884520Listed by: CENTURY 21 PREMIERE PROPERTIES- New
 $164,900Active3 beds 1 baths1,344 sq. ft.
4355 St Lawrence Avenue, Cincinnati, OH 45205
MLS# 1885918Listed by: TRELORA REALTY, INC - New
 $649,000Active3 beds 3 baths2,000 sq. ft.
1722 Wm H Taft Road, Cincinnati, OH 45206
MLS# 1887159Listed by: HOMECOIN.COM - New
 $159,900Active2 beds 2 baths1,253 sq. ft.
741 Mcpherson Avenue, Cincinnati, OH 45205
MLS# 1887437Listed by: SIBCY CLINE, INC. - New
 $369,000Active3 beds 2 baths1,478 sq. ft.
6662 Iris Avenue, Cincinnati, OH 45213
MLS# 1887008Listed by: OWNERLAND REALTY, INC. - New
 $294,900Active4 beds 3 baths1,904 sq. ft.
6586 S Oak Knoll Drive, Cincinnati, OH 45224
MLS# 1887354Listed by: COMEY & SHEPHERD - New
 $365,000Active-- beds -- baths2,270 sq. ft.
5627 Bramble Avenue, Cincinnati, OH 45227
MLS# 1887319Listed by: KELLER WILLIAMS ADVISORS - New
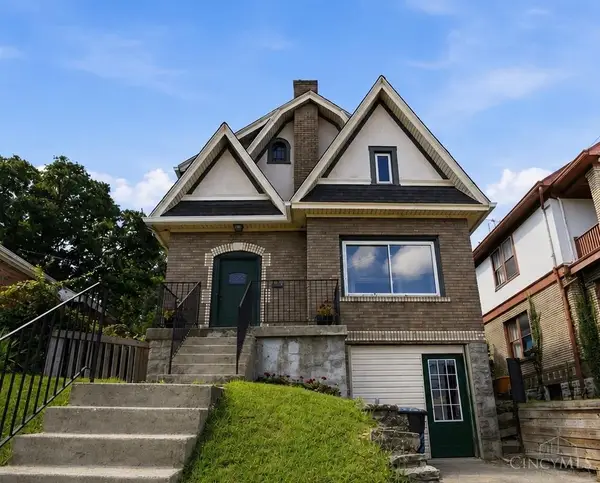 $219,900Active4 beds 3 baths1,692 sq. ft.
3417 Glenway Avenue, Cincinnati, OH 45205
MLS# 1887357Listed by: EXP REALTY - New
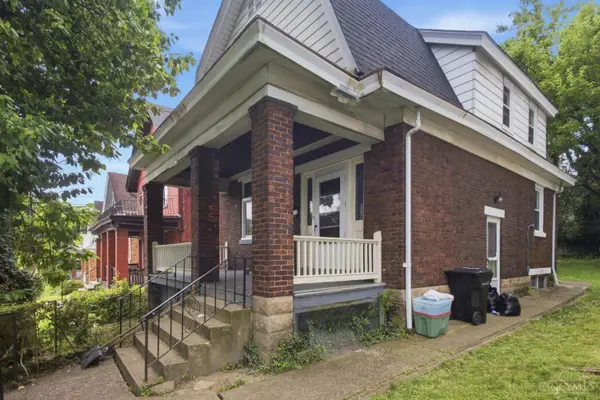 $199,000Active3 beds 3 baths1,456 sq. ft.
2035 Burnet Avenue, Cincinnati, OH 45219
MLS# 1887367Listed by: KELLER WILLIAMS ADVISORS - New
 $299,000Active2 beds 3 baths1,530 sq. ft.
1443 Laurel Park Drive, Cincinnati, OH 45214
MLS# 1887339Listed by: KELLER WILLIAMS ADVISORS


Protect your home and budget from life's surprises with an Assurant Home Warranty, backed by a partner that supports you through every step of homeownership. Explore Plans.
© 2023 - 2026 ERA Franchise Systems LLC. All rights reserved. ERA Franchise Systems LLC fully supports the principles of the Fair Housing Act and the Equal Opportunity Act. ERA, ERA Real Estate powered, and their respective logos are registered service marks of ERA Franchise Systems LLC. Each office is independently owned and operated.