
27508 Kime Holderman Road, Circleville, OH 43113
Local realty services provided by:ERA Martin & Associates
Listed by: cathleen campbell
Office: e-merge real estate crossroads
MLS#:201340
Source:OH_SVAOR
Price summary
- Price:$319,900
- Price per sq. ft.:$190.42
About this home
Charming Cape Cod-style home nestled on 2.4 acres with beautiful views! This unique 3-bedroom home offers a first-floor primary suite, full bath on the main level, and two additional bedrooms with a second full bath upstairs. The open living room and kitchen create a warm, inviting space featuring a cozy electric fireplace. Enjoy relaxing on the covered front porch while taking in the peaceful surroundings. Outside, you'll find a large 16' x 32' detached garage/workshop, above-ground pool, two sheds, and plenty of room to enjoy the property. With its spacious acreage, picturesque views of the hills, and charming character, this property offers a wonderful blend of comfort, space, and country living!
Contact an agent
Home facts
- Year built:1990
- Subdivision & Development:No Subdivision
- Listing ID #:201340
- Added:47 day(s) ago
- Updated:October 20, 2026 at 02:35 PM
Rooms and interior
- Bedrooms:3
- Total bathrooms:2
- Full bathrooms:2
- Rooms Total:7
- Flooring:Vinyl, Vinyl Plank
- Kitchen Description:Dishwasher, Range, Refrigerator
- Living area:1,680 sq. ft.
Heating and cooling
- Cooling:Central
- Heating:Electric, Forced Air
Structure and exterior
- Roof:Asphalt
- Year built:1990
- Building area:1,680 sq. ft.
- Lot area:2.49 Acres
- Construction Materials:Vinyl Siding
- Exterior Features:Driveway-Gravel, Outbuilding-Barn, Outbuilding-Storage Shed, Patio, Porch-Covered
- Foundation Description:Slab
- Levels:1 1/2 Story
Utilities
- Water:Public
- Sewer:Septic Tank
Finances and disclosures
- Price:$319,900
- Price per sq. ft.:$190.42
Features and amenities
- Appliances:Range, Refrigerator
- Amenities:Ceiling Fan
Parking
- Parking description:2 Car, Detached
New listings near 27508 Kime Holderman Road
- Coming Soon
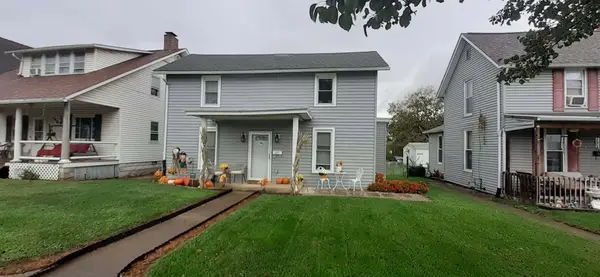 $285,000Coming Soon3 beds 3 baths1,345 sq. ft.
490 E Main Street, Circleville, OH 43113
MLS# 226039526Listed by: HOWARD HANNA REAL ESTATE SVCS - Coming Soon
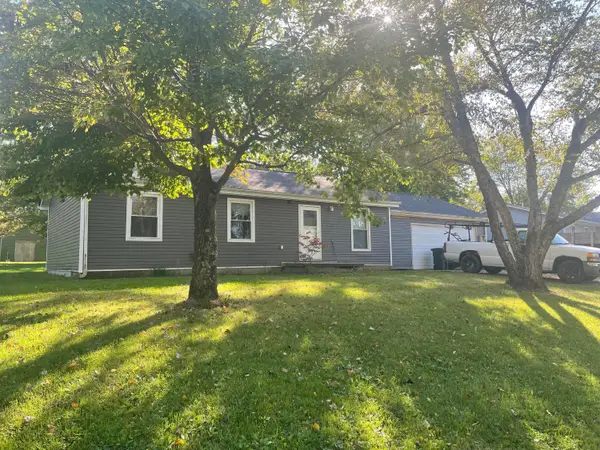 $249,900Coming Soon3 beds 1 baths1,025 sq. ft.
6481 Putnam Drive, Circleville, OH 43113
MLS# 226039171Listed by: E-MERGE REAL ESTATE EXCELLENCE - Coming Soon
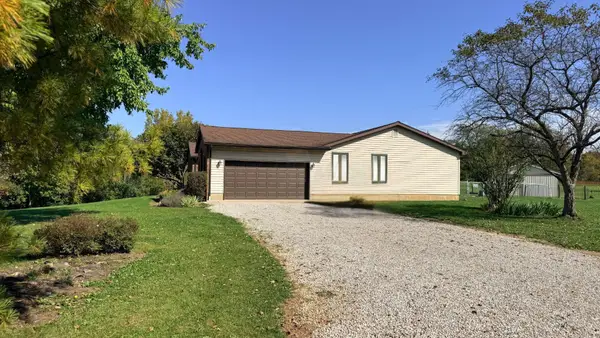 $649,900Coming Soon4 beds 4 baths2,746 sq. ft.
7083 State Route 188, Circleville, OH 43113
MLS# 226038854Listed by: KELLER WILLIAMS GREATER COLS - New
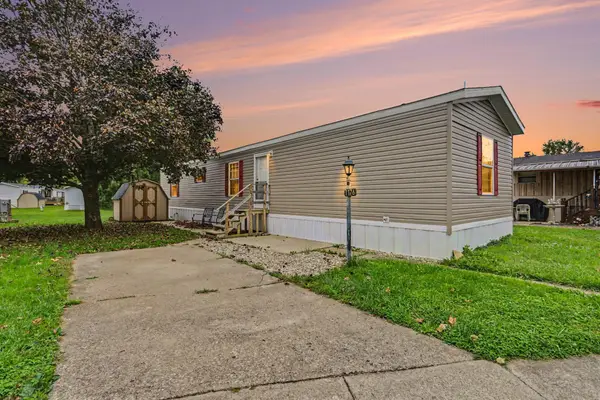 $94,900Active3 beds 2 baths1,056 sq. ft.
176 Parklawn Drive, Circleville, OH 43113
MLS# 226039850Listed by: KEY REALTY - New
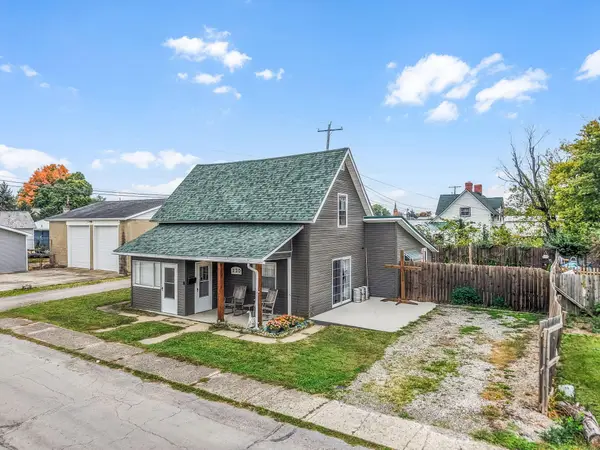 $215,000Active3 beds 1 baths1,432 sq. ft.
220 Barnes Avenue, Circleville, OH 43113
MLS# 226039522Listed by: RISE REALTY - New
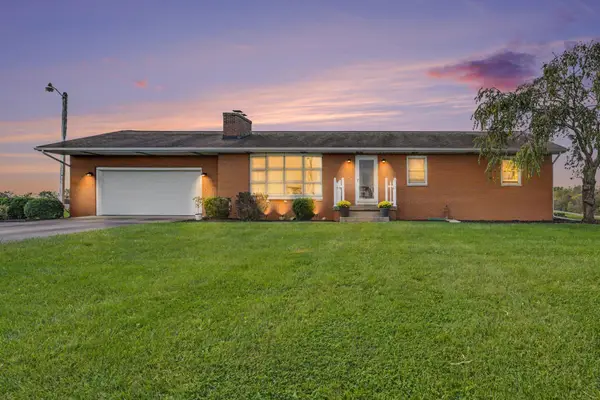 $434,900Active3 beds 2 baths1,421 sq. ft.
3765 Bell Station Road, Circleville, OH 43113
MLS# 226039371Listed by: THE WESTWOOD REAL ESTATE CO. - New
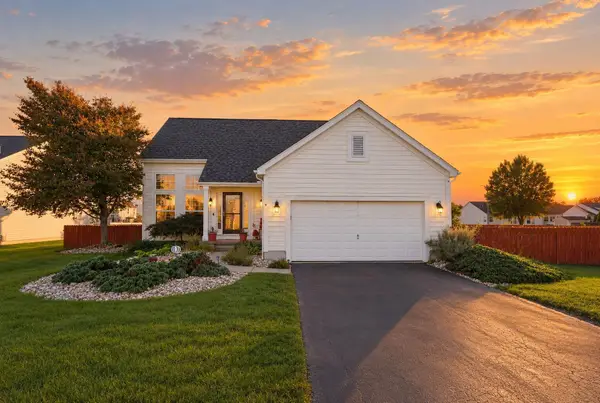 $418,900Active3 beds 4 baths2,487 sq. ft.
415 Hillcrest Drive, Circleville, OH 43113
MLS# 226039338Listed by: E-MERGE REAL ESTATE - New
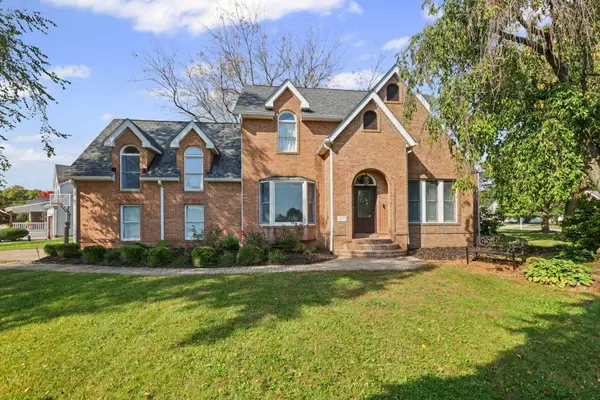 $425,000Active4 beds 4 baths3,208 sq. ft.
503 Forestview Court, Circleville, OH 43113
MLS# 226039190Listed by: E-MERGE REAL ESTATE CROSSROADS - New
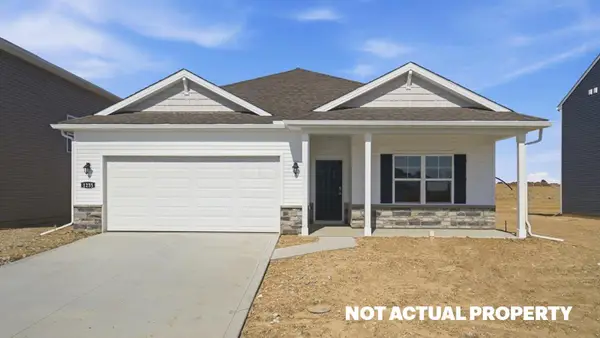 $369,998Active3 beds 2 baths1,500 sq. ft.
254 Vine Grove Drive, Circleville, OH 43113
MLS# 226039104Listed by: D.R. HORTON REALTY OF OHIO, IN - New
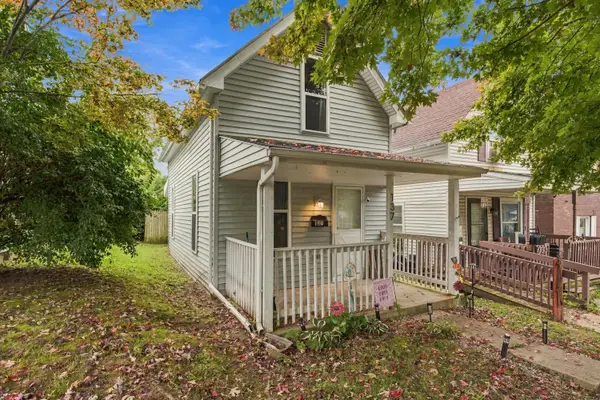 $135,000Active2 beds 1 baths870 sq. ft.
137 Logan Street, Circleville, OH 43113
MLS# 226038744Listed by: REALISTAR


Protect your home and budget from life's surprises with an Assurant Home Warranty, backed by a partner that supports you through every step of homeownership. Explore Plans.
© 2023 - 2026 ERA Franchise Systems LLC. All rights reserved. ERA Franchise Systems LLC fully supports the principles of the Fair Housing Act and the Equal Opportunity Act. ERA, ERA Real Estate powered, and their respective logos are registered service marks of ERA Franchise Systems LLC. Each office is independently owned and operated.