
376 Watt Street, Circleville, OH 43113
Local realty services provided by:ERA Martin & Associates
Listed by: valerie beverly
Office: realistar
MLS#:201122
Source:OH_SVAOR
Price summary
- Price:$375,000
- Price per sq. ft.:$154.45
About this home
Welcome to this beautiful American Four-square-style home, offering timeless character and modern updates. This charming home boasts beautiful hardwood floors throughout the main floor, remodeled kitchen with custom cabinets and Rosati windows. A welcoming front porch, professional landscaping and decorative fencing add to the curb appeal. With its spacious layout and timeless architecture, this home is ready for its next owner. (Seller is highly motivated, loved this home but had to move due to relocation).
Contact an agent
Home facts
- Year built:1925
- Subdivision & Development:No Subdivision
- Listing ID #:201122
- Added:44 day(s) ago
- Updated:September 12, 2026 at 04:13 PM
Rooms and interior
- Bedrooms:4
- Total bathrooms:3
- Full bathrooms:2
- Half bathrooms:1
- Rooms Total:10
- Flooring:Wood
- Kitchen Description:Dishwasher, Disposal, Range, Refrigerator
- Basement Description:Partial
- Living area:2,428 sq. ft.
Heating and cooling
- Cooling:Central
- Heating:Forced Air, Natural Gas
Structure and exterior
- Roof:Asbestos Shingle, Metal
- Year built:1925
- Building area:2,428 sq. ft.
- Lot area:0.35 Acres
- Construction Materials:Vinyl Siding
- Exterior Features:Driveway-Concrete, Fenced Yard, Natural Woodwork, Porch-Covered
- Levels:2 Story
Utilities
- Water:Public
- Sewer:Public Sewer
Finances and disclosures
- Price:$375,000
- Price per sq. ft.:$154.45
- Tax amount:$4,525 (2025)
Features and amenities
- Appliances:Disposal, Range, Refrigerator
- Laundry features:Clothes Dryer, Clothes Washer
- Amenities:Pantry
Parking
- Parking description:2 Car, Attached
New listings near 376 Watt Street
- Coming Soon
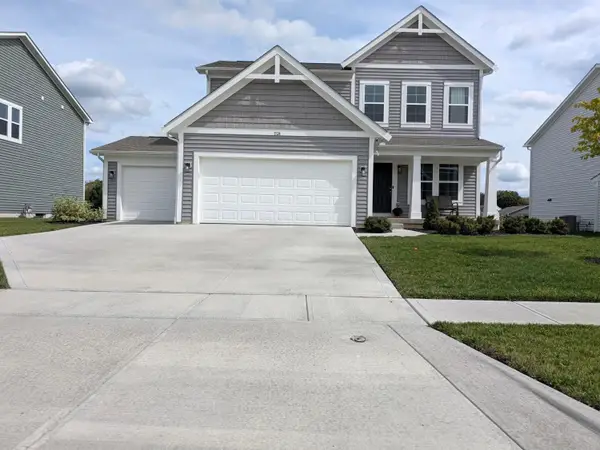 Listed by ERA$399,000Coming Soon4 beds 3 baths1,816 sq. ft.
1524 Georgia Road, Circleville, OH 43113
MLS# 226034786Listed by: ERA MARTIN & ASSOCIATES - Coming SoonOpen Sun, 3:30 to 5pm
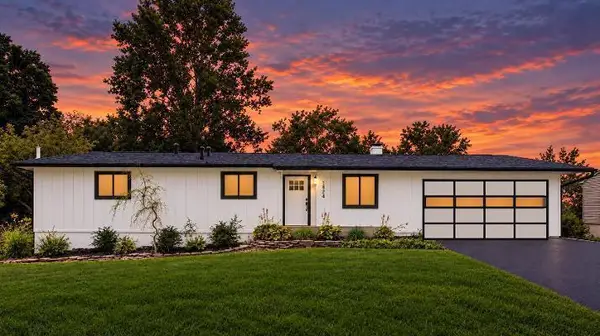 $399,800Coming Soon4 beds 2 baths2,392 sq. ft.
1176 Cambridge Place, Circleville, OH 43113
MLS# 226034040Listed by: E-MERGE REAL ESTATE EXCELLENCE - New
 $346,458Active3 beds 2 baths1,500 sq. ft.
1787 Pumpkin Ridge Road, Circleville, OH 43113
MLS# 226034686Listed by: D.R. HORTON REALTY OF OHIO, IN - New
 $367,391Active3 beds 3 baths1,818 sq. ft.
251 Vine Grove Drive, Circleville, OH 43113
MLS# 226034689Listed by: D.R. HORTON REALTY OF OHIO, IN - New
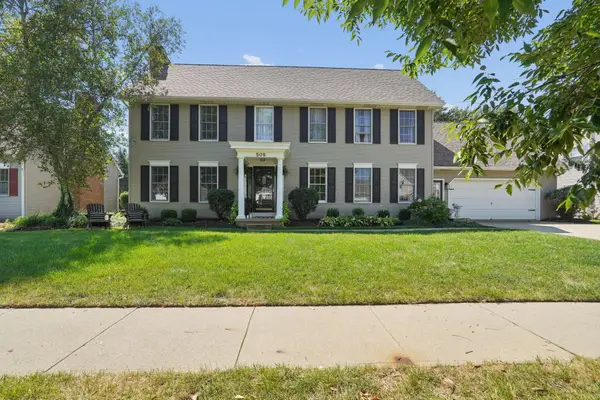 $450,000Active5 beds 3 baths2,756 sq. ft.
509 Northfield Drive, Circleville, OH 43113
MLS# 226034423Listed by: COLDWELL BANKER REALTY - New
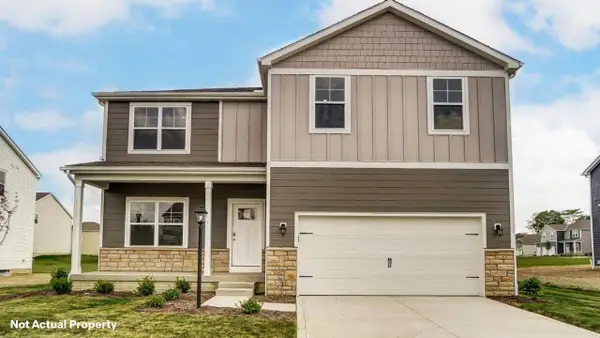 $389,302Active5 beds 3 baths2,600 sq. ft.
1791 Pumpkin Ridge Road, Circleville, OH 43113
MLS# 226034371Listed by: D.R. HORTON REALTY OF OHIO, IN - New
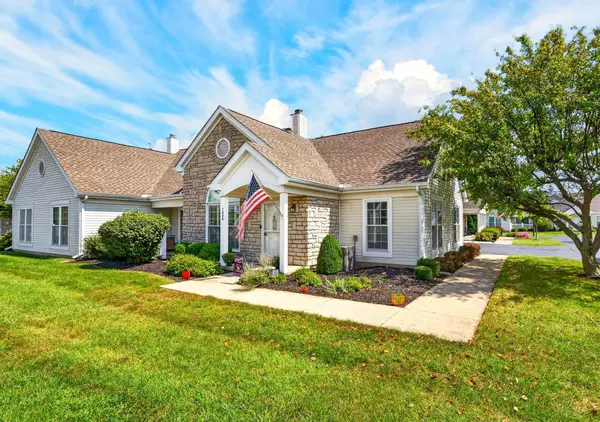 $249,900Active2 beds 2 baths1,170 sq. ft.
1243 Dunhurst Street, Circleville, OH 43113
MLS# 226034337Listed by: COLDWELL BANKER REALTY - New
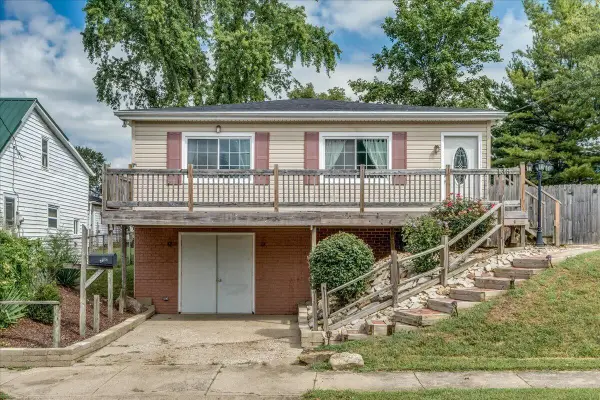 $239,900Active3 beds 2 baths1,536 sq. ft.
136 Hayward Avenue, Circleville, OH 43113
MLS# 226034349Listed by: E-MERGE REAL ESTATE CROSSROADS - New
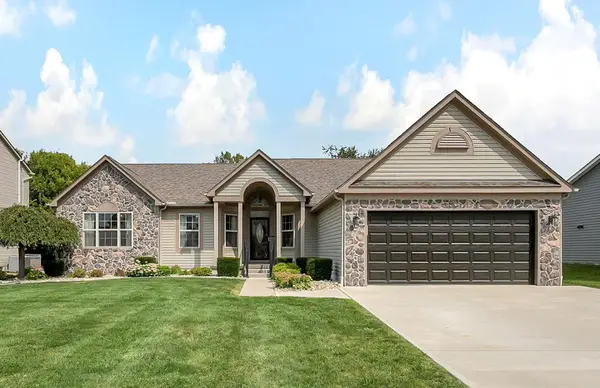 $384,900Active3 beds 2 baths2,088 sq. ft.
344 Victor Drive, Circleville, OH 43113
MLS# 226034301Listed by: RED 1 REALTY - New
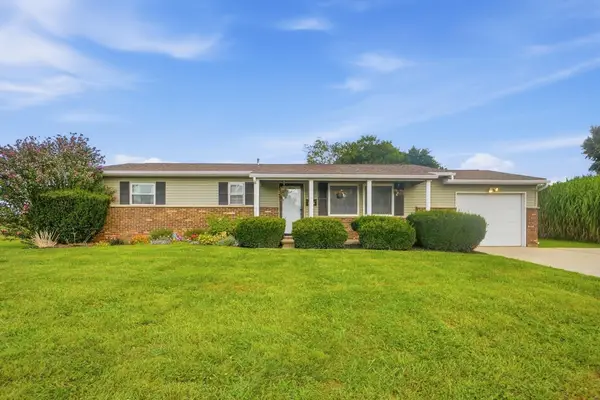 $279,999Active2 beds 2 baths1,104 sq. ft.
23401 Bolender Pontius Road, Circleville, OH 43113
MLS# 226034187Listed by: HART REAL ESTATE AGENCY LLC


Protect your home and budget from life's surprises with an Assurant Home Warranty, backed by a partner that supports you through every step of homeownership. Explore Plans.
© 2023 - 2026 ERA Franchise Systems LLC. All rights reserved. ERA Franchise Systems LLC fully supports the principles of the Fair Housing Act and the Equal Opportunity Act. ERA, ERA Real Estate powered, and their respective logos are registered service marks of ERA Franchise Systems LLC. Each office is independently owned and operated.