
832 Pershing Drive, Circleville, OH 43113
Local realty services provided by:ERA Martin & Associates
Listed by: meredith tomlinson
Office: exp realty, llc. (c)
MLS#:201099
Source:OH_SVAOR
Price summary
- Price:$399,000
- Price per sq. ft.:$130.26
About this home
Step into the charm of 1846 with this beautifully maintained historic home offering over 3,000 sq ft of living space and modern updates throughout. Featuring 4 bedrooms (2 up, 2 down), 2 full baths, mud/laundry room, galley kitchen, dining room, living room, office/bonus room, upstairs playroom, and even an indoor climbing wall, this home is designed for both comfort and adventure. Outside, enjoy a large fenced yard with mature trees and playhouse, plus a 20x48 two-story garage offering approximately 1,920 sq ft of additional space. Relax on the concrete and brick patio or covered porch overlooking the yard. Full of character, functionality, and unique features, this one-of-a-kind property is ready for you to make it home and write the next chapter of its history.
Contact an agent
Home facts
- Year built:1846
- Subdivision & Development:Other/Remarks
- Listing ID #:201099
- Added:61 day(s) ago
- Updated:September 16, 2026 at 08:38 AM
Rooms and interior
- Bedrooms:4
- Total bathrooms:2
- Full bathrooms:2
- Rooms Total:12
- Flooring:Laminate, Wood
- Kitchen Description:Dishwasher, Microwave, Range, Refrigerator
- Basement Description:Full
- Living area:3,063 sq. ft.
Heating and cooling
- Cooling:Central
- Heating:Heat Pump, Wood
Structure and exterior
- Roof:Asphalt
- Year built:1846
- Building area:3,063 sq. ft.
- Lot area:0.5 Acres
- Construction Materials:Brick
- Exterior Features:Driveway-Concrete, Fenced Yard, Patio
- Levels:2 Story
Utilities
- Water:Public
- Sewer:Public Sewer
Finances and disclosures
- Price:$399,000
- Price per sq. ft.:$130.26
- Tax amount:$3,584 (2025)
Features and amenities
- Appliances:Microwave, Range, Refrigerator
- Amenities:Ceiling Fan, Pantry
- Pool features:Pool-Above Ground
Parking
- Parking description:2 Car
New listings near 832 Pershing Drive
- New
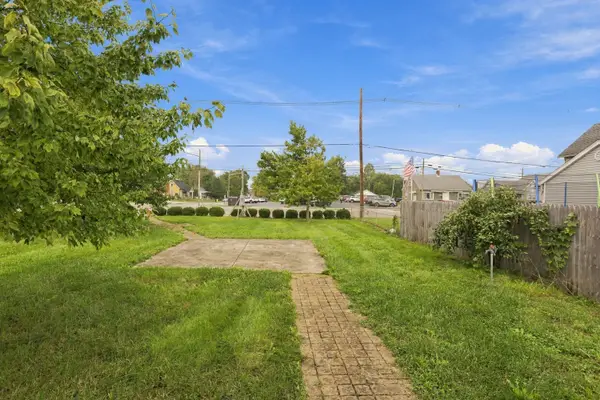 $49,900Active0.13 Acres
972 S Pickaway Street, Circleville, OH 43113
MLS# 226036633Listed by: REAFCO - New
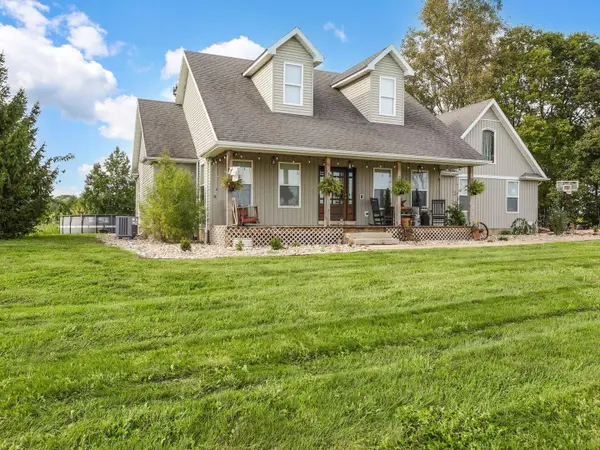 $585,000Active4 beds 2 baths2,200 sq. ft.
27415 Caldwell Road, Circleville, OH 43113
MLS# 226036391Listed by: BAUER REALTY & AUCTIONS - New
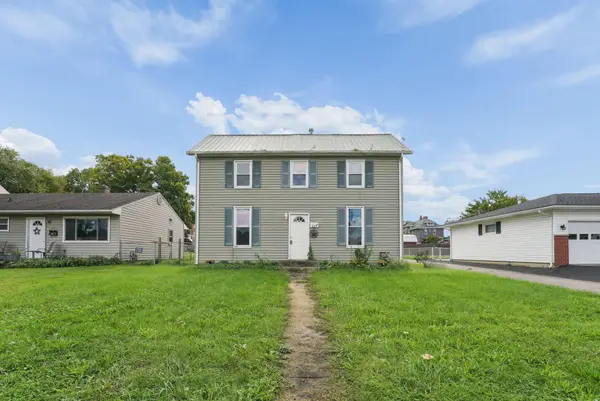 $199,900Active3 beds 1 baths1,368 sq. ft.
419 Watt Street, Circleville, OH 43113
MLS# 226036197Listed by: E-MERGE REAL ESTATE EXCELLENCE - New
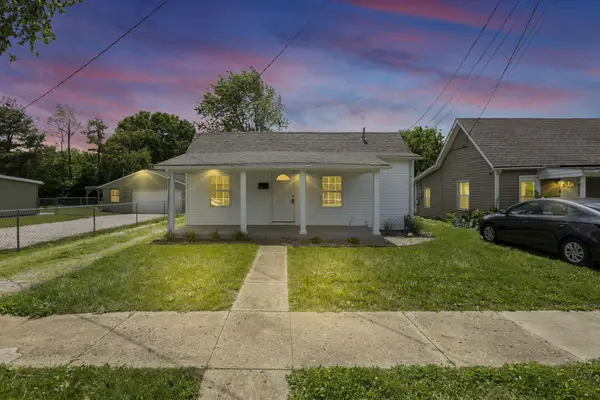 $179,900Active3 beds 1 baths854 sq. ft.
663 E Mound Street, Circleville, OH 43113
MLS# 226035863Listed by: RED 1 REALTY - New
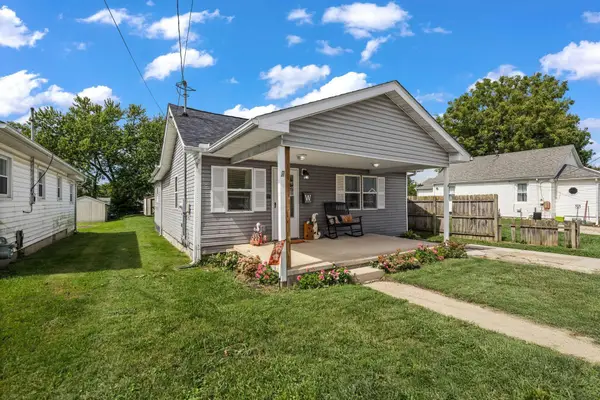 $197,500Active2 beds 1 baths1,008 sq. ft.
121 Fairview Boulevard, Circleville, OH 43113
MLS# 226035137Listed by: COLDWELL BANKER REALTY - New
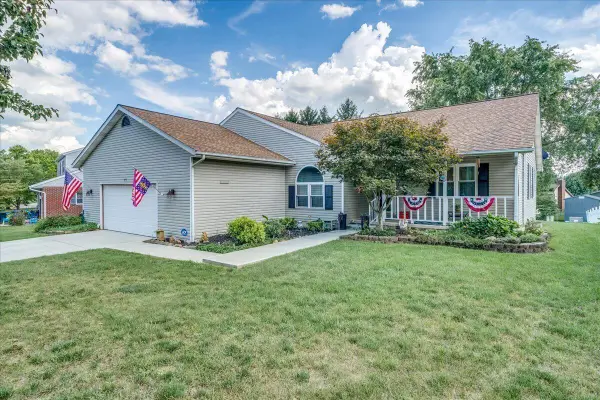 $410,000Active3 beds 2 baths1,836 sq. ft.
377 Lawnwood Drive, Circleville, OH 43113
MLS# 226035139Listed by: E-MERGE REAL ESTATE CROSSROADS 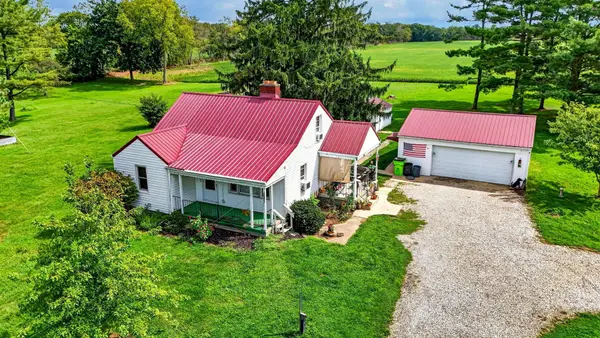 $379,900Active3 beds 1 baths1,193 sq. ft.
20540 Ringgold Southern Road, Circleville, OH 43113
MLS# 226034965Listed by: COLDWELL BANKER REALTY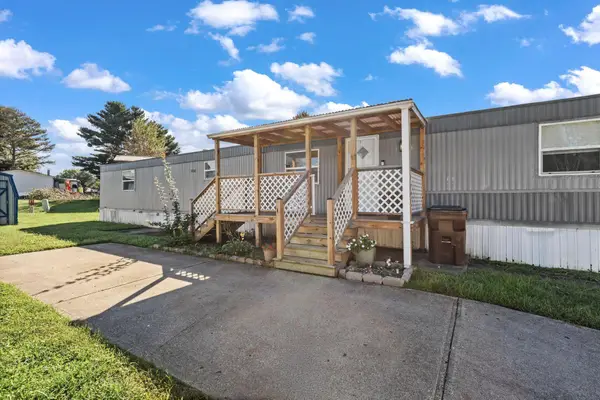 $39,900Active2 beds 2 baths1,120 sq. ft.
309 Mace Drive, Circleville, OH 43113
MLS# 226034975Listed by: COLDWELL BANKER REALTY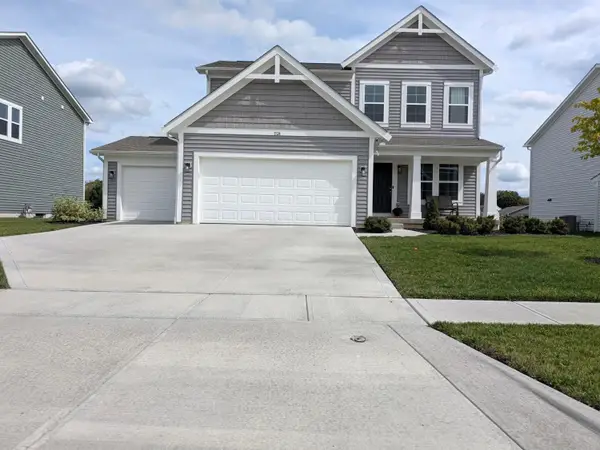 Listed by ERA$399,000Active4 beds 3 baths1,816 sq. ft.
1524 Georgia Road, Circleville, OH 43113
MLS# 226034786Listed by: ERA MARTIN & ASSOCIATES $346,458Active3 beds 2 baths1,500 sq. ft.
1787 Pumpkin Ridge Road, Circleville, OH 43113
MLS# 226034686Listed by: D.R. HORTON REALTY OF OHIO, IN


Protect your home and budget from life's surprises with an Assurant Home Warranty, backed by a partner that supports you through every step of homeownership. Explore Plans.
© 2023 - 2026 ERA Franchise Systems LLC. All rights reserved. ERA Franchise Systems LLC fully supports the principles of the Fair Housing Act and the Equal Opportunity Act. ERA, ERA Real Estate powered, and their respective logos are registered service marks of ERA Franchise Systems LLC. Each office is independently owned and operated.