
11819 Cloverlick Drive, Clark, OH 45106
Local realty services provided by:ERA Real Solutions Realty
Listed by: christopher stratton
Office: ring real estate co., georgeto937-378-3800
MLS#:1884883
Source:OH_CINCY
Price summary
- Price:$435,000
- Price per sq. ft.:$152.63
About this home
Escape to peaceful country living on this private 2.6-acre wooded property tucked away at the end of a dead-end road. This 3-bedroom, 2.5-bath home offers the perfect blend of comfort and seclusion, featuring a bright sunroom, spacious composite back deck, and energy-efficient geothermal heating. Surrounded by nature, you'll enjoy privacy, beautiful views, and plenty of space to relax or entertain. If you're looking for a quiet retreat with modern amenities, this property is one you won't want to miss.
Contact an agent
Home facts
- Year built:1995
- Listing ID #:1884883
- Added:5 day(s) ago
- Updated:July 07, 2026 at 08:10 AM
Rooms and interior
- Bedrooms:3
- Total bathrooms:3
- Full bathrooms:2
- Half bathrooms:1
- Rooms Total:7
- Dining Description:Fireplace, Walkout, Wood Floor
- Kitchen Description:Counter Bar, Dishwasher, Microwave, Oven/Range, Pantry, Refrigerator, Wood Cabinets, Wood Floor
- Bedroom Description:Bath Adjoins, Walk-in Closet, Wood Floor
- Basement Description:Full, Unfinished, Walkout
- Living area:2,850 sq. ft.
Heating and cooling
- Cooling:Central Air
- Heating:Geothermal
Structure and exterior
- Roof:Shingle
- Year built:1995
- Building area:2,850 sq. ft.
- Lot area:2.61 Acres
- Architectural Style:Traditional
- Construction Materials:Vinyl Siding
- Exterior Features:Covered Deck/Patio, Cul de sac, Deck, Wooded Lot
- Foundation Description:Poured
- Levels:2 Story
Utilities
- Water:Public
- Sewer:Septic Tank
Finances and disclosures
- Price:$435,000
- Price per sq. ft.:$152.63
Features and amenities
- Appliances:Dishwasher, Dryer, Microwave, Oven/Range, Refrigerator, Washer
- Laundry features:Dryer, Washer
- Amenities:Vaulted Ceiling
Parking
- Parking description:Driveway, Gravel
- Garage:Yes
- Garage spaces:2
 Information deemed reliable but not guaranteed. The data relating to real estate for sale on this web site comes in part from the Broker Reciprocity program of the Multiple Listing Service of Greater Cincinnati. Real estate listings held by brokerage firms other than ERA Real Solutions Realty are marked with the Broker Reciprocity™ logo (the small house as shown to the left) and detailed information about them includes the name of the listing brokers. 2026, MLS of Greater Cincinnati, Inc. All rights reserved. OH_CINCY Member Broker: Jeremy Raby
New listings near 11819 Cloverlick Drive
- Open Tue, 5 to 7pmNew
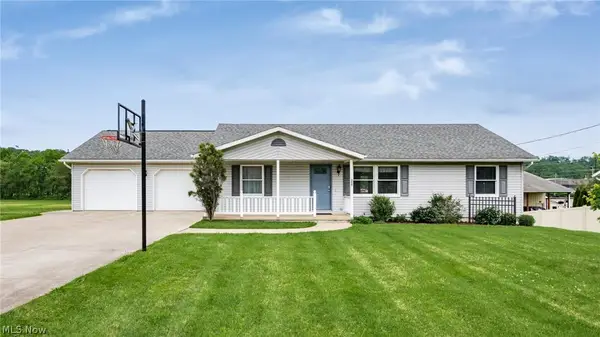 $1Active4 beds 2 baths
305 Buena Vista Street, Baltic, OH 43804
MLS# 5225146Listed by: KAUFMAN REALTY & AUCTION, LLC. 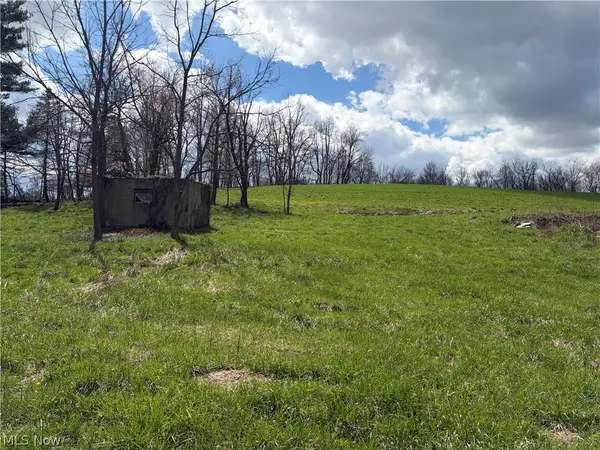 $0Pending5.4 Acres
Township Road 177, Baltic, OH 43804
MLS# 5203568Listed by: KAUFMAN REALTY & AUCTION, LLC.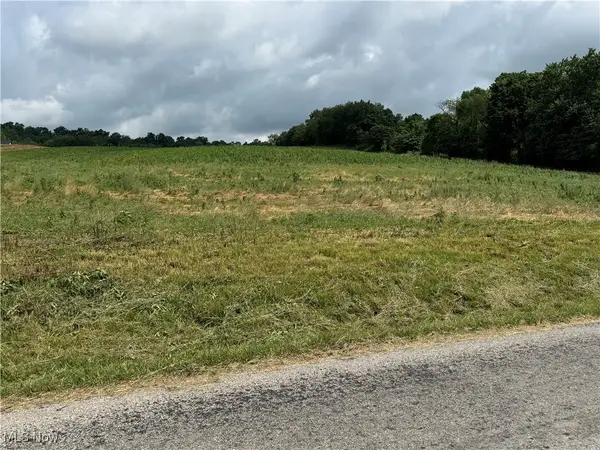 $1Pending3.97 Acres
Dunker Road, Baltic, OH 43804
MLS# 5141729Listed by: KAUFMAN REALTY & AUCTION, LLC.


Protect your home and budget from life's surprises with an Assurant Home Warranty, backed by a partner that supports you through every step of homeownership. Explore Plans.
© 2023 - 2026 ERA Franchise Systems LLC. All rights reserved. ERA Franchise Systems LLC fully supports the principles of the Fair Housing Act and the Equal Opportunity Act. ERA, ERA Real Estate powered, and their respective logos are registered service marks of ERA Franchise Systems LLC. Each office is independently owned and operated.