
198 Stinson Drive, Clarksburg, OH 43115
Local realty services provided by:ERA Martin & Associates
Listed by:
 Daniel DeGarmo(740) 774 - 4500ERA Martin & Associates
Office: era martin & associates (c)
MLS#:201214
Source:OH_SVAOR
Price summary
- Price:$10,000
- Price per sq. ft.:$6.28
About this home
REAL ESTATE AUCTION! Online Pre-Bidding followed by a Live Auction Bidding event (Thursday, September 3rd at 6pm). Skip the auction altogether and BUY IT NOW for $210,000!
Contact an agent
Home facts
- Year built:1965
- Subdivision & Development:Other
- Listing ID #:201214
- Added:1 day(s) ago
- Updated:August 12, 2026 at 03:54 PM
Rooms and interior
- Bedrooms:4
- Total bathrooms:2
- Full bathrooms:2
- Rooms Total:9
- Flooring:Carpet, Vinyl
- Kitchen Description:Built-in Microwave, Range
- Basement Description:Full, Partially Finished
- Living area:1,592 sq. ft.
Heating and cooling
- Cooling:Heat Pump
- Heating:Heat Pump
Structure and exterior
- Roof:Asbestos Shingle
- Year built:1965
- Building area:1,592 sq. ft.
- Lot area:1 Acres
- Construction Materials:Vinyl Siding
- Exterior Features:Driveway-Concrete, Outbuilding-Pole Barn, Patio, Porch
- Levels:1 Story
Utilities
- Water:Public
- Sewer:Public Sewer
Finances and disclosures
- Price:$10,000
- Price per sq. ft.:$6.28
- Tax amount:$1,981 (2026)
Features and amenities
- Appliances:Range
Parking
- Parking description:1 1/2 Car, 2 Car, Attached, Detached
New listings near 198 Stinson Drive
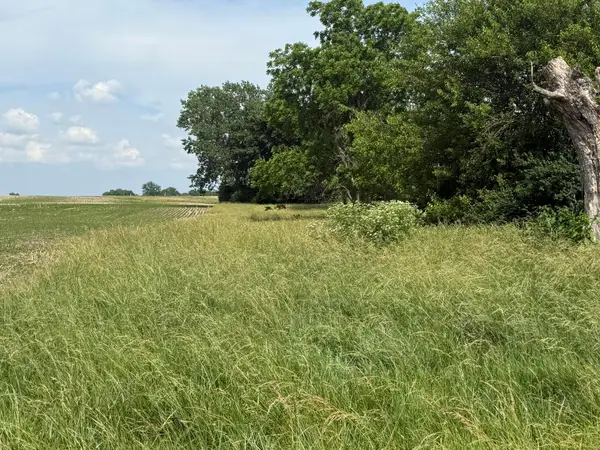 $89,500Active1.8 Acres
498 Junk Road, Clarksburg, OH 43115
MLS# 226021653Listed by: COLDWELL BANKER REALTY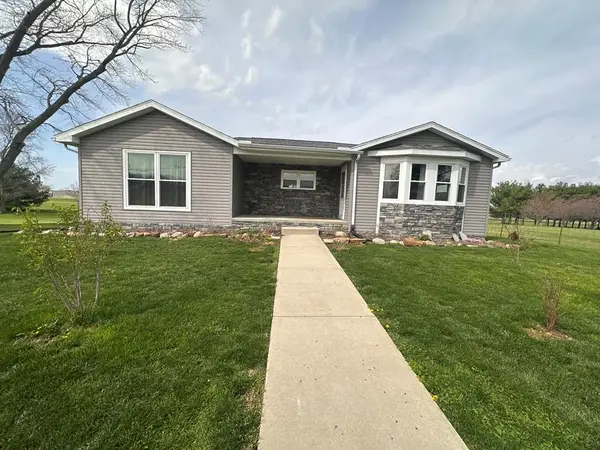 Listed by ERA$345,000Active3 beds 2 baths1,628 sq. ft.
5209 Bush Mill Road, Clarksburg, OH 43115
MLS# 200446Listed by: ERA MARTIN & ASSOCIATES (C)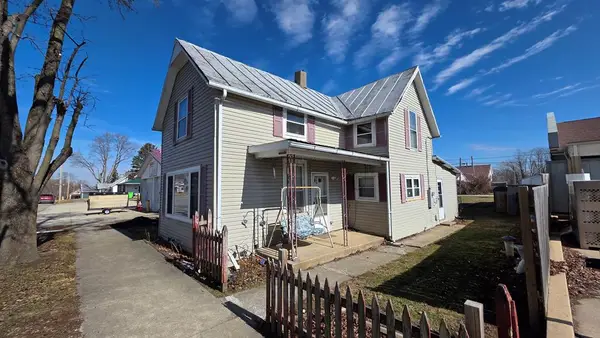 $22,400Pending3 beds 1 baths1,158 sq. ft.
10868 Main Street, Clarksburg, OH 43115
MLS# 200277Listed by: STANLEY & SON, INC.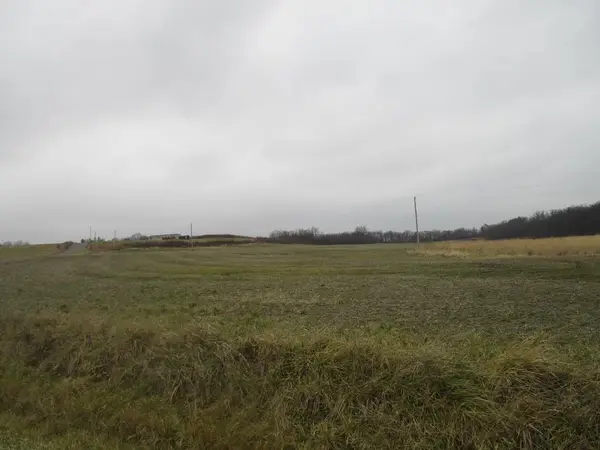 Listed by ERA$555,000Pending55 Acres
Pennyroyal, Clarksburg, OH 43115
MLS# 199088Listed by: ERA MARTIN & ASSOCIATES (F)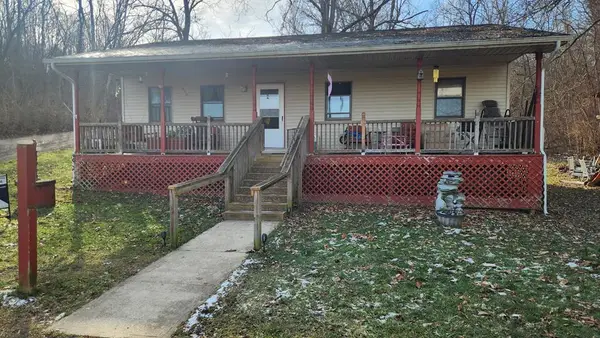 Listed by ERA$199,900Pending3 beds 1 baths1,040 sq. ft.
3462 Pennyroyal, Clarksburg, OH 43115
MLS# 199059Listed by: ERA MARTIN & ASSOCIATES (C)


Protect your home and budget from life's surprises with an Assurant Home Warranty, backed by a partner that supports you through every step of homeownership. Explore Plans.
© 2023 - 2026 ERA Franchise Systems LLC. All rights reserved. ERA Franchise Systems LLC fully supports the principles of the Fair Housing Act and the Equal Opportunity Act. ERA, ERA Real Estate powered, and their respective logos are registered service marks of ERA Franchise Systems LLC. Each office is independently owned and operated.