
10149 State Route 350, Clarksville, OH 45113
Local realty services provided by:ERA Petkus Weiss
10149 State Route 350,Clarksville, OH 45113
$429,000
- 3 Beds
- 2 Baths
- 1,560 sq. ft.
- Single family
- Active
Listed by: melissa bolser
Office: sibcy cline, inc.
MLS#:970439
Source:OH_DABR
Price summary
- Price:$429,000
- Price per sq. ft.:$275
About this home
Watch the Seasons Unfold from your brick ranch on 4 acres-Zoned B-2 which is intended to accommodate large-site retail operations and wholesale businesses (opposite Bethany Baptist Church)-Currently being used as Residential. Oversized 2 car garage 23x11, Garage/Workshop 30x25, Outbuilding 65x30 Outbuilding with concrete floor that is 5000 PSI- Property has woods, creek, and pasture area-Covered and uncovered deck, replacement vinyl windows, equipped eat in Kitchen, Formal Dining area and large Living Room-Lower level Family Room with propane gas fireplace, full bath and walkout to screened in porch overlooking fenced rear yard with at 19x13 Playhouse with wood stove
Contact an agent
Home facts
- Year built:1955
- Subdivision & Development:Washington
- Listing ID #:970439
- Added:1 day(s) ago
- Updated:October 05, 2026 at 07:06 PM
Rooms and interior
- Bedrooms:3
- Total bathrooms:2
- Full bathrooms:2
- Rooms Total:7
- Kitchen Description:Dishwasher, Microwave, Range, Refrigerator
- Basement:Yes
- Basement Description:Finished, Full
- Living area:1,560 sq. ft.
Heating and cooling
- Heating:Electric
- Central air:Yes
Structure and exterior
- Year built:1955
- Building area:1,560 sq. ft.
- Lot area:4 Acres
- Construction Materials:Brick
- Levels:1 Story
Finances and disclosures
- Price:$429,000
- Price per sq. ft.:$275
Parking
- Garage:Yes
- Garage spaces:2
New listings near 10149 State Route 350
- New
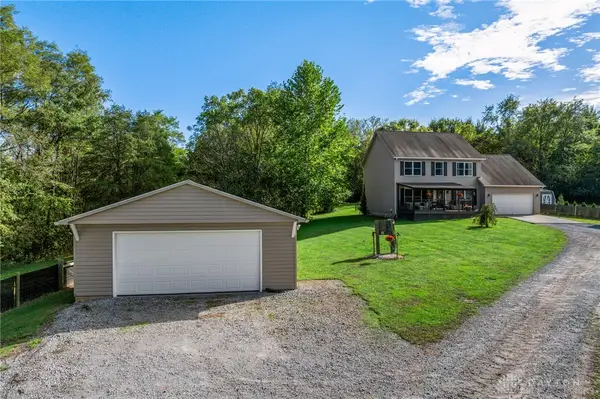 $529,900Active5 beds 3 baths2,256 sq. ft.
274 N 1st Street, Vernon Twp, OH 45113
MLS# 970407Listed by: GLASSHOUSE REALTY GROUP  $259,900Active4 beds 2 baths1,748 sq. ft.
83 S First Street, Clarksville, OH 45113
MLS# 1892478Listed by: KELLER WILLIAMS ADVISORS
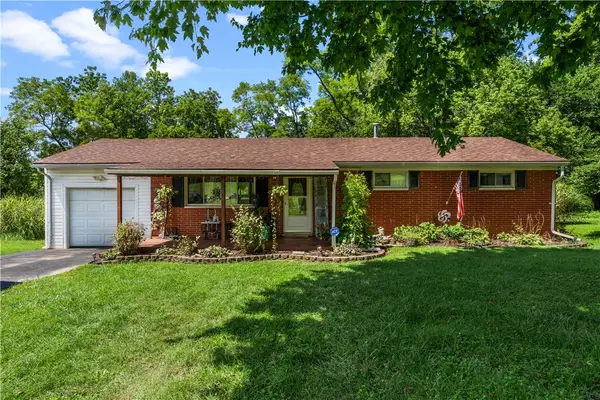 $210,000Active3 beds 1 baths1,165 sq. ft.
109 Water Street, Clarksville, OH 45113
MLS# 966715Listed by: KELLER WILLIAMS SEVEN HILLS $209,000Active4 beds 2 baths
54 Second Street, Clarksville, OH 45113
MLS# 1887201Listed by: SIBCY CLINE, INC.


Protect your home and budget from life's surprises with an Assurant Home Warranty, backed by a partner that supports you through every step of homeownership. Explore Plans.
© 2023 - 2026 ERA Franchise Systems LLC. All rights reserved. ERA Franchise Systems LLC fully supports the principles of the Fair Housing Act and the Equal Opportunity Act. ERA, ERA Real Estate powered, and their respective logos are registered service marks of ERA Franchise Systems LLC. Each office is independently owned and operated.