
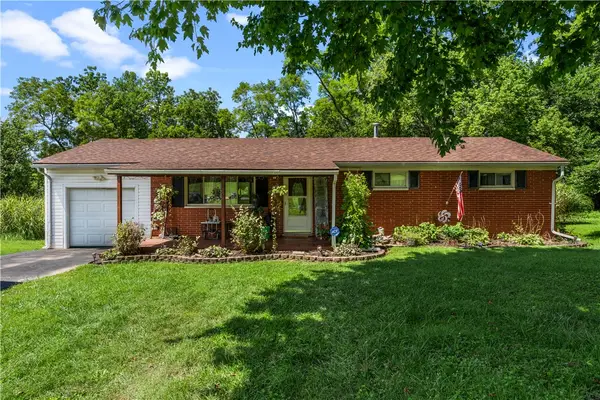
105 Taylor Lane, Clarksville, OH 45113
Local realty services provided by:ERA Petkus Weiss
Listed by: xanni burton
Office: glasshouse realty group
MLS#:961566
Source:OH_DABR
Price summary
- Price:$729,900
- Price per sq. ft.:$188.31
About this home
**Seller is offering a $10,000 credit toward buyer closing costs,prepaids,a rate buy-down,or other lender-approved fees.**This sprawling custom brick ranch with a full walkout basement sits on a picturesque 1.2+ acre partially wooded lot in a highly desirable,established neighborhood within Clinton-Massie Schools.A peaceful creek winds through the property,creating a serene backdrop that beautifully complements the home’s blend of comfort,tranquil,& thoughtful updates.Step inside to an open-concept floorplan offering 4 spacious bedrooms,including three w/ their own private en-suite full baths — an exceptional feature for convenience & guest comfort.The home has been extensively updated with high-quality finishes, including a Frigidaire Commercial refrigerator,new KitchenAid dishwasher,a powder-coated fiberglass front door,& a fully renovated primary bath featuring a SmartHome shower system,new vanity,dual-head walk-in tile shower w/ seat,and a defog mirror.A newly renovated guest bath offers a step-in tile shower,updated flooring,& its own defog mirror.The custom gas-pipe staircase railing,new front porch cedar columns, & full professional interior repaint (including closets) elevate the home’s aesthetic.Additional upgrades include a whole-house generator/camper hookup,a custom kitchen remodel, commercial-grade LVP flooring throughout the stairs, basement rec room,workout room,& both basement bedrooms, plus new tile flooring in the laundry room & a newer roof.
Outdoor living shines here.Enjoy a composite deck overlooking the backyard, creek,& partially wooded landscape,w/ a patio below accessible directly from the walkout basement — ideal for entertaining or unwinding after a long day.The property also features a treehouse, firepit,& a stunning keystone landscaping wall accented by a small koi pond with a fountain.
This home effortlessly blends a refined,city-inspired feel with the tranquility of rural living — a rare combination that makes it truly one-of-a-kind....
Contact an agent
Home facts
- Year built:2000
- Subdivision & Development:Duncan Trace SD
- Listing ID #:961566
- Added:131 day(s) ago
- Updated:October 22, 2026 at 04:01 PM
Rooms and interior
- Bedrooms:4
- Total bathrooms:4
- Full bathrooms:4
- Rooms Total:11
- Kitchen Description:Cooktop, Dishwasher, Microwave, Refrigerator
- Basement:Yes
- Living area:3,876 sq. ft.
Heating and cooling
- Heating:Propane
- Central air:Yes
Structure and exterior
- Year built:2000
- Building area:3,876 sq. ft.
- Lot area:1.2 Acres
- Construction Materials:Brick
- Exterior Features:Deck, Patio, Porch
- Levels:1 Story
Finances and disclosures
- Price:$729,900
- Price per sq. ft.:$188.31
Features and amenities
- Laundry features:Dryer, Washer
- Smart home:Yes
Parking
- Garage:Yes
- Garage spaces:3
New listings near 105 Taylor Lane
 $259,900Active4 beds 2 baths1,748 sq. ft.
83 S First Street, Clarksville, OH 45113
MLS# 1892478Listed by: KELLER WILLIAMS ADVISORS
 $210,000Active3 beds 1 baths1,165 sq. ft.
109 Water Street, Clarksville, OH 45113
MLS# 966715Listed by: KELLER WILLIAMS SEVEN HILLS $195,000Active4 beds 2 baths
54 Second Street, Clarksville, OH 45113
MLS# 1887201Listed by: SIBCY CLINE, INC.


Protect your home and budget from life's surprises with an Assurant Home Warranty, backed by a partner that supports you through every step of homeownership. Explore Plans.
© 2023 - 2026 ERA Franchise Systems LLC. All rights reserved. ERA Franchise Systems LLC fully supports the principles of the Fair Housing Act and the Equal Opportunity Act. ERA, ERA Real Estate powered, and their respective logos are registered service marks of ERA Franchise Systems LLC. Each office is independently owned and operated.