
1258 Shepherds Way, Clarksville, OH 45113
Local realty services provided by:ERA Petkus Weiss
1258 Shepherds Way,Clarksville, OH 45113
$995,000
- 3 Beds
- 4 Baths
- 4,140 sq. ft.
- Single family
- Active
Listed by: jon l bowling
Office: re/max preferred group
MLS#:959303
Source:OH_DABR
Price summary
- Price:$995,000
- Price per sq. ft.:$240.34
About this home
Experience total seclusion in Washington Township. Set on a rare 5+ acre triple lot in Spring Haven sub, this beautifully updated ranch style home blends privacy, efficiency and convenience near 22 & 3 and I-71. The open first floor showcases wood floors, 2 fireplaces, a large kitchen island, Cambria quartz counters, newer appliances, under-cabinet lighting, tile backsplash and remodeled hall/powder room. Flexible layout is technically 3 bedrooms with options for a 4th on the main level or in the fully finished walkout lower level. Enjoy a screened rear porch with a treehouse feel, fenced backyard, perennial gardens, French drains, wing wall lighting and minimal mowing. Major updates since 2020 include new roof, interior paint, exterior trim, geothermal Water-Furnace HVAC with Generac Propane generator, on-demand water heater, water softener, central vac, buried LMG fiber, security cameras, smoke/CO detectors and more. 3-car garage includes pet wash.
Contact an agent
Home facts
- Year built:2002
- Listing ID #:959303
- Added:49 day(s) ago
- Updated:July 03, 2026 at 04:44 PM
Rooms and interior
- Bedrooms:3
- Total bathrooms:4
- Full bathrooms:2
- Half bathrooms:2
- Rooms Total:13
- Kitchen Description:Cooktop, Dishwasher, Microwave, Refrigerator
- Basement:Yes
- Basement Description:Finished
- Living area:4,140 sq. ft.
Heating and cooling
- Central air:Yes
Structure and exterior
- Year built:2002
- Building area:4,140 sq. ft.
- Lot area:1.68 Acres
- Construction Materials:Brick
- Exterior Features:Deck, Patio, Porch
- Levels:1 Story
Finances and disclosures
- Price:$995,000
- Price per sq. ft.:$240.34
Parking
- Garage:Yes
- Garage spaces:3
New listings near 1258 Shepherds Way
 $199,900Pending4 beds 2 baths1,720 sq. ft.
297 N First Street, Clarksville, OH 45113
MLS# 1878837Listed by: RE/MAX ALLIANCE REALTY
 $249,900Pending3 beds 2 baths1,357 sq. ft.
171 S First Street, Clarksville, OH 45113
MLS# 1875363Listed by: KELLER WILLIAMS PINNACLE GROUP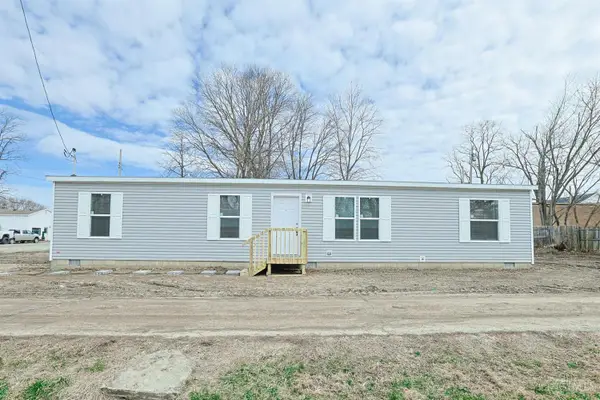 $225,000Active4 beds 2 baths
54 Second Street, Clarksville, OH 45113
MLS# 1869801Listed by: SIBCY CLINE, INC.


Protect your home and budget from life's surprises with an Assurant Home Warranty, backed by a partner that supports you through every step of homeownership. Explore Plans.
© 2023 - 2026 ERA Franchise Systems LLC. All rights reserved. ERA Franchise Systems LLC fully supports the principles of the Fair Housing Act and the Equal Opportunity Act. ERA, ERA Real Estate powered, and their respective logos are registered service marks of ERA Franchise Systems LLC. Each office is independently owned and operated.