
4004 Pansy Road, Clarksville, OH 45113
Local realty services provided by:ERA Martin & Associates
4004 Pansy Road,Vernon Twp, OH 45113
$550,000
- 3 Beds
- 2 Baths
- 1,752 sq. ft.
- Single family
- Active
Listed by: karie ingram
Office: comey & shepherd513-891-4444
MLS#:1898587
Source:OH_CINCY
Price summary
- Price:$550,000
- Price per sq. ft.:$313.93
About this home
Escape to your own private retreat on 8 beautiful wooded acres in the Clinton-Massie School District! This charming 3-bedroom, 2-bath brick ranch offers 1,752 square feet of comfortable, single-level living with an inviting floor plan, updated flooring, spacious family room, and kitchen featuring newer appliances. A full basement offers endless possibilities for additional living space, recreation, or storage. Step outside and enjoy the peaceful surroundings with a newly added concrete patio, dedicated fire pit area, and garden space. Explore the wooded acreage with trails winding alongside the creek, perfect for enjoying nature right in your own backyard. The impressive 30x40 barn with 12-foot ceilings provides exceptional space for hobbies, equipment, vehicles, or storage, in addition to the oversized attached 2-car garage. Privacy, acreage, and room to make it your ownall in one incredible property!
Contact an agent
Home facts
- Year built:1999
- Listing ID #:1898587
- Added:1 day(s) ago
- Updated:October 30, 2026 at 01:10 AM
Rooms and interior
- Bedrooms:3
- Total bathrooms:2
- Full bathrooms:2
- Rooms Total:9
- Dining Description:Laminate Floor
- Kitchen Description:Counter Bar, Dishwasher, Laminate Floor, Microwave, Oven/Range, Refrigerator, Wood Cabinets
- Bedroom Description:Bath Adjoins, Walk-in Closet
- Basement Description:Full, Unfinished
- Living area:1,752 sq. ft.
Heating and cooling
- Cooling:Central Air
- Heating:Forced Air, Gas
Structure and exterior
- Roof:Shingle
- Year built:1999
- Building area:1,752 sq. ft.
- Lot area:8 Acres
- Lot Features:Wooded
- Architectural Style:Ranch
- Construction Materials:Brick
- Exterior Features:Fire Pit
- Foundation Description:Poured
- Levels:1 Story
Utilities
- Water:Public
- Sewer:Septic Tank
Finances and disclosures
- Price:$550,000
- Price per sq. ft.:$313.93
Features and amenities
- Appliances:Dishwasher, Microwave, Oven/Range, Refrigerator
- Amenities:9Ft + Ceiling, Multi Panel Doors
Parking
- Parking description:Driveway
 Information deemed reliable but not guaranteed. The data relating to real estate for sale on this web site comes in part from the Broker Reciprocity program of the Multiple Listing Service of Greater Cincinnati. Real estate listings held by brokerage firms other than ERA Martin & Associates are marked with the Broker Reciprocity™ logo (the small house as shown to the left) and detailed information about them includes the name of the listing brokers. 2026, MLS of Greater Cincinnati, Inc. All rights reserved.
New listings near 4004 Pansy Road
 $259,900Active4 beds 2 baths1,748 sq. ft.
83 S First Street, Clarksville, OH 45113
MLS# 1892478Listed by: KELLER WILLIAMS ADVISORS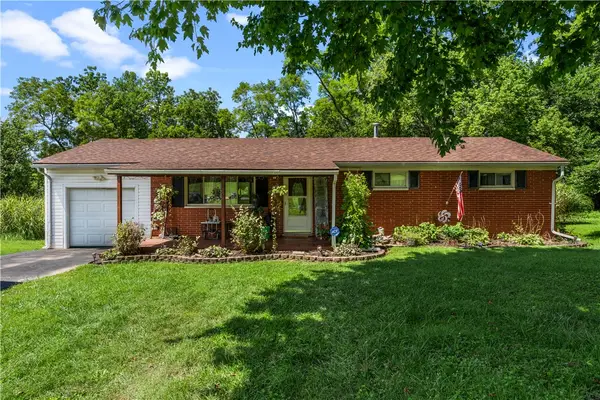 $210,000Active3 beds 1 baths1,165 sq. ft.
109 Water Street, Clarksville, OH 45113
MLS# 966715Listed by: KELLER WILLIAMS SEVEN HILLS $195,000Active4 beds 2 baths
54 Second Street, Clarksville, OH 45113
MLS# 1887201Listed by: SIBCY CLINE, INC.


Protect your home and budget from life's surprises with an Assurant Home Warranty, backed by a partner that supports you through every step of homeownership. Explore Plans.
© 2023 - 2026 ERA Franchise Systems LLC. All rights reserved. ERA Franchise Systems LLC fully supports the principles of the Fair Housing Act and the Equal Opportunity Act. ERA, ERA Real Estate powered, and their respective logos are registered service marks of ERA Franchise Systems LLC. Each office is independently owned and operated.