
Address Withheld By Seller, Clarksville, OH 45113
Local realty services provided by:ERA Martin & Associates
Address Withheld By Seller,Washington Twp, OH 45113
$725,000
- 5 Beds
- 4 Baths
- 3,966 sq. ft.
- Single family
- Active
Listed by: andrea destefano, jan jaussen
Office: sibcy cline, inc.513-793-2700
MLS#:1891517
Source:OH_CINCY
Sorry, we are unable to map this address
Price summary
- Price:$725,000
- Price per sq. ft.:$182.8
About this home
Experience the best of custom home living on this beautiful 5-acre property,offering exceptional space,privacy and endless opportunities for entertaining & enjoying the outdoors!The thoughtfully designed home features a 1st FLR guest suite with full bath,open floor plan,beautiful hardwood floors and a stunning kitchen with SS App,abundant cabinetry and a large pantry!The main living spaces flow seamlessly outdoors to a spacious deck overlooking the gorgeous heated pool and picturesque stables.The oversized barn/stable offers room for 3-4 horses and can also accommodate recreational vehicles,equipment or additional storage.Upstairs, the oversized primary suite offers a relaxing sitting area, spacious walk-in closet & beautiful private bath.The newly finished LL adds even more living space with tile floors,a large recreation area,bar,additional bdrm/exercise room & full bath!NEW HVAC & Roof!Whether you're looking for a property for horses/private retreat,this has it all! Hurry!
Contact an agent
Home facts
- Year built:2005
- Listing ID #:1891517
- Added:1 day(s) ago
- Updated:August 27, 2026 at 07:41 PM
Rooms and interior
- Bedrooms:5
- Total bathrooms:4
- Full bathrooms:4
- Rooms Total:14
- Dining Description:Chandelier, Wood Floor
- Kitchen Description:Counter Bar, Dishwasher, Eat-In, Garbage Disposal, Island, Marble/Granite/Slate, Microwave, Oven/Range, Pantry, Planning Desk, Refrigerator, Tile Floor, Walkout, Wood Cabinets
- Bedroom Description:Bath Adjoins, Sitting Room, Vaulted Ceiling, Walk-in Closet, Wall-to-Wall Carpet
- Basement Description:Finished, Full
- Living area:3,966 sq. ft.
Heating and cooling
- Cooling:Central Air
- Heating:Forced Air, Gas Furn EF Rtd 95%+
Structure and exterior
- Roof:Shingle
- Year built:2005
- Building area:3,966 sq. ft.
- Lot area:5.17 Acres
- Architectural Style:Traditional
- Construction Materials:Brick, Fiber Cement, Stone
- Exterior Features:Deck, Fire Pit, Patio, Wooded Lot
- Foundation Description:Poured
- Levels:2 Story
Utilities
- Water:Public
- Sewer:Septic Tank
Finances and disclosures
- Price:$725,000
- Price per sq. ft.:$182.8
Features and amenities
- Appliances:Dishwasher, Garbage Disposal, Microwave, Oven/Range, Refrigerator
- Amenities:9Ft + Ceiling
- Pool features:Cleaner, Heated, In-Ground, Solar Cover, Vinyl
Parking
- Parking description:Driveway
- Garage:Yes
- Garage spaces:3
 Information deemed reliable but not guaranteed. The data relating to real estate for sale on this web site comes in part from the Broker Reciprocity program of the Multiple Listing Service of Greater Cincinnati. Real estate listings held by brokerage firms other than ERA Martin & Associates are marked with the Broker Reciprocity™ logo (the small house as shown to the left) and detailed information about them includes the name of the listing brokers. 2026, MLS of Greater Cincinnati, Inc. All rights reserved.
New listings near 45113
- New
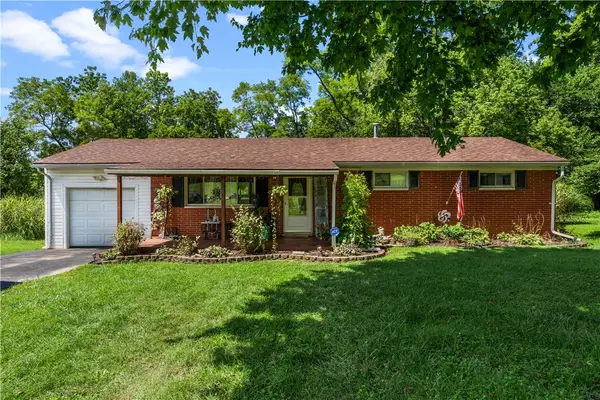 $235,000Active3 beds 1 baths1,165 sq. ft.
109 Water Street, Clarksville, OH 45113
MLS# 966715Listed by: KELLER WILLIAMS SEVEN HILLS 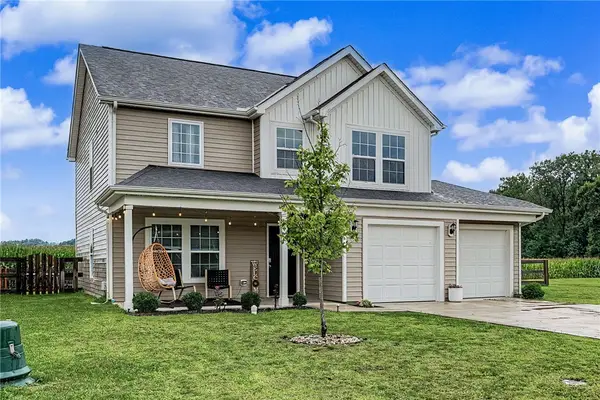 $329,900Active4 beds 3 baths1,692 sq. ft.
127 Pebble Stone Lane, Clarksville, OH 45113
MLS# 966455Listed by: KELLER WILLIAMS COMMUNITY PART $219,000Active4 beds 2 baths
54 Second Street, Clarksville, OH 45113
MLS# 1887201Listed by: SIBCY CLINE, INC. $185,000Pending4 beds 2 baths1,720 sq. ft.
297 N First Street, Clarksville, OH 45113
MLS# 1878837Listed by: RE/MAX ALLIANCE REALTY


Protect your home and budget from life's surprises with an Assurant Home Warranty, backed by a partner that supports you through every step of homeownership. Explore Plans.
© 2023 - 2026 ERA Franchise Systems LLC. All rights reserved. ERA Franchise Systems LLC fully supports the principles of the Fair Housing Act and the Equal Opportunity Act. ERA, ERA Real Estate powered, and their respective logos are registered service marks of ERA Franchise Systems LLC. Each office is independently owned and operated.