
1000 Lofton Drive, Clayton, OH 45315
Local realty services provided by:ERA Petkus Weiss
1000 Lofton Drive,Clayton, OH 45315
$380,000
- 4 Beds
- 4 Baths
- 4,128 sq. ft.
- Single family
- Active
Listed by: alex schafers
Office: re/max united associates
MLS#:967134
Source:OH_DABR
Price summary
- Price:$380,000
- Price per sq. ft.:$92.05
- Monthly HOA dues:$12.5
About this home
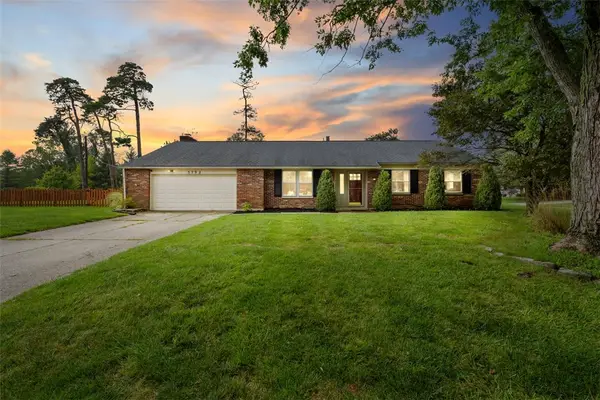
Welcome to this spacious 4-bedroom, 3.5-bath home offering the perfect blend of comfort and functionality! Step inside to soaring vaulted ceilings that create an open, airy feel. The eat-in kitchen is open to the family room perfect for hosting gatherings. The oversized primary suite is a true retreat, featuring cathedral ceilings, dual his-and-hers closets, attached bath and plenty of room to unwind. Enjoy the convenience of second-floor laundry and a fully finished basement—ideal for entertaining, a home gym, or additional living space. Outside, the fenced-in backyard is perfect for relaxing or hosting, complete with a large deck and hot tub. A 2-car garage adds extra storage and convenience. This home truly has it all—schedule your showing today!
Contact an agent
Home facts
- Year built:2000
- Subdivision & Development:Timber Ridge
- Listing ID #:967134
- Added:1 day(s) ago
- Updated:August 25, 2026 at 03:58 PM
Rooms and interior
- Bedrooms:4
- Total bathrooms:4
- Full bathrooms:3
- Half bathrooms:1
- Rooms Total:10
- Basement:Yes
- Basement Description:Finished, Full
- Living area:4,128 sq. ft.
Heating and cooling
- Central air:Yes
Structure and exterior
- Year built:2000
- Building area:4,128 sq. ft.
- Lot area:0.36 Acres
- Construction Materials:Brick
- Exterior Features:Deck, Fence, Porch
- Levels:2 Stories
Finances and disclosures
- Price:$380,000
- Price per sq. ft.:$92.05
Parking
- Garage:Yes
- Garage spaces:2
New listings near 1000 Lofton Drive
- New
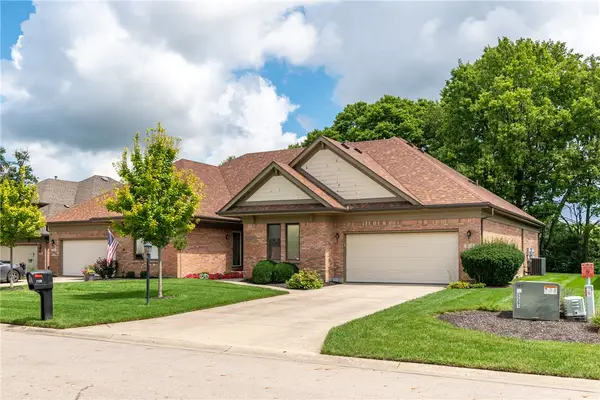 $265,000Active3 beds 2 baths1,760 sq. ft.
7120 Salem Crossing Place, Englewood, OH 45322
MLS# 967183Listed by: HOWARD HANNA REAL ESTATE SERV - New
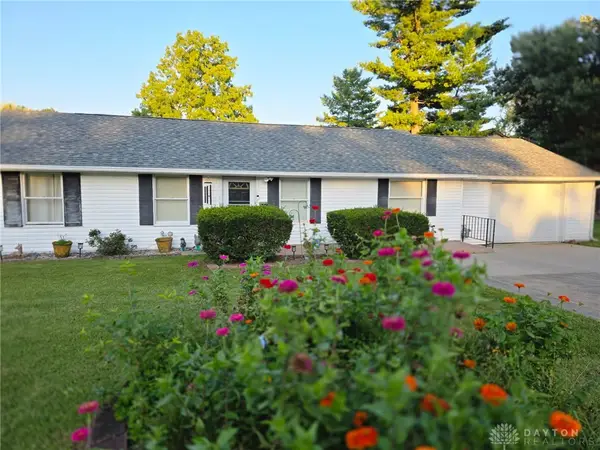 $310,000Active3 beds 2 baths1,772 sq. ft.
7860 Allison Avenue, Dayton, OH 45415
MLS# 967215Listed by: HOWARD HANNA REAL ESTATE SERV - New
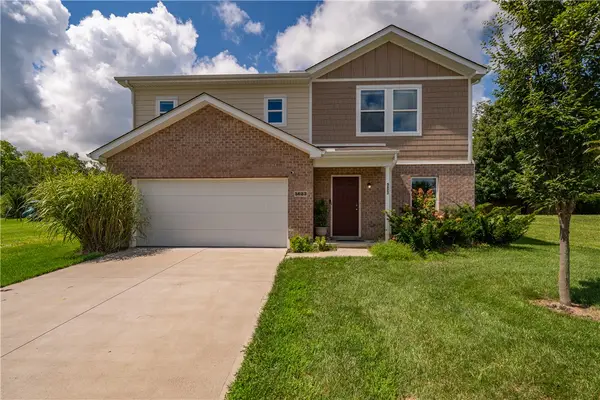 $299,900Active4 beds 3 baths1,868 sq. ft.
5623 Moss Creek Lane, Clayton, OH 45315
MLS# 967021Listed by: TAMI HOLMES REALTY - New
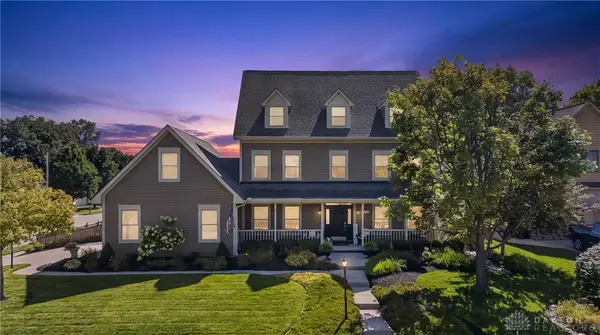 $529,000Active5 beds 5 baths4,054 sq. ft.
500 Mallee Court, Clayton, OH 45315
MLS# 966909Listed by: KELLER WILLIAMS HOME TOWN RLTY - New
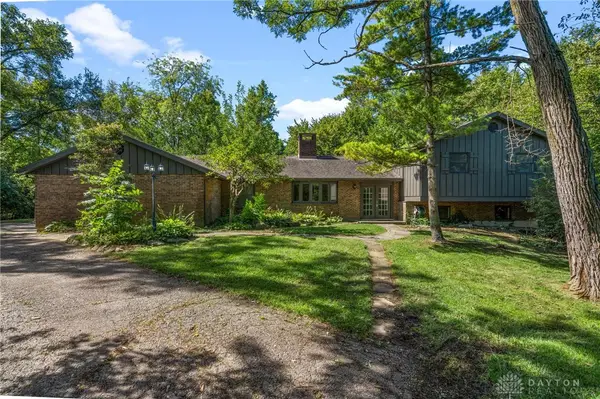 $465,000Active3 beds 3 baths2,418 sq. ft.
558 Clinton Street, Clayton, OH 45315
MLS# 966965Listed by: BELLA REALTY GROUP - New
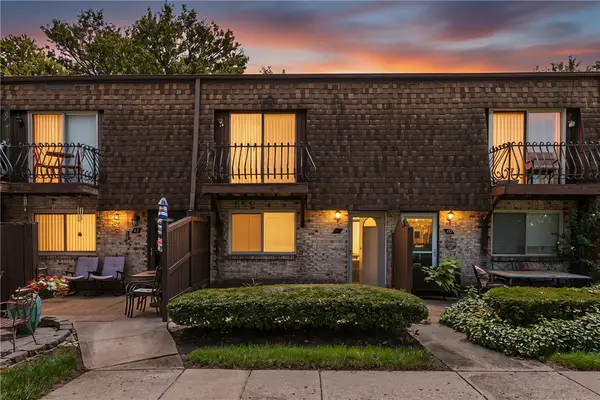 $84,900Active2 beds 2 baths1,258 sq. ft.
7815 N Main Street #41, Dayton, OH 45415
MLS# 966701Listed by: KEYNOTE REALTY - New
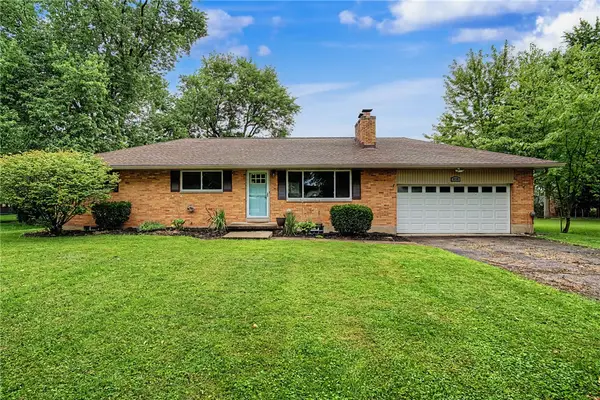 $230,000Active3 beds 2 baths1,144 sq. ft.
6138 Janice Place, Clayton, OH 45415
MLS# 966738Listed by: GLASSHOUSE REALTY GROUP - New
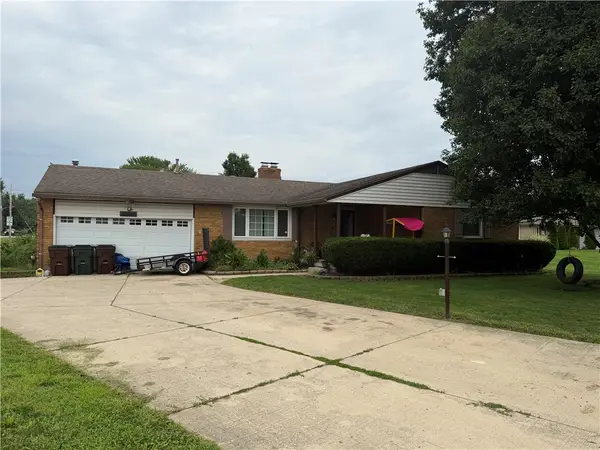 $254,950Active4 beds 2 baths2,442 sq. ft.
3999 Old Salem Road, Clayton, OH 45415
MLS# 966702Listed by: PROPER MANAGEMENT LLC - New
 $245,000Active3 beds 2 baths1,632 sq. ft.
3792 Greenbay Drive, Dayton, OH 45415
MLS# 966622Listed by: KELLER WILLIAMS HOME TOWN RLTY


Protect your home and budget from life's surprises with an Assurant Home Warranty, backed by a partner that supports you through every step of homeownership. Explore Plans.
© 2023 - 2026 ERA Franchise Systems LLC. All rights reserved. ERA Franchise Systems LLC fully supports the principles of the Fair Housing Act and the Equal Opportunity Act. ERA, ERA Real Estate powered, and their respective logos are registered service marks of ERA Franchise Systems LLC. Each office is independently owned and operated.