
5163 Crescent Ridge Drive, Clayton, OH 45315
Local realty services provided by:ERA Petkus Weiss
5163 Crescent Ridge Drive,Clayton, OH 45315
$242,000
- 3 Beds
- 2 Baths
- - sq. ft.
- Condominium
- Sold
Listed by: laura esterline
Office: heart of it all
MLS#:966320
Source:OH_DABR
Sorry, we are unable to map this address
Price summary
- Price:$242,000
- Monthly HOA dues:$480
About this home
Welcome to 5163 Crescent Ridge Drive in Clayton, Ohio--where comfort, quality, and an active community lifestyle come together beautifully. This impressive 3-bedroom, 2-full-bath home offers approximately 1,752 square feet of thoughtfully designed living space with exceptional custom features throughout. From the moment you enter, you'll appreciate the inviting atmosphere, spacious rooms, and attention to detail. The well-planned layout provides comfortable everyday living while offering plenty of room for entertaining family and friends. Each bedroom is generously sized, creating flexibility for overnight guests, a home office, or a hobby room. One of the home's most outstanding features is the very high-end custom bathroom. Beautifully designed with luxury, comfort, and functionality in mind, this exceptional space offers a private retreat where you can relax and unwind. Custom California Closets provide premium organization and storage, keeping everything neat, stylish, and easily accessible. These impressive upgrades add a level of craftsmanship and sophistication rarely found. The Updated kitchen and main living areas flow together naturally, creating a warm and welcoming setting for daily life and special gatherings. With approximately 1,752 square feet, the home offers the perfect balance of open living space and comfortable private rooms. The community amenities make this property even more desirable. Enjoy a relaxing walk along the neighborhood walking path, stay active in the exercise room, spend warm summer days by the pool, or meet friends and neighbors at the clubhouse. These wonderful features provide convenient opportunities for recreation, fitness, relaxation, and socializing without leaving the community. Conveniently located near shopping, dining, parks, and major roadways, this home combines upscale interior features with an enjoyable, low-maintenance lifestyle....
Contact an agent
Home facts
- Year built:2003
- Subdivision & Development:Hunters Glen Condo
- Listing ID #:966320
- Added:44 day(s) ago
- Updated:September 26, 2026 at 05:57 PM
Rooms and interior
- Bedrooms:3
- Total bathrooms:2
- Full bathrooms:2
- Rooms Total:7
Heating and cooling
- Central air:Yes
Structure and exterior
- Year built:2003
- Construction Materials:Brick
- Exterior Features:Patio
- Levels:1 Story
Finances and disclosures
- Price:$242,000
Parking
- Garage:Yes
- Garage spaces:2
New listings near 5163 Crescent Ridge Drive
- New
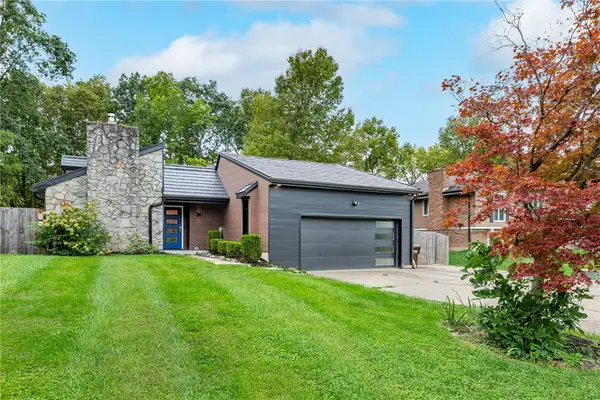 $450,000Active3 beds 2 baths2,182 sq. ft.
7249 Pepperton Court, Dayton, OH 45415
MLS# 969510Listed by: BHHS PROFESSIONAL REALTY - New
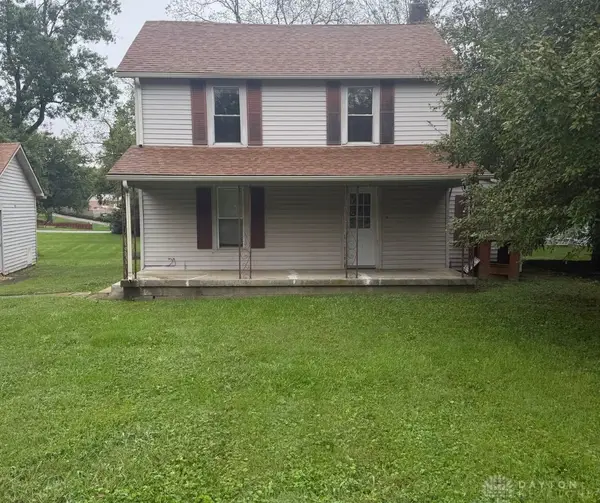 $164,999Active3 beds 1 baths1,180 sq. ft.
197 Clinton Street, Clayton, OH 45315
MLS# 969668Listed by: STYER REAL ESTATE PROFESSIONAL - New
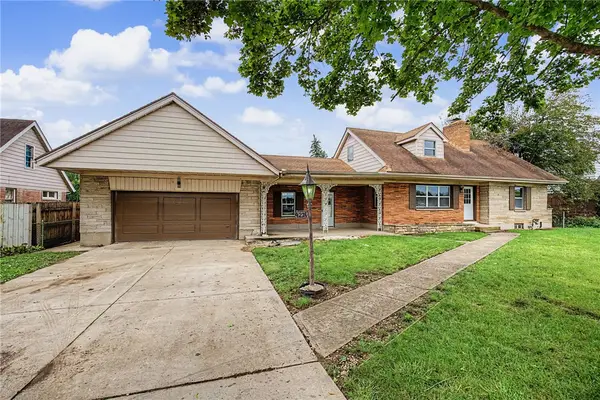 $309,900Active6 beds 3 baths2,004 sq. ft.
9221 N Main Street, Dayton, OH 45415
MLS# 969554Listed by: STREETLIGHT REALTY LLC - New
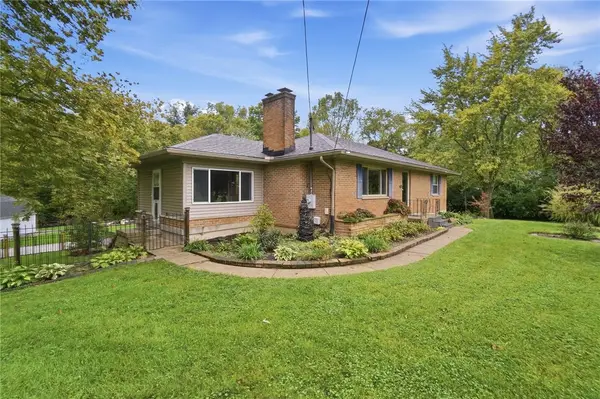 $329,900Active3 beds 2 baths2,332 sq. ft.
312 E Salem Street, Clayton, OH 45315
MLS# 969213Listed by: COLDWELL BANKER HERITAGE - New
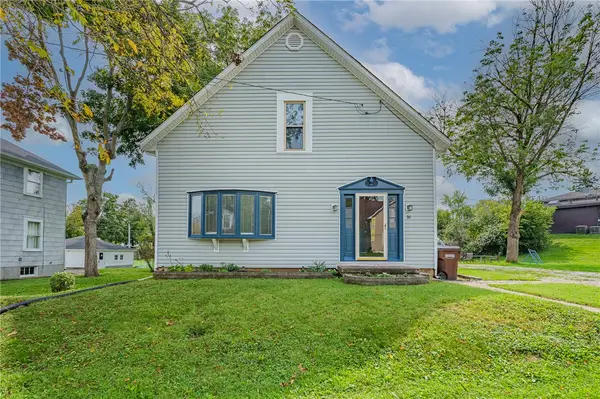 $140,000Active3 beds 2 baths1,308 sq. ft.
16 Springway Drive, Dayton, OH 45415
MLS# 969347Listed by: NAVX REALTY, LLC 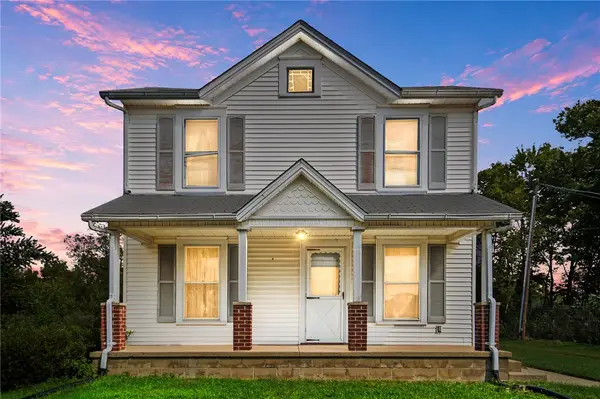 $172,000Pending3 beds 1 baths1,350 sq. ft.
5377 Westbrook Road, Clayton, OH 45315
MLS# 969057Listed by: COLDWELL BANKER HERITAGE- New
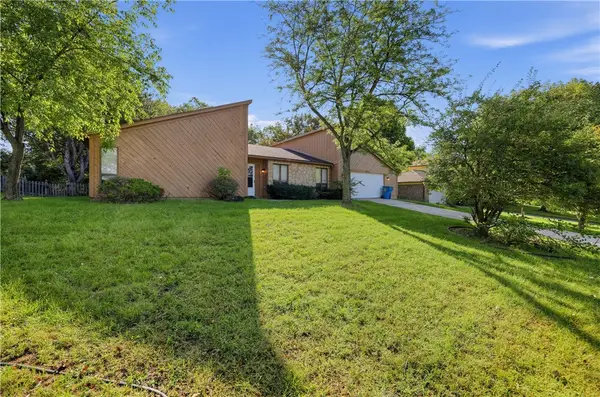 $304,900Active4 beds 3 baths2,466 sq. ft.
6636 Portrait Drive, Dayton, OH 45415
MLS# 969002Listed by: TRELORA REALTY, INC. - New
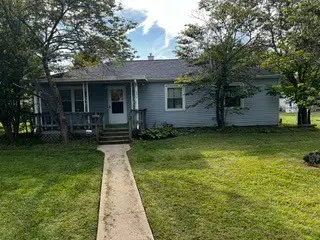 $199,900Active3 beds 1 baths1,056 sq. ft.
8605 Flagler Street, Clayton, OH 45415
MLS# 968997Listed by: NAVX REALTY, LLC 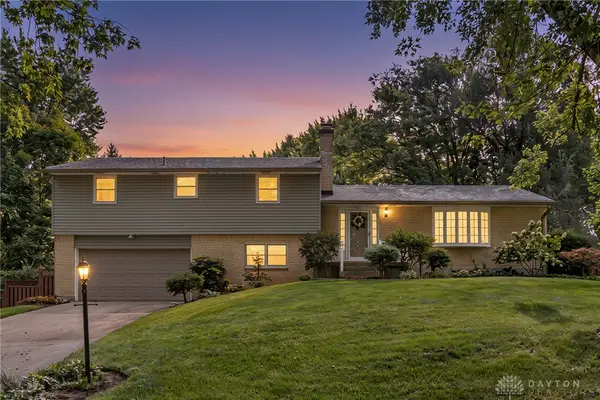 $394,900Active4 beds 3 baths3,028 sq. ft.
6912 Morrow Drive, Clayton, OH 45415
MLS# 968844Listed by: HOWARD HANNA REAL ESTATE SERV $255,000Active3 beds 2 baths1,480 sq. ft.
6906 Michelle Place, Clayton, OH 45322
MLS# 967786Listed by: COLDWELL BANKER HERITAGE


Protect your home and budget from life's surprises with an Assurant Home Warranty, backed by a partner that supports you through every step of homeownership. Explore Plans.
© 2023 - 2026 ERA Franchise Systems LLC. All rights reserved. ERA Franchise Systems LLC fully supports the principles of the Fair Housing Act and the Equal Opportunity Act. ERA, ERA Real Estate powered, and their respective logos are registered service marks of ERA Franchise Systems LLC. Each office is independently owned and operated.