
6330 Cheri Lynne Drive, Clayton, OH 45415
Local realty services provided by:ERA Petkus Weiss
Listed by: jamie rudy, tori von pongracz
Office: coldwell banker heritage
MLS#:973056
Source:OH_DABR
Price summary
- Price:$319,900
- Price per sq. ft.:$124.77
About this home
WELCOME HOME to this beautifully maintained Traditional Two-Story offering generous living spaces, thoughtful updates, and a private backyard retreat with NO REAR NEIGHBORS! Situated on a spacious 0.4-acre lot in the desirable Northmont School District, this 4-bedroom home boasts nearly 2,600 SF of living space, perfectly designed for everyday comfort and entertaining! Step inside to discover a spacious Formal Living Room and separate Dining Room, leading to an updated Eat-in Kitchen featuring stainless steel appliances, refreshed cabinetry, and plenty of room to gather. The Oversized Family Room is sure to become a favorite gathering spot, complete with custom built-ins and a charming brick fireplace. Step outside to the Covered Patio, where you can enjoy morning coffee, evening relaxation, or weekend entertaining while overlooking the newly fenced, tree-lined backyard offering privacy and peaceful views! Upstairs, the spacious Primary Suite features a thoughtfully designed closet system and private En-Suite Bathroom. Three additional Bedrooms and a Full Hall Bathroom with tub/shower complete the second level. Need even more room to spread out? The Finished Basement offers nearly 500 SF of versatile living space, ideal for a Recreation Room, Home Gym, Playroom, or additional entertaining area! Additional highlights include an extended concrete driveway, attached 2-car Garage, and important improvements including a Gas Furnace (2021), Central A/C (2020), and Gas Water Heater (2010). New Basement windows have also been ordered and will be replaced by the sellers!
SPACE, COMFORT, PRIVACY, AND A GREAT LOCATION — THIS HOME CHECKS SO MANY BOXES! Whether you're hosting family and friends, enjoying a quiet evening in, or relaxing in your own backyard private retreat, there's something here for everyone.
Don't miss your opportunity to make this wonderful property your next HOME! Schedule your private showing today and come see all it has to offer!...
Contact an agent
Home facts
- Year built:1969
- Subdivision & Development:Crofton Woods
- Listing ID #:973056
- Added:4 day(s) ago
- Updated:November 17, 2026 at 04:46 PM
Rooms and interior
- Bedrooms:4
- Total bathrooms:3
- Full bathrooms:2
- Half bathrooms:1
- Rooms Total:11
- Kitchen Description:Cooktop, Dishwasher, Microwave, Refrigerator
- Basement:Yes
- Basement Description:Finished, Full
- Living area:2,564 sq. ft.
Heating and cooling
- Central air:Yes
Structure and exterior
- Year built:1969
- Building area:2,564 sq. ft.
- Lot area:0.37 Acres
- Construction Materials:Brick
- Exterior Features:Fence, Patio, Porch
- Levels:2 Stories
Finances and disclosures
- Price:$319,900
- Price per sq. ft.:$124.77
Parking
- Garage:Yes
- Garage spaces:2
New listings near 6330 Cheri Lynne Drive
- New
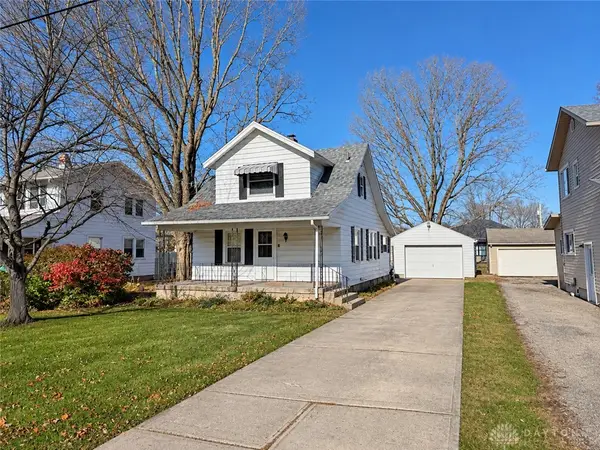 $124,000Active2 beds 1 baths1,017 sq. ft.
113 Old Salem Road, Clayton, OH 45415
MLS# 973325Listed by: BELLA REALTY GROUP - New
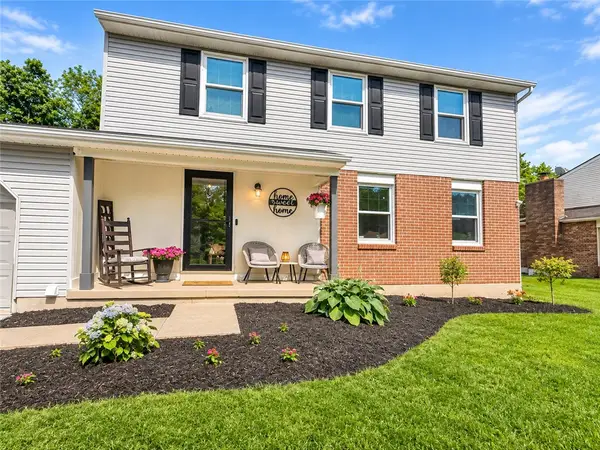 $324,900Active5 beds 4 baths2,192 sq. ft.
6816 Ranch Hill Drive, Dayton, OH 45415
MLS# 973308Listed by: NAVX REALTY, LLC - New
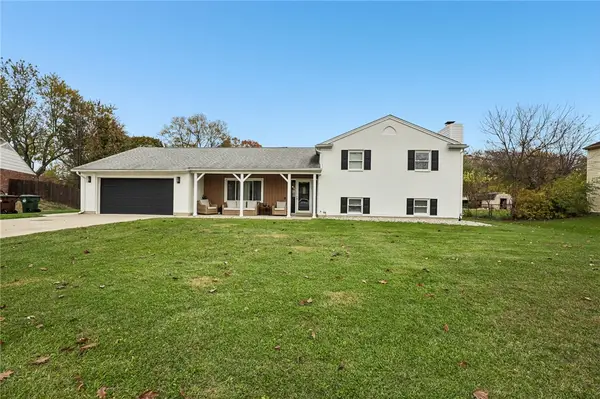 $325,000Active4 beds 3 baths2,438 sq. ft.
6618 Noranda Drive, Dayton, OH 45415
MLS# 972930Listed by: HOWARD HANNA REAL ESTATE SERV - New
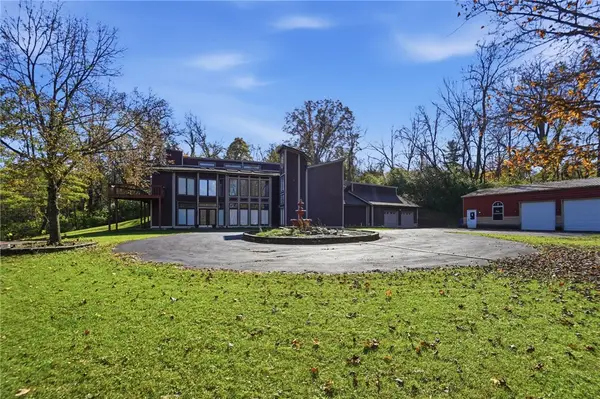 $490,000Active3 beds 3 baths4,411 sq. ft.
190 Old Salem Road, Dayton, OH 45415
MLS# 973079Listed by: COLDWELL BANKER HERITAGE - New
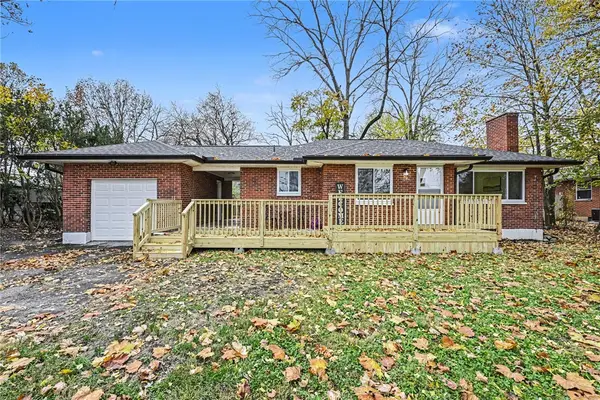 $175,000Active2 beds 1 baths1,020 sq. ft.
8175 N Main Street, Clayton, OH 45415
MLS# 972933Listed by: NAVX REALTY, LLC 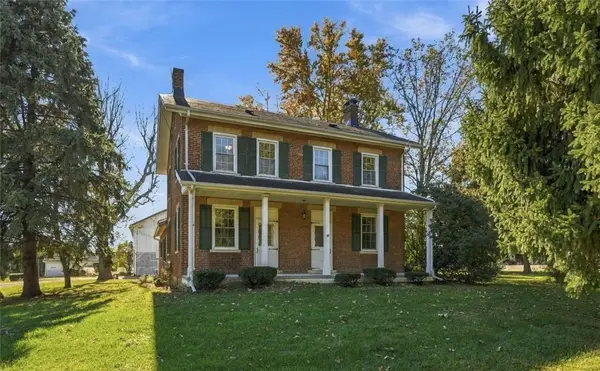 $350,000Pending4 beds 2 baths2,268 sq. ft.
3598 Sweet Potato Ridge Road, Clayton, OH 45315
MLS# 972370Listed by: GLASSHOUSE REALTY GROUP- New
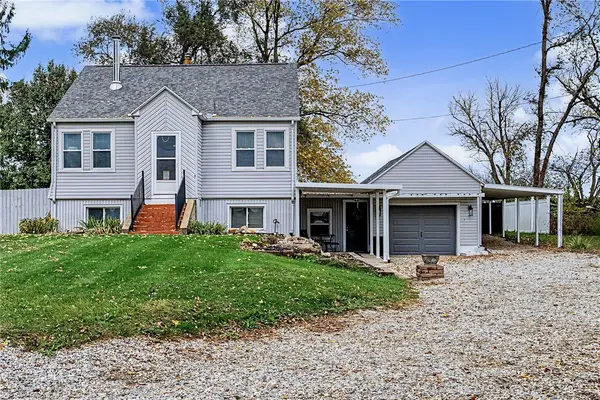 $256,000Active3 beds 2 baths1,481 sq. ft.
5501 Sweet Potato Ridge Road, Englewood, OH 45322
MLS# 972980Listed by: BILL LEE & ASSOCIATES INC. - New
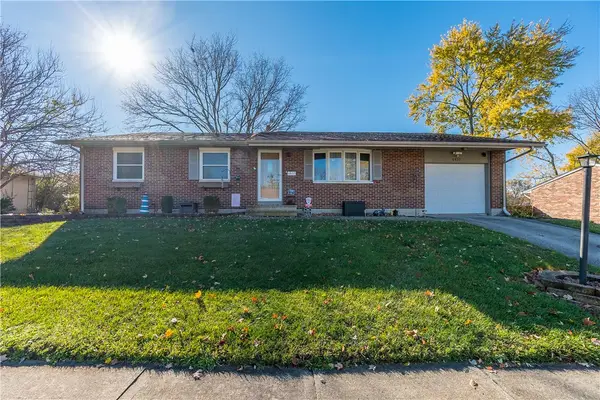 $250,000Active3 beds 2 baths1,407 sq. ft.
6837 Packingham Drive, Englewood, OH 45322
MLS# 972874Listed by: GLASSHOUSE REALTY GROUP - New
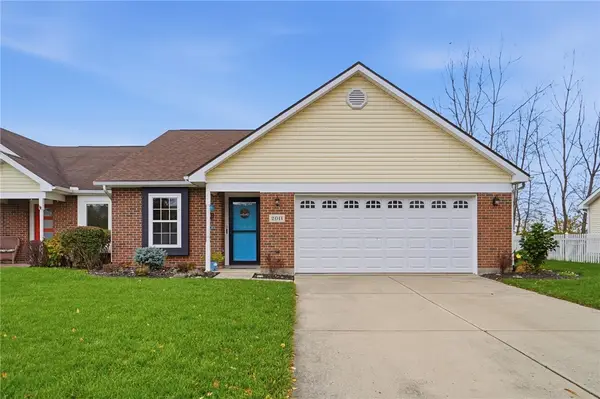 $225,000Active2 beds 2 baths1,214 sq. ft.
2011 Swallowtail Court, Clayton, OH 45315
MLS# 972911Listed by: COLDWELL BANKER HERITAGE


Protect your home and budget from life's surprises with an Assurant Home Warranty, backed by a partner that supports you through every step of homeownership. Explore Plans.
© 2023 - 2026 ERA Franchise Systems LLC. All rights reserved. ERA Franchise Systems LLC fully supports the principles of the Fair Housing Act and the Equal Opportunity Act. ERA, ERA Real Estate powered, and their respective logos are registered service marks of ERA Franchise Systems LLC. Each office is independently owned and operated.