
110 Sandelwood Street, Clear Creek, OH 45066
Local realty services provided by:ERA Petkus Weiss
Listed by: mark g rosko, jodi rosko
Office: keller williams community part
MLS#:970651
Source:OH_DABR
Price summary
- Price:$529,900
- Price per sq. ft.:$146.91
- Monthly HOA dues:$34
About this home
Room to live, entertain, and unwind, all in one place. This 2010 Brighton model in Clearcreek Township, Springboro Schools, delivers a first-floor Primary Suite, amazing living space, and a private backyard retreat built around a heated saltwater inground pool. The foyer opens to a den with glass French doors and flows into the great room, where a soaring vaulted ceiling, fireplace, and oak hardwood floors set the tone. The open kitchen offers granite counters, an island with eat-at bar, pantry, and a dining area with doors to the patio. The first-floor Primary Suite is a true getaway with a tray ceiling with lighting, sitting area (an upgrade on this model), walk-in closet with shelving, and a freshly painted en-suite with dual sinks, soaking tub, and walk-in shower. A second main-level bedroom features an 11' vaulted ceiling and walk-in closet with shelving. Main-floor laundry with cabinets connects to the 2-car attached garage. Upstairs, a builder-upgraded second floor adds a loft overlooking the great room, a bedroom, and a full bath. The finished lower level brings a spacious rec room, bar area, bedroom with egress window, full bath, and storage. Step outside to a fenced backyard with a heated saltwater Buckeye pool, expansive patio, irrigation system, and community green space behind the home. Peace of mind comes standard: roof approx. 4 years old, water heater 2022, water softener 2025, whole-home standby generator, sump pump with battery backup, and central vacuum. Schedule your showing today....
Contact an agent
Home facts
- Year built:2010
- Subdivision & Development:Grn/Bunnell Hill 2B
- Listing ID #:970651
- Added:1 day(s) ago
- Updated:October 10, 2026 at 09:55 PM
Rooms and interior
- Bedrooms:4
- Total bathrooms:4
- Full bathrooms:4
- Rooms Total:12
- Kitchen Description:Dishwasher, Microwave, Range, Refrigerator
- Basement:Yes
- Basement Description:Finished
- Living area:3,607 sq. ft.
Heating and cooling
- Central air:Yes
Structure and exterior
- Year built:2010
- Building area:3,607 sq. ft.
- Lot area:0.22 Acres
- Construction Materials:Brick
- Exterior Features:Fence, Patio
- Levels:2 Stories
Finances and disclosures
- Price:$529,900
- Price per sq. ft.:$146.91
Parking
- Garage:Yes
- Garage spaces:2
New listings near 110 Sandelwood Street
- Coming Soon
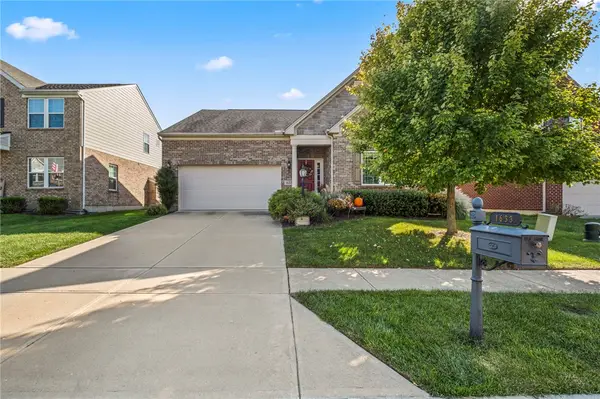 $435,000Coming Soon4 beds 3 baths2,401 sq. ft.
1633 Summit Creek Drive, Clearcreek Twp, OH 45458
MLS# 970505Listed by: LUMA REALTY - New
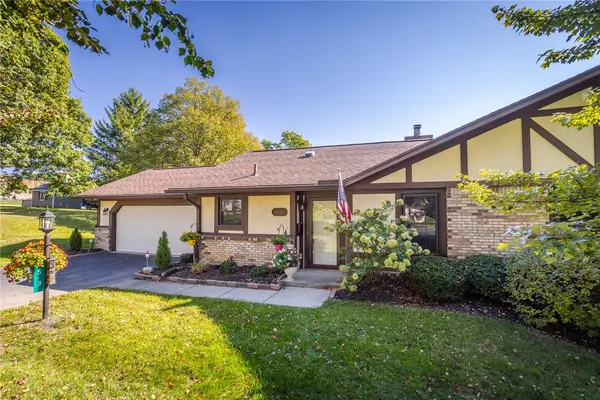 $250,000Active2 beds 2 baths1,343 sq. ft.
58 Tamarack Trail, Springboro, OH 45066
MLS# 970840Listed by: IRONGATE INC. - New
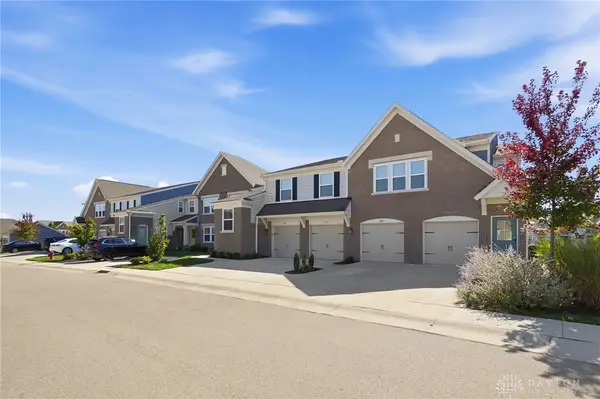 $249,998Active2 beds 2 baths1,232 sq. ft.
141 Old Pond Road, Springboro, OH 45066
MLS# 970694Listed by: RCF PROPERTIES INC. - New
 $549,900Active4 beds 4 baths3,137 sq. ft.
1645 Elm Brook Trail, Clearcreek Twp, OH 45458
MLS# 970024Listed by: EXP REALTY - New
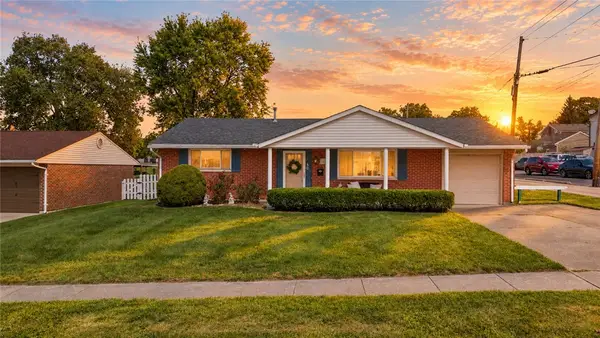 $224,900Active3 beds 2 baths980 sq. ft.
50 W Market Street, Springboro, OH 45066
MLS# 970805Listed by: GLASSHOUSE REALTY GROUP - New
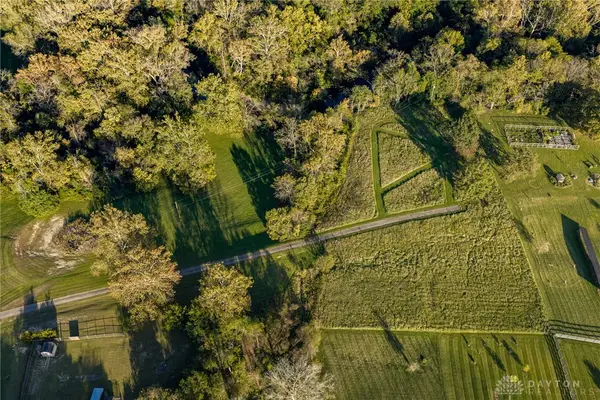 $359,900Active5.01 Acres
0 Lower Springboro Road, Springboro, OH 45066
MLS# 970842Listed by: KELLER WILLIAMS COMMUNITY PART - New
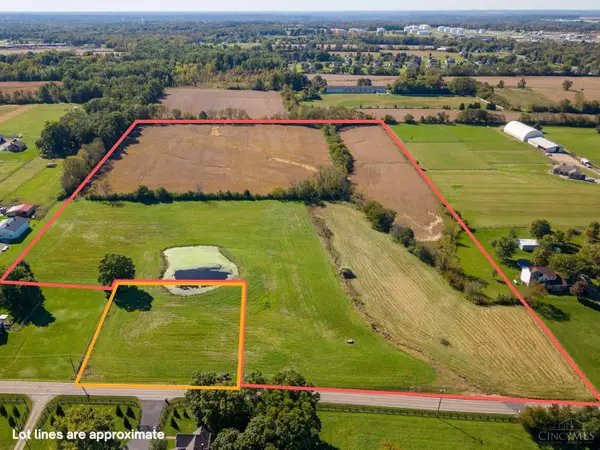 $1,750,000Active25.76 Acres
0 Pekin, Clearcreek Twp., OH 45036
MLS# 1896837Listed by: REIGN REALTY
- Open Sat, 11am to 1pmNew
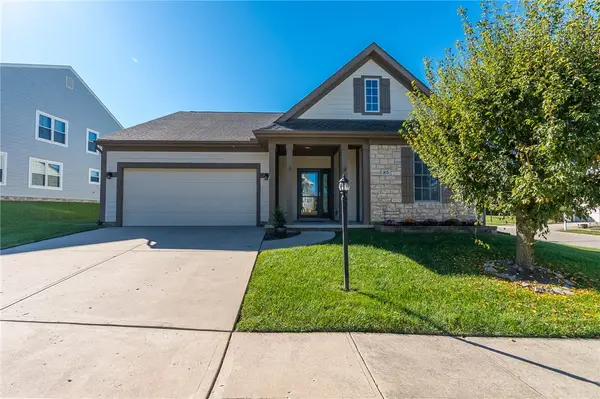 $389,900Active3 beds 2 baths1,707 sq. ft.
85 Woodcliff Boulevard, Springboro, OH 45066
MLS# 969970Listed by: GLASSHOUSE REALTY GROUP - New
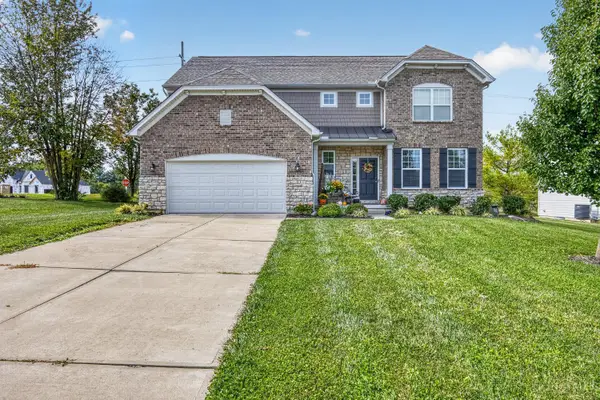 $524,900Active4 beds 3 baths3,038 sq. ft.
5 Marisha Court, Springboro, OH 45066
MLS# 1896637Listed by: REAL LINK


Protect your home and budget from life's surprises with an Assurant Home Warranty, backed by a partner that supports you through every step of homeownership. Explore Plans.
© 2023 - 2026 ERA Franchise Systems LLC. All rights reserved. ERA Franchise Systems LLC fully supports the principles of the Fair Housing Act and the Equal Opportunity Act. ERA, ERA Real Estate powered, and their respective logos are registered service marks of ERA Franchise Systems LLC. Each office is independently owned and operated.