
1214 E Lower Springboro Road, Clear Creek, OH 45036
Local realty services provided by:ERA Real Solutions Realty
1214 E Lower Springboro Road,Clearcreek Twp., OH 45036
$1,600,000
- 3 Beds
- 4 Baths
- 2,365 sq. ft.
- Single family
- Pending
Listed by: robert collins
Office: exp realty216-242-2322
MLS#:1891156
Source:OH_CINCY
Price summary
- Price:$1,600,000
- Price per sq. ft.:$676.53
About this home
Experience privacy, craftsmanship, technology, and exceptional space at 1214 East Lower Springboro Road. Situated on nearly 3 private acres in the township and within Springboro schools, this custom-built home offers nearly 4,600 sq ft of finished living space, 3 bedrooms, 3.5 baths, and a finished walkout basement. The primary suite features a custom steam shower, while the whole-home Control4 smart system provides seamless modern convenience. Outside, custom landscaping with natural stone and retaining walls, a brick paver driveway with granite curbing, and expansive private grounds create an impressive setting. A spacious 3-car garage with heated floors adds year-round comfort. Custom construction, exceptional privacy, extensive outdoor craftsmanship, smart-home technology, and a finished walkout level make this a truly distinctive property.
Contact an agent
Home facts
- Year built:2014
- Listing ID #:1891156
- Added:46 day(s) ago
- Updated:October 06, 2026 at 08:46 AM
Rooms and interior
- Bedrooms:3
- Total bathrooms:4
- Full bathrooms:3
- Half bathrooms:1
- Rooms Total:9
- Dining Description:Wood Floor
- Kitchen Description:Dishwasher, Double Oven, Gas Cooktop, Island, Microwave, Oven/Range, Pantry, Refrigerator, Wine Cooler, Wood Cabinets, Wood Floor
- Bedroom Description:Bath Adjoins, Walk-in Closet
- Basement Description:Full, Walkout
- Living area:2,365 sq. ft.
Heating and cooling
- Cooling:Ceiling Fans, Geothermal
- Heating:Geothermal
Structure and exterior
- Roof:Shingle
- Year built:2014
- Building area:2,365 sq. ft.
- Lot area:3 Acres
- Architectural Style:Ranch
- Construction Materials:Brick, Stone
- Foundation Description:Poured
- Levels:1 Story
Utilities
- Water:Public
- Sewer:Public Sewer
Finances and disclosures
- Price:$1,600,000
- Price per sq. ft.:$676.53
Features and amenities
- Appliances:Dishwasher, Double Oven, Gas Cooktop, Microwave, Oven/Range, Refrigerator, Wine Cooler
- Amenities:Beam Ceiling, French Doors
- Smart home:Yes
Parking
- Parking description:Driveway
- Garage:Yes
- Garage spaces:3
 Information deemed reliable but not guaranteed. The data relating to real estate for sale on this web site comes in part from the Broker Reciprocity program of the Multiple Listing Service of Greater Cincinnati. Real estate listings held by brokerage firms other than ERA Real Solutions Realty are marked with the Broker Reciprocity™ logo (the small house as shown to the left) and detailed information about them includes the name of the listing brokers. 2026, MLS of Greater Cincinnati, Inc. All rights reserved.
New listings near 1214 E Lower Springboro Road
- New
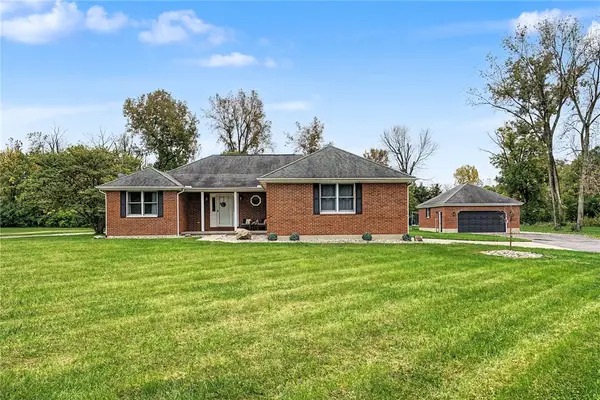 $465,000Active3 beds 2 baths1,710 sq. ft.
707 Old State Route 122, Clearcreek Twp, OH 45036
MLS# 970349Listed by: GLASSHOUSE REALTY GROUP - New
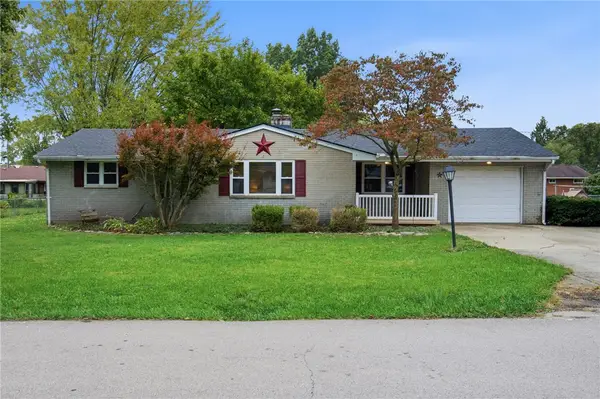 $254,900Active3 beds 1 baths1,563 sq. ft.
65 Elmwood Drive, Springboro, OH 45066
MLS# 970341Listed by: KELLER WILLIAMS COMMUNITY PART - New
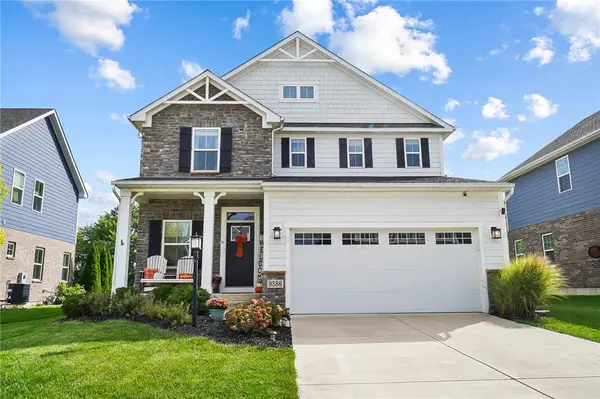 $459,000Active5 beds 4 baths2,479 sq. ft.
9586 Crooked Creek Drive, Centerville, OH 45458
MLS# 970189Listed by: CENTURY 21 THE GENE GROUP - New
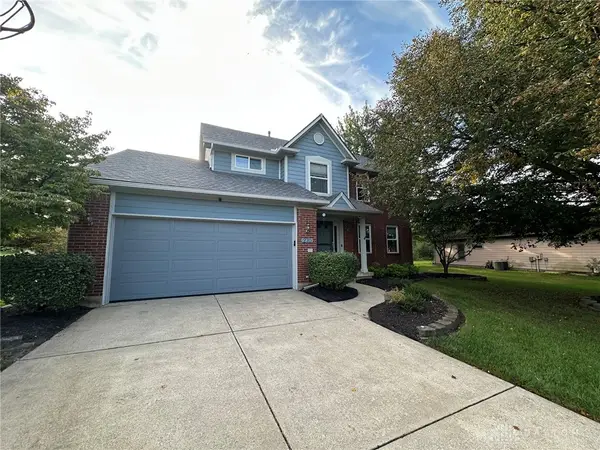 $450,000Active4 beds 3 baths3,130 sq. ft.
270 Lakeside Drive, Springboro, OH 45066
MLS# 968635Listed by: COLDWELL BANKER HERITAGE - New
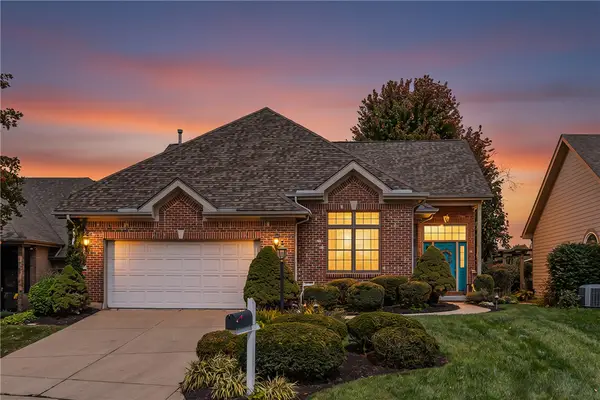 $449,000Active3 beds 3 baths1,955 sq. ft.
30 Heatherglen Court, Springboro, OH 45066
MLS# 970152Listed by: HOWARD HANNA REAL ESTATE SERV - New
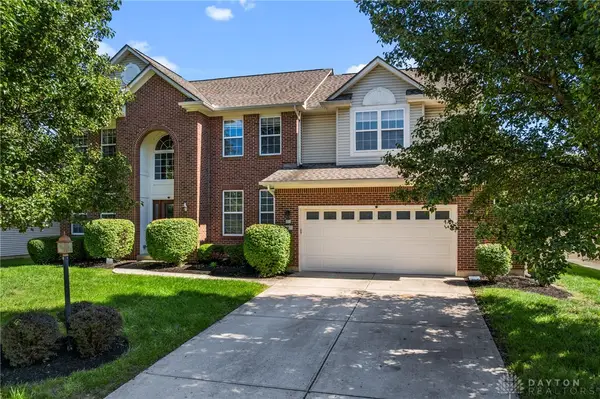 $585,000Active5 beds 4 baths4,522 sq. ft.
90 Triple Crown Circle, Springboro, OH 45066
MLS# 970150Listed by: BELLA REALTY GROUP - New
 $769,000Active3 beds 3 baths4,103 sq. ft.
4305 Belle Terrace Lane, Clearcreek Twp, OH 45036
MLS# 970079Listed by: COLDWELL BANKER HERITAGE - New
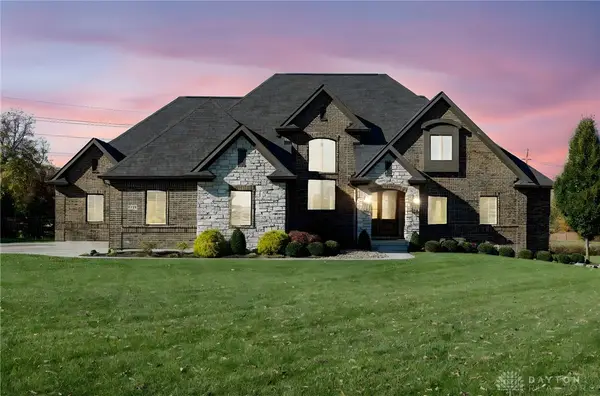 $1,599,900Active5 beds 5 baths5,324 sq. ft.
2442 Berkeley Court, Clearcreek Twp, OH 45036
MLS# 970153Listed by: REIGN REALTY - New
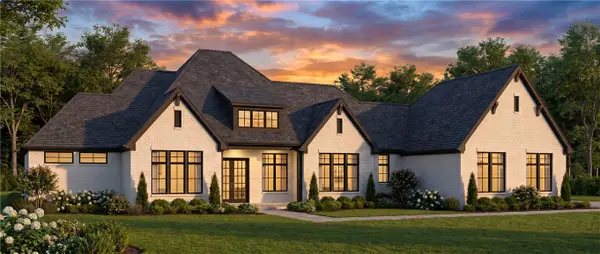 $1,795,000Active4 beds 4 baths4,621 sq. ft.
7855 Locust Grove Court, Springboro, OH 45066
MLS# 969995Listed by: COLDWELL BANKER HERITAGE - New
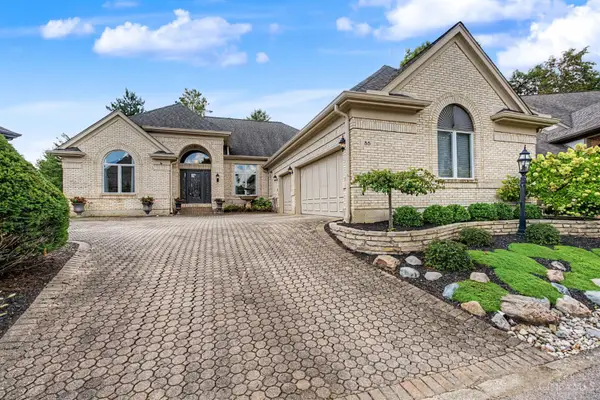 $577,500Active3 beds 3 baths3,172 sq. ft.
55 Pinehurst Place, Springboro, OH 45066
MLS# 1895591Listed by: REIGN REALTY


Protect your home and budget from life's surprises with an Assurant Home Warranty, backed by a partner that supports you through every step of homeownership. Explore Plans.
© 2023 - 2026 ERA Franchise Systems LLC. All rights reserved. ERA Franchise Systems LLC fully supports the principles of the Fair Housing Act and the Equal Opportunity Act. ERA, ERA Real Estate powered, and their respective logos are registered service marks of ERA Franchise Systems LLC. Each office is independently owned and operated.