
358 Turner Drive, Clear Creek, OH 45036
Local realty services provided by:ERA Real Solutions Realty
358 Turner Drive,Clearcreek Twp., OH 45036
$230,000
- 3 Beds
- 1 Baths
- 1,564 sq. ft.
- Single family
- Active
Listed by: alex wagner
Office: coldwell banker realty513-891-8500
MLS#:1890946
Source:OH_CINCY
Price summary
- Price:$230,000
- Price per sq. ft.:$147.06
About this home
Sold As-Is - this home needs work. Would be great for investment! No FHA Welcome to this 3-bedroom, 1-bath ranch situated on just under an acre of flat, usable land. The home offers plenty of space to make your own with both a living room and family room, plus a versatile back room ideal for a mudroom, home office, playroom, or additional storage. Enjoy the front porch and expansive yard with room for outdoor entertaining, gardening, or recreation. An oversized detached two-car garage provides excellent space for vehicles, a workshop, or extra storage. With a functional layout and plenty of potential inside and out, this property is ready for its next chapter.
Contact an agent
Home facts
- Year built:1961
- Listing ID #:1890946
- Added:1 day(s) ago
- Updated:August 22, 2026 at 05:40 PM
Rooms and interior
- Bedrooms:3
- Total bathrooms:1
- Full bathrooms:1
- Rooms Total:8
- Kitchen Description:Oven/Range, Refrigerator
- Basement Description:Crawl
- Living area:1,564 sq. ft.
Heating and cooling
- Cooling:Ceiling Fans
- Heating:Oil
Structure and exterior
- Roof:Shingle
- Year built:1961
- Building area:1,564 sq. ft.
- Lot area:0.8 Acres
- Architectural Style:Ranch
- Construction Materials:Brick
- Exterior Features:Cul de sac, Fire Pit, Porch
- Foundation Description:Block
- Levels:1 Story
Utilities
- Water:Public
- Sewer:Septic Tank
Finances and disclosures
- Price:$230,000
- Price per sq. ft.:$147.06
Features and amenities
- Appliances:Oven/Range, Refrigerator
Parking
- Parking description:Driveway
- Garage:Yes
- Garage spaces:3
 Information deemed reliable but not guaranteed. The data relating to real estate for sale on this web site comes in part from the Broker Reciprocity program of the Multiple Listing Service of Greater Cincinnati. Real estate listings held by brokerage firms other than ERA Real Solutions Realty are marked with the Broker Reciprocity™ logo (the small house as shown to the left) and detailed information about them includes the name of the listing brokers. 2026, MLS of Greater Cincinnati, Inc. All rights reserved.
New listings near 358 Turner Drive
- New
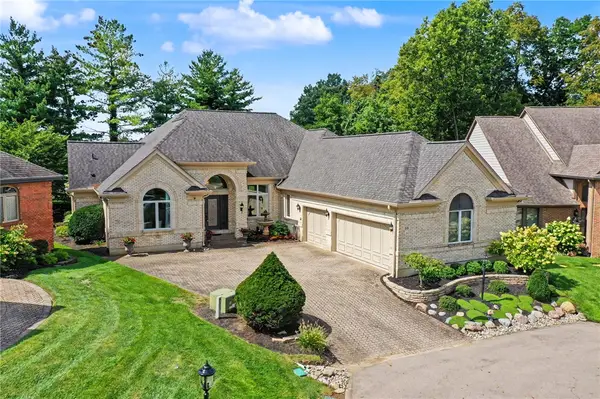 $589,900Active3 beds 3 baths3,172 sq. ft.
55 Pinehurst Place, Springboro, OH 45066
MLS# 967085Listed by: REIGN REALTY - New
 $325,000Active2 beds 3 baths1,965 sq. ft.
61 Pebble Brook Place, Springboro, OH 45066
MLS# 966847Listed by: KELLER WILLIAMS COMMUNITY PART - Open Sat, 3 to 5pmNew
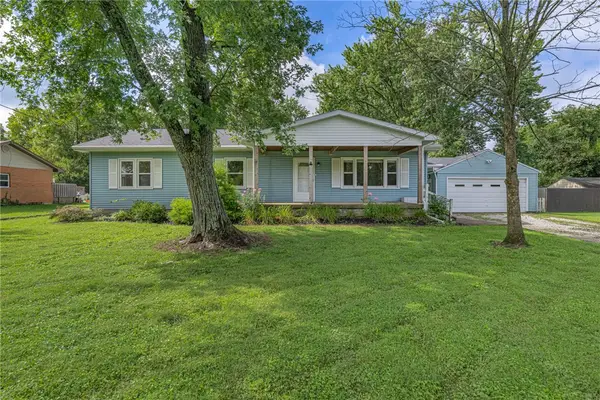 $289,000Active3 beds 1 baths1,664 sq. ft.
1895 Ryan Road, Clearcreek Twp, OH 45066
MLS# 967026Listed by: KELLER WILLIAMS ADVISORS RLTY - Open Sun, 12 to 2pmNew
 $1,600,000Active3 beds 3 baths4,600 sq. ft.
1214 E Lower Springboro Road, Lebanon, OH 45036
MLS# 967037Listed by: EXP REALTY - New
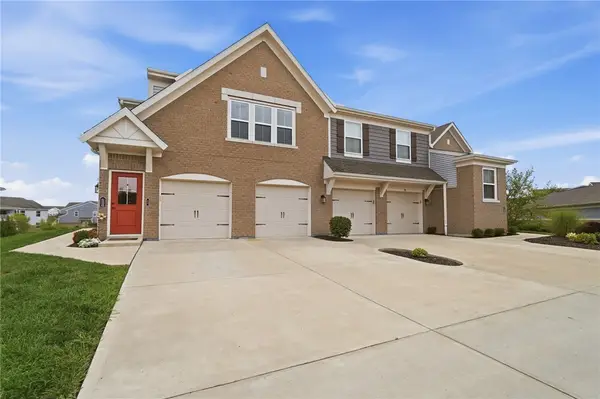 $325,000Active2 beds 2 baths
45 N Old Pond Road, Springboro, OH 45066
MLS# 966855Listed by: COLDWELL BANKER HERITAGE - New
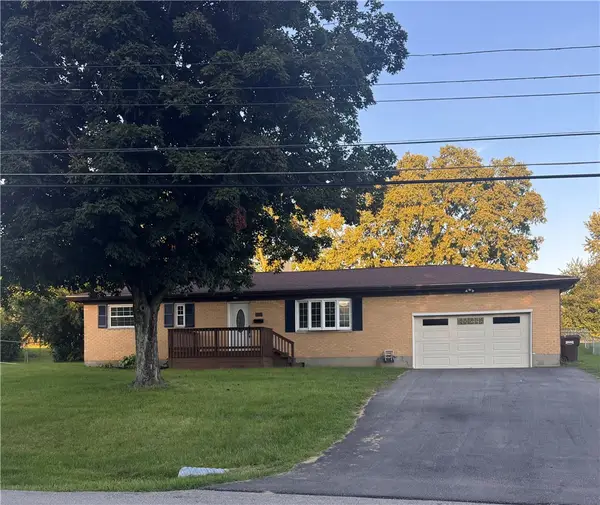 $264,900Active3 beds 1 baths1,050 sq. ft.
7322 Eyler Drive, Springboro, OH 45066
MLS# 966956Listed by: AGORA REALTY GROUP - New
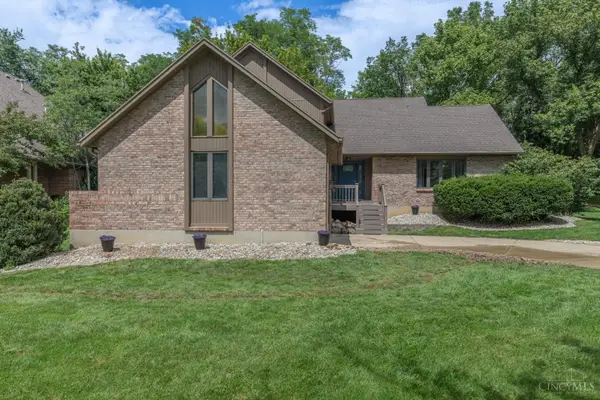 $599,900Active4 beds 3 baths3,736 sq. ft.
1828 W Tamarron Court, Clearcreek Twp., OH 45066
MLS# 1890980Listed by: KELLER WILLIAMS PINNACLE GROUP - New
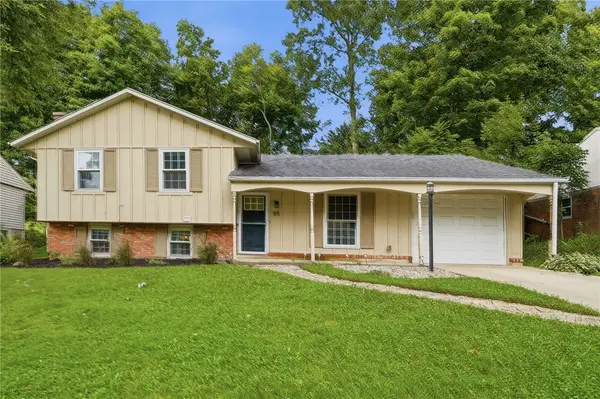 $309,900Active3 beds 2 baths1,492 sq. ft.
85 Bramblebush Lane, Springboro, OH 45066
MLS# 966753Listed by: BHHS PROFESSIONAL REALTY - New
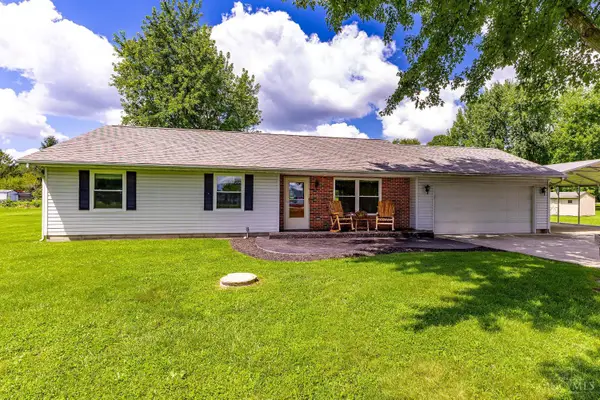 $419,900Active3 beds 2 baths1,224 sq. ft.
3113 N Us Rt 42, Clearcreek Twp., OH 45036
MLS# 1890889Listed by: CENTURY 21 THACKER & ASSOC.


Protect your home and budget from life's surprises with an Assurant Home Warranty, backed by a partner that supports you through every step of homeownership. Explore Plans.
© 2023 - 2026 ERA Franchise Systems LLC. All rights reserved. ERA Franchise Systems LLC fully supports the principles of the Fair Housing Act and the Equal Opportunity Act. ERA, ERA Real Estate powered, and their respective logos are registered service marks of ERA Franchise Systems LLC. Each office is independently owned and operated.