
7104 Copperwood Court, Clear Creek, OH 45066
Local realty services provided by:ERA Real Solutions Realty
Listed by: marissa niswonger
Office: irongate inc.937-748-0000
MLS#:1900209
Source:OH_CINCY
Price summary
- Price:$1,195,000
- Price per sq. ft.:$293.83
- Monthly HOA dues:$37.5
About this home
Stunning 6BR, 4.5BA home on a private 2.25-acre double lot in Stone Ridge! Features a separate-entry in-law suite with full kitchen, luxurious primary suite, finished walkout basement, quartz kitchen, oversized 3-car garage and incredible outdoor living with covered deck, stamped patio and fire pit. Wooded privacy and Springboro schools
Contact an agent
Home facts
- Year built:2016
- Listing ID #:1900209
- Added:3 day(s) ago
- Updated:November 17, 2026 at 03:15 PM
Rooms and interior
- Bedrooms:6
- Total bathrooms:5
- Full bathrooms:4
- Half bathrooms:1
- Rooms Total:13
- Kitchen Description:Double Oven, Eat-In, Garbage Disposal, Gas Cooktop, Island, Microwave, Oven/Range, Pantry, Quartz Counters, Refrigerator, Wine Cooler, Wood Cabinets
- Basement Description:Full
- Living area:4,067 sq. ft.
Heating and cooling
- Cooling:Central Air
- Heating:Forced Air, Gas
Structure and exterior
- Roof:Shingle
- Year built:2016
- Building area:4,067 sq. ft.
- Lot area:2.21 Acres
- Lot Features:Cul-De-Sac, Wooded
- Architectural Style:Ranch, Traditional
- Construction Materials:Brick, Stone
- Exterior Features:Covered, Deck, Fire Pit, Fireplace, Yard Lights
- Foundation Description:Poured
- Levels:1 Story
Utilities
- Water:Public
- Sewer:Septic Tank
Finances and disclosures
- Price:$1,195,000
- Price per sq. ft.:$293.83
Features and amenities
- Appliances:Double Oven, Garbage Disposal, Gas Cooktop, Microwave, Oven/Range, Refrigerator, Wine Cooler
- Amenities:9Ft + Ceiling
Parking
- Parking description:Driveway
- Garage:Yes
- Garage spaces:3
 Information deemed reliable but not guaranteed. The data relating to real estate for sale on this web site comes in part from the Broker Reciprocity program of the Multiple Listing Service of Greater Cincinnati. Real estate listings held by brokerage firms other than ERA Real Solutions Realty are marked with the Broker Reciprocity™ logo (the small house as shown to the left) and detailed information about them includes the name of the listing brokers. 2026, MLS of Greater Cincinnati, Inc. All rights reserved.
New listings near 7104 Copperwood Court
- New
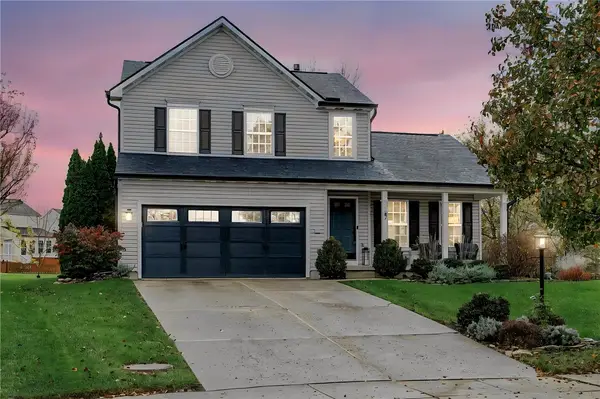 $410,000Active3 beds 3 baths2,323 sq. ft.
47 Burke Court, Springboro, OH 45066
MLS# 973213Listed by: GLASSHOUSE REALTY GROUP - New
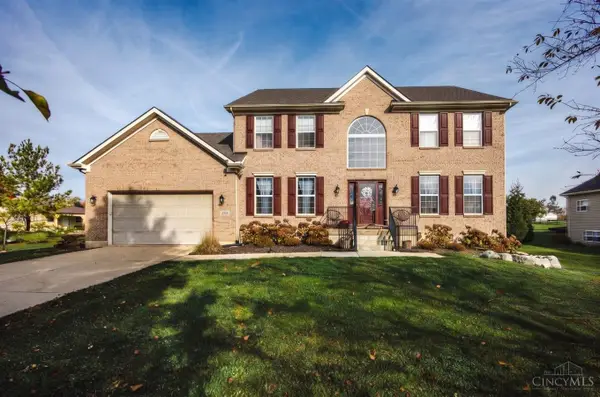 $690,000Active6 beds 4 baths2,810 sq. ft.
2980 Station House Way, Clearcreek Twp., OH 45068
MLS# 1900237Listed by: COMEY & SHEPHERD - New
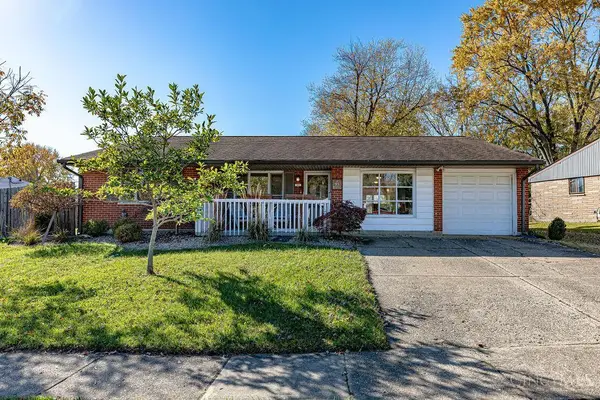 $239,900Active3 beds 2 baths1,464 sq. ft.
95 Willow Drive, Springboro, OH 45066
MLS# 1900106Listed by: COLDWELL BANKER REALTY - New
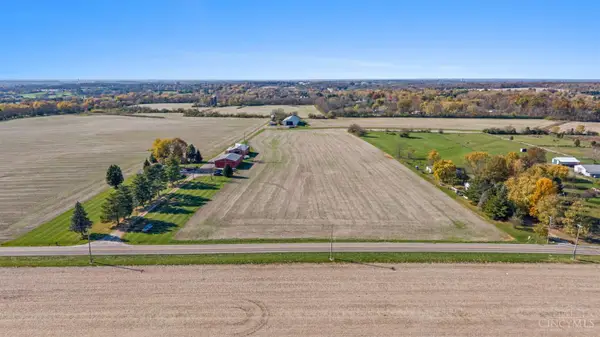 $552,500Active8.65 Acres
0 Drake Road, Turtle Creek Twp, OH 45036
MLS# 1899824Listed by: RE/MAX VICTORY + AFFILIATES - New
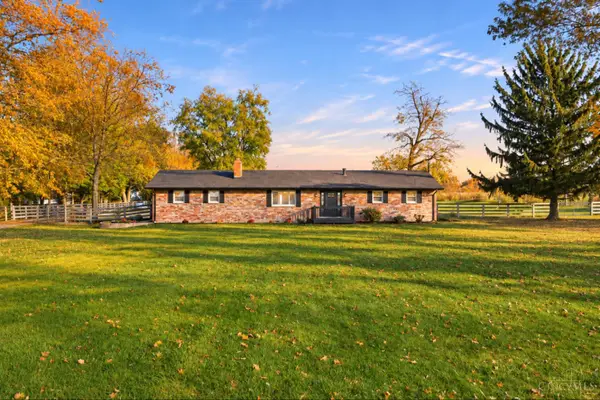 $534,900Active3 beds 2 baths1,352 sq. ft.
4352 Utica Road, Clearcreek Twp., OH 45036
MLS# 1898790Listed by: COLDWELL BANKER REALTY 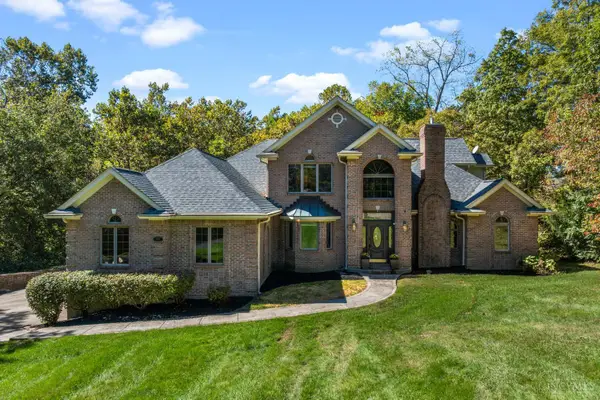 $769,000Active4 beds 4 baths5,643 sq. ft.
2578 Pinebrook Lane, Clearcreek Twp., OH 45066
MLS# 1896897Listed by: KELLER WILLIAMS COMMUNITY PART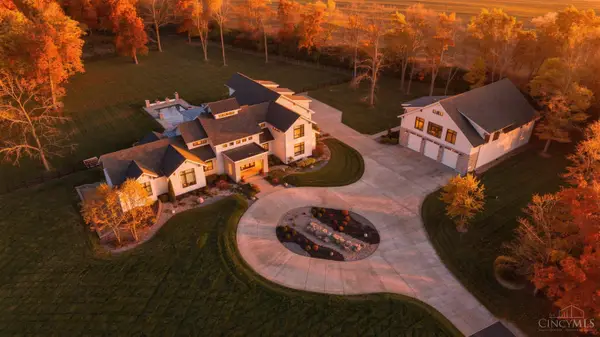 $4,700,000Active6 beds 8 baths10,748 sq. ft.
4953 Bunnell Hill Road, Clearcreek Twp., OH 45036
MLS# 1899259Listed by: COMEY & SHEPHERD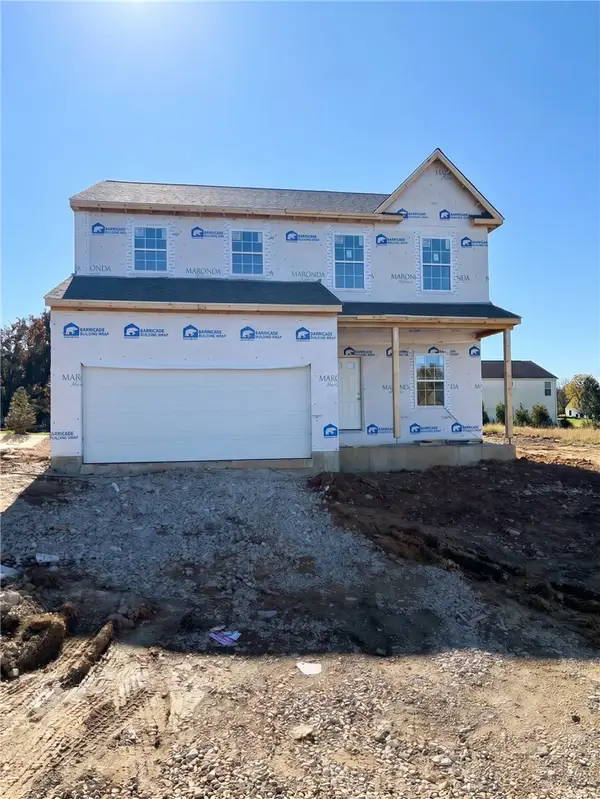 $449,990Active3 beds 3 baths2,035 sq. ft.
165 Magnolia Lane, Springboro, OH 45066
MLS# 972608Listed by: NEW HOME STAR OHIO LLC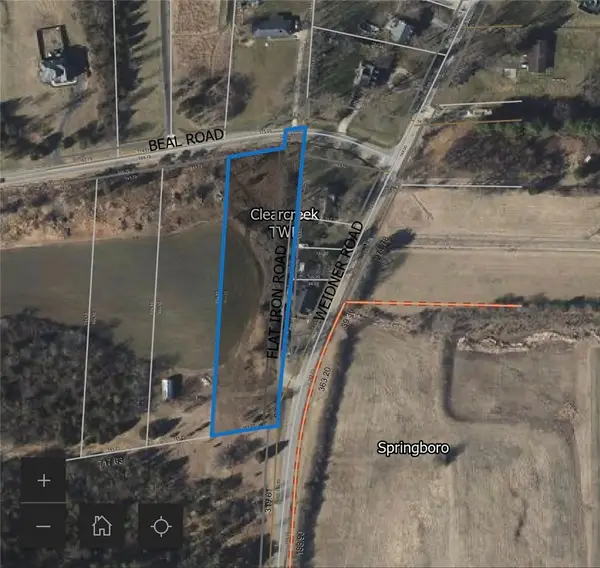 $185,000Active2.04 Acres
0 Beal Rd., Clearcreek Twp, OH 45005
MLS# 972549Listed by: REIGN REALTY


Protect your home and budget from life's surprises with an Assurant Home Warranty, backed by a partner that supports you through every step of homeownership. Explore Plans.
© 2023 - 2026 ERA Franchise Systems LLC. All rights reserved. ERA Franchise Systems LLC fully supports the principles of the Fair Housing Act and the Equal Opportunity Act. ERA, ERA Real Estate powered, and their respective logos are registered service marks of ERA Franchise Systems LLC. Each office is independently owned and operated.