
1023 Quilliams Road, Cleveland Heights, OH 44121
Local realty services provided by:ERA Real Solutions Realty
1023 Quilliams Road,Cleveland Heights, OH 44121
$129,730
- 4 Beds
- 2 Baths
- 1,827 sq. ft.
- Single family
- Active
Listed by: juntyna goodrum
Office: re/max transitions
MLS#:5256308
Source:OH_NORMLS
Price summary
- Price:$129,730
- Price per sq. ft.:$71.01
About this home
INVESTOR SPECIAL IN CLEVELAND HEIGHTS! OPPORTUNITY KNOCKS!
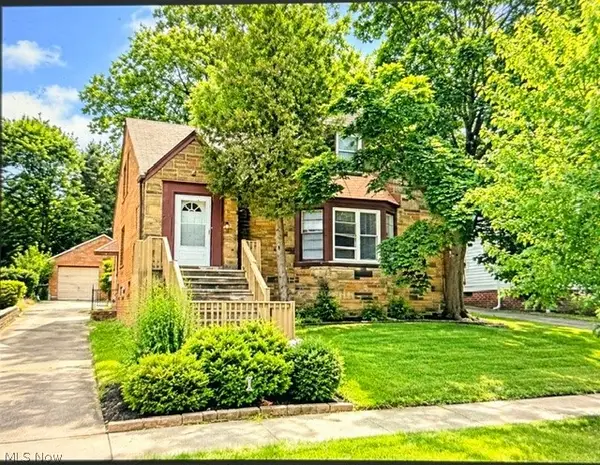
Welcome to this charming, predominantly brick home offering space, character, and endless possibilities! Priced at just $129,730, this 4-bedroom, 2-full-bath property presents an exciting opportunity for investors, renovators, or buyers looking to bring their vision to life.
Step inside and discover a spacious living room featuring a fireplace and built-in shelving, adding warmth and character to the home. Just off the living room, you’ll find an additional versatile space perfect for a home office, playroom, reading nook, or whatever suits your needs! The formal dining room provides plenty of space for gatherings, while the kitchen offers ample cabinetry, generous counter space, and a convenient breakfast seating area.
Additional highlights include a large enclosed front porch, hardwood flooring in select areas, a full unfinished basement offering plenty of storage and future possibilities, a driveway, and a detached garage.
While the home could benefit from cosmetic updates and your personal touch, its spacious layout, classic architectural details, and solid visual appeal provide an excellent starting point for your next project.
Bring your creativity, your contractor, and your vision! Whether you’re looking to renovate, invest, or create a home tailored to your style, this Cleveland Heights property is full of possibilities.
Property is being sold AS-IS. Buyer to assume all City of Cleveland Heights Point of Sale violations. Point of Sale inspection report and violations will be available in the MLS supplements. Buyer to verify all property information and municipal requirements.
Don’t miss your opportunity to explore the potential this property has to offer. Schedule your private showing today!...
Contact an agent
Home facts
- Year built:1927
- Subdivision & Development:Max Cole
- Listing ID #:5256308
- Added:1 day(s) ago
- Updated:October 28, 2026 at 11:10 AM
Rooms and interior
- Bedrooms:4
- Total bathrooms:2
- Full bathrooms:2
- Rooms Total:9
- Basement:Yes
- Basement Description:Full, Unfinished
- Living area:1,827 sq. ft.
Heating and cooling
- Cooling:Central Air
- Heating:Forced Air
- Central air:Yes
Structure and exterior
- Roof:Asphalt, Shingle
- Year built:1927
- Building area:1,827 sq. ft.
- Lot area:0.13 Acres
- Architectural Style:Bungalow
- Construction Materials:Brick
- Exterior Features:Patio, Porch
- Levels:2 Stories, 2 Story
Utilities
- Water:Public
- Sewer:Public Sewer
Finances and disclosures
- Price:$129,730
- Price per sq. ft.:$71.01
- Tax amount:$4,327 (2025)
Parking
- Parking description:Paved
- Garage:Yes
- Garage spaces:2

New listings near 1023 Quilliams Road
- New
 $429,999Active4 beds 4 baths3,200 sq. ft.
1392 Westover Road, Cleveland Heights, OH 44118
MLS# 5222023Listed by: KELLER WILLIAMS GREATER METROPOLITAN - Open Sat, 11am to 1:30pmNew
 $228,500Active3 beds 2 baths2,022 sq. ft.
2561 S Taylor Road, Cleveland Heights, OH 44118
MLS# 5254903Listed by: REDFIN REAL ESTATE CORPORATION - New
 $299,000Active3 beds 2 baths1,655 sq. ft.
2853 Washington Boulevard, Cleveland Heights, OH 44118
MLS# 5245409Listed by: RE/MAX RESULTS - New
 $264,900Active4 beds 3 baths2,218 sq. ft.
3488 Fairmount Boulevard, Cleveland Heights, OH 44118
MLS# 5255717Listed by: KING REALTY - New
 $195,500Active3 beds 3 baths1,505 sq. ft.
3694 Grosvenor Road, Cleveland Heights, OH 44118
MLS# 5253945Listed by: REAL OF OHIO  $125,000Pending3 beds 2 baths1,954 sq. ft.
4109 Bluestone Road, Cleveland Heights, OH 44121
MLS# 5254671Listed by: EQUITY STAR REALTY, LLC. $120,000Pending4 beds 2 baths
3445 Berkeley Road, Cleveland Heights, OH 44118
MLS# 5254694Listed by: CLEVELAND SUBURBAN HOMES- New
 $425,000Active3 beds 3 baths2,148 sq. ft.
3727 Millikin Court, Cleveland Heights, OH 44118
MLS# 5254345Listed by: HOMESMART REAL ESTATE MOMENTUM LLC - New
 $145,000Active4 beds 2 baths
1659 Ivydale Road, Cleveland Heights, OH 44118
MLS# 5254516Listed by: CLEVELAND SUBURBAN HOMES


Protect your home and budget from life's surprises with an Assurant Home Warranty, backed by a partner that supports you through every step of homeownership. Explore Plans.
© 2023 - 2026 ERA Franchise Systems LLC. All rights reserved. ERA Franchise Systems LLC fully supports the principles of the Fair Housing Act and the Equal Opportunity Act. ERA, ERA Real Estate powered, and their respective logos are registered service marks of ERA Franchise Systems LLC. Each office is independently owned and operated.