
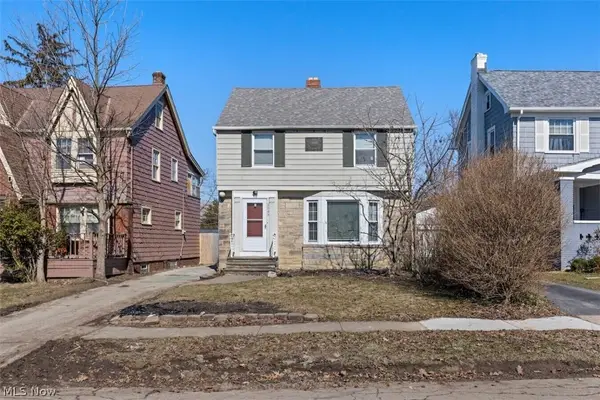
1049 Pembrook Road, Cleveland Heights, OH 44121
Local realty services provided by:ERA Real Solutions Realty
Listed by: daniel a perelman
Office: platinum real estate
MLS#:5245782
Source:OH_NORMLS
Price summary
- Price:$189,900
- Price per sq. ft.:$96.64
About this home
Wonderful opportunity for a nicely updated 3 bedroom Colonial on a great street. Freshly painted both inside and out, newer windows, newer Furnace and AC, Newer breaker box, newer H20 Tank, Remodeled kitchen, with new cabinets, granite counters, tile backsplash and appliances that stay. New luxury Vinyl flooring in the large living room and dining room, new carpet in 3 good sized bedrooms. Updated bathroom, Sunporch off front of the house, Lots of closets space, Small balcony at rear of home, Full walk up attic can be turned into 4th br or just great storage, Built in's in the dr, will be city violation free, except for 1 item, City would like new garage built, Buyer to assume and seller will leave money in escrow for buyer to use.
Contact an agent
Home facts
- Year built:1926
- Subdivision & Development:Rushleigh Sub/L H Heister Jrs
- Listing ID #:5245782
- Added:1 day(s) ago
- Updated:September 17, 2026 at 09:49 PM
Rooms and interior
- Bedrooms:3
- Total bathrooms:2
- Full bathrooms:1
- Half bathrooms:1
- Rooms Total:7
- Kitchen Description:Dishwasher, Microwave, Range, Refrigerator
- Basement:Yes
- Basement Description:Full, Unfinished
- Living area:1,965 sq. ft.
Heating and cooling
- Cooling:Central Air
- Heating:Forced Air
- Central air:Yes
Structure and exterior
- Roof:Asphalt, Fiberglass
- Year built:1926
- Building area:1,965 sq. ft.
- Lot area:0.12 Acres
- Architectural Style:Colonial
- Levels:2 Stories, 2 Story
Utilities
- Water:Public
- Sewer:Public Sewer
Finances and disclosures
- Price:$189,900
- Price per sq. ft.:$96.64
- Tax amount:$3,939 (2025)
Features and amenities
- Appliances:Dishwasher, Microwave, Range, Refrigerator
- Amenities:Carbon Monoxide Detectors, Smoke Detectors
Parking
- Parking description:Driveway

New listings near 1049 Pembrook Road
- New
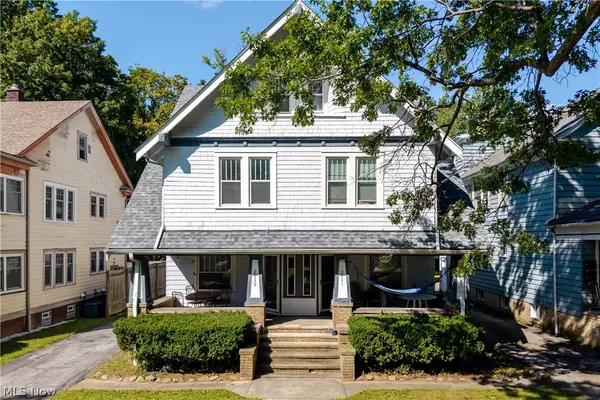 $450,000Active10 beds 4 baths3,700 sq. ft.
2939 E Derbyshire Road, Cleveland Heights, OH 44118
MLS# 5244390Listed by: PREMIER HEIGHTS REALTY LLC - New
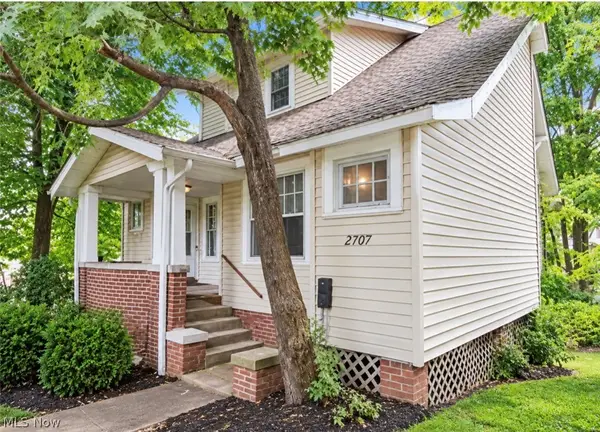 $195,000Active4 beds 2 baths1,959 sq. ft.
2707 Noble Road, Cleveland Heights, OH 44121
MLS# 5245566Listed by: KELLER WILLIAMS GREATER METROPOLITAN - New
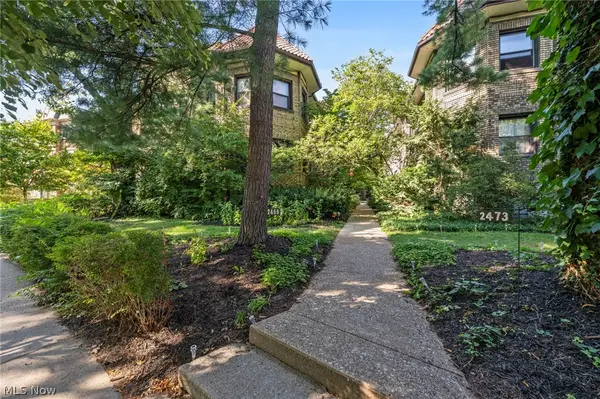 $132,000Active1 beds 1 baths820 sq. ft.
2469 Overlook Road #7, Cleveland Heights, OH 44106
MLS# 5245391Listed by: RE/MAX CROSSROADS PROPERTIES - Open Sat, 10:30am to 12pmNew
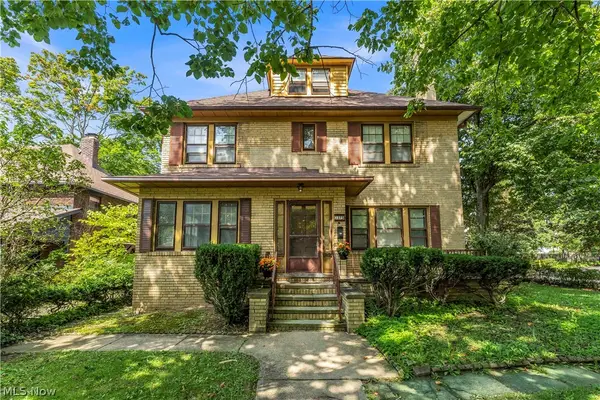 $395,000Active8 beds 6 baths5,334 sq. ft.
3375 Fairmount Boulevard, Cleveland Heights, OH 44118
MLS# 5244388Listed by: EXP REALTY, LLC. - Open Sun, 1 to 3pmNew
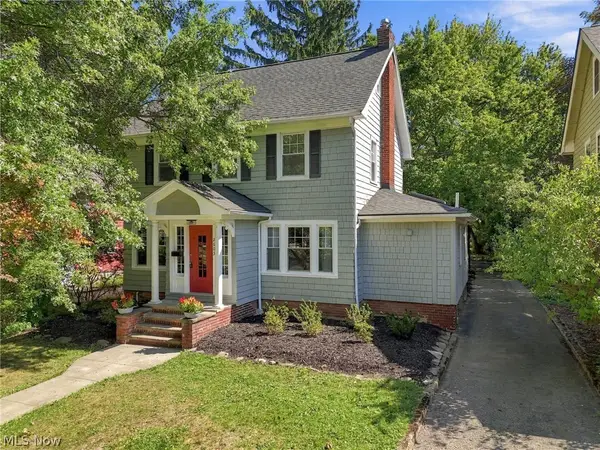 $289,900Active4 beds 2 baths2,290 sq. ft.
2603 Princeton Road, Cleveland Heights, OH 44118
MLS# 5245404Listed by: RE/MAX CROSSROADS PROPERTIES - New
 $119,900Active3 beds 2 baths1,686 sq. ft.
3861 Kirkwood Road, Cleveland Heights, OH 44121
MLS# 5245340Listed by: BHR & ASSOCIATES - New
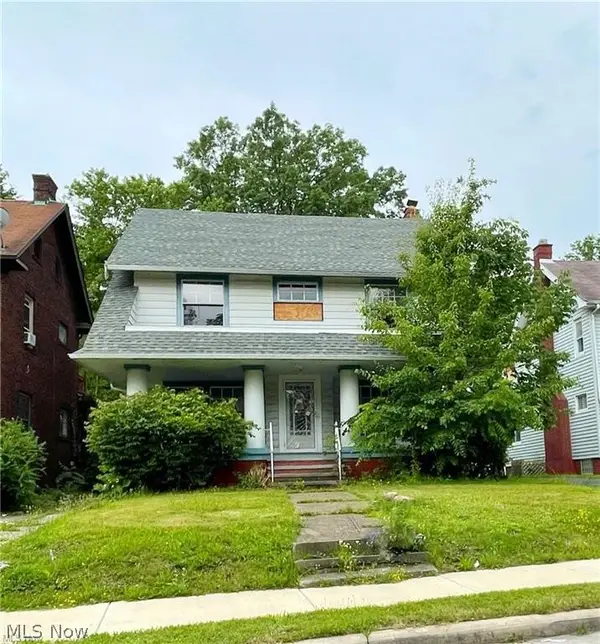 $39,900Active4 beds 2 baths1,788 sq. ft.
936 Dresden Road, Cleveland Heights, OH 44112
MLS# 5245318Listed by: BHR & ASSOCIATES - New
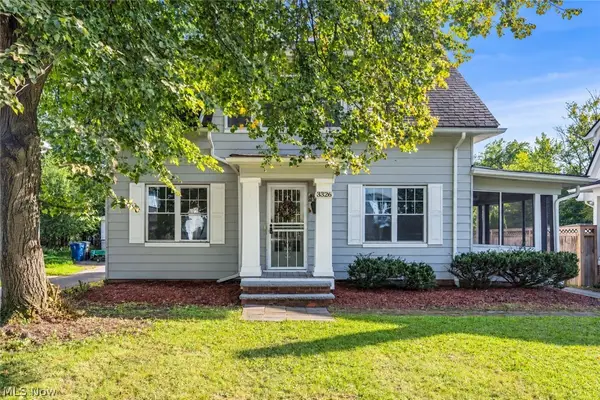 $239,900Active2 beds 1 baths1,218 sq. ft.
3326 E Scarborough Road, Cleveland Heights, OH 44118
MLS# 5245293Listed by: RE/MAX HAVEN REALTY - New
 $249,900Active3 beds 2 baths1,408 sq. ft.
3545 Nordway Road, Cleveland Heights, OH 44118
MLS# 5245189Listed by: JOSEPH WALTER REALTY, LLC.


Protect your home and budget from life's surprises with an Assurant Home Warranty, backed by a partner that supports you through every step of homeownership. Explore Plans.
© 2023 - 2026 ERA Franchise Systems LLC. All rights reserved. ERA Franchise Systems LLC fully supports the principles of the Fair Housing Act and the Equal Opportunity Act. ERA, ERA Real Estate powered, and their respective logos are registered service marks of ERA Franchise Systems LLC. Each office is independently owned and operated.