
1199 Oxford Road, Cleveland Heights, OH 44121
Local realty services provided by:ERA Real Solutions Realty
Upcoming open houses
- Sun, Oct 0412:00 pm - 02:00 pm
Listed by: susan johnson, asa a cox
Office: glasshouse realty group, llc.
MLS#:5247966
Source:OH_NORMLS
Price summary
- Price:$419,999
- Price per sq. ft.:$168.74
About this home
New Build feel, Cleveland Heights charm! Completely rehabbed down to the studs, this 4-bedroom, 2-bath home has been transformed from the inside out! This home has top to bottom wall insulation. A finished basement that gives you extra room to relax or entertain, while the newly fenced yard and two-car garage complete the package. Move in and enjoy the fresh start!
Major upgrades includes:
-Brand New Garage built July of 2026.
-Brand New Concrete Driveway Poured August 2026.
-Upgraded electrical wiring& electrical panel inside/outside panel May 2026.
-Brand New Retaining Wall outside installed with drainage May 2026 with a 5yr warranty.
- Brand New Windows & Siding March 2026 with a 10yr warranty.
-Brand New Roof installed March 2026 with a 20yr limited warranty on shingles.
-Brand New AC/Furnace installed February 2026 with a 10yr manufacturer warranty.
-Brand New 50gal water heater with a 10yr warranty.
-Upgraded plumbing throughout the entire house March 2026.
-All new appliances with a 2yr warranty.
-House is POS approved and passed inspection!...
Contact an agent
Home facts
- Year built:1930
- Listing ID #:5247966
- Added:6 day(s) ago
- Updated:October 02, 2026 at 02:16 PM
Rooms and interior
- Bedrooms:4
- Total bathrooms:2
- Full bathrooms:1
- Half bathrooms:1
- Kitchen Description:Microwave, Range, Refrigerator
- Basement:Yes
- Basement Description:Finished
- Living area:2,489 sq. ft.
Heating and cooling
- Cooling:Central Air
- Heating:Forced Air, Gas
- Central air:Yes
Structure and exterior
- Roof:Asphalt
- Year built:1930
- Building area:2,489 sq. ft.
- Lot area:0.14 Acres
- Architectural Style:Colonial
- Construction Materials:Vinyl Siding
- Levels:2 Story
Utilities
- Water:Public
- Sewer:Public Sewer
Finances and disclosures
- Price:$419,999
- Price per sq. ft.:$168.74
- Tax amount:$4,834 (2025)
Features and amenities
- Appliances:Microwave, Range, Refrigerator
Parking
- Garage:Yes
- Garage spaces:2

New listings near 1199 Oxford Road
- New
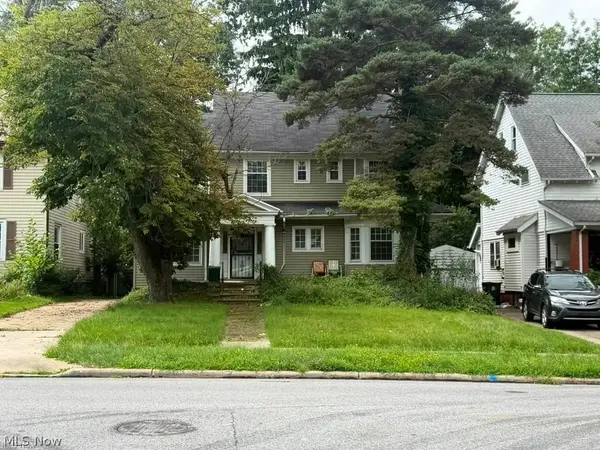 $125,000Active3 beds 2 baths4,468 sq. ft.
1676 Lee Road, Cleveland Heights, OH 44118
MLS# 5249659Listed by: REAL OF OHIO - Open Sun, 1 to 3pmNew
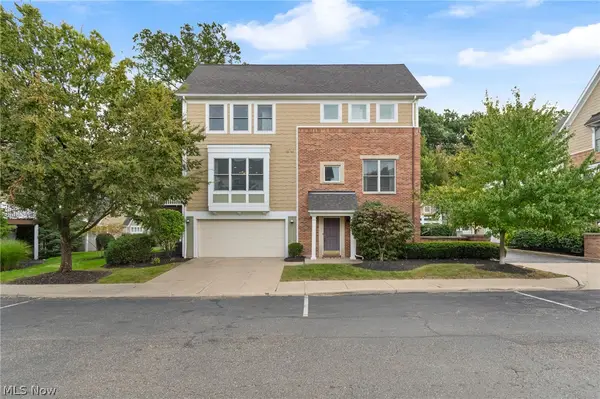 $314,900Active3 beds 4 baths2,308 sq. ft.
1499 Huntington Lane, Cleveland Heights, OH 44118
MLS# 5248833Listed by: KELLER WILLIAMS LIVING - New
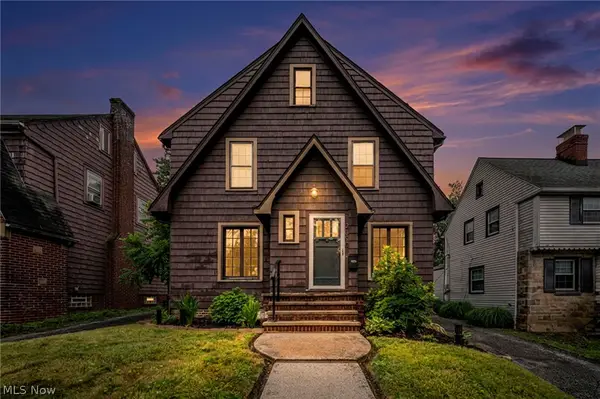 $224,900Active3 beds 2 baths1,956 sq. ft.
2390 Rinard, Cleveland Heights, OH 44118
MLS# 5249414Listed by: RE/MAX CROSSROADS PROPERTIES - New
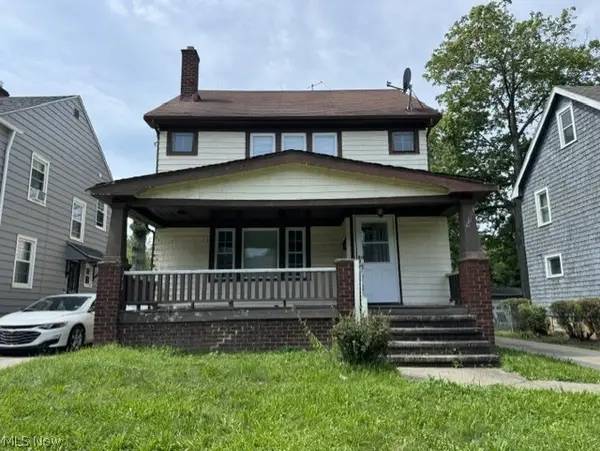 $110,000Active4 beds 1 baths1,330 sq. ft.
990 Pembrook Road, Cleveland Heights, OH 44121
MLS# 5249369Listed by: PLATINUM REAL ESTATE 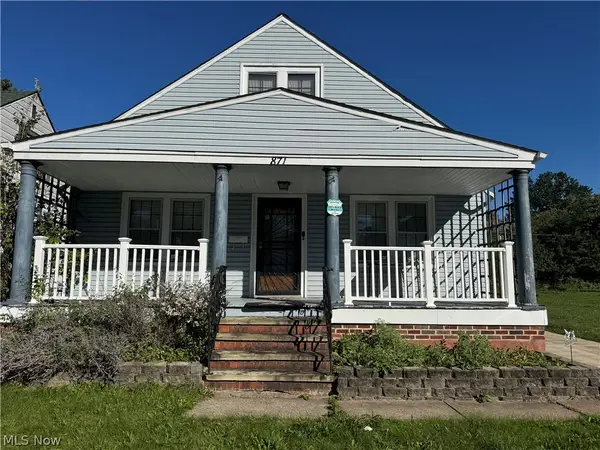 $99,000Pending2 beds 1 baths2,242 sq. ft.
871 Lecona Road, Cleveland Heights, OH 44121
MLS# 5249389Listed by: NEIGHBORHOOD PARTNERS, LLC.- New
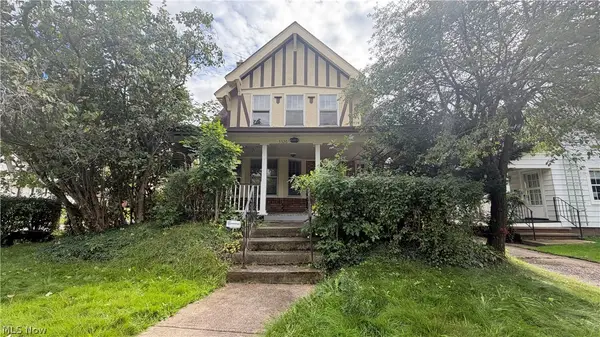 $59,500Active4 beds 3 baths1,674 sq. ft.
3326 E Berkshire E Road, Cleveland Heights, OH 44118
MLS# 5249209Listed by: CLEVELAND PROPERTY MANAGEMENT GROUP, LLC. - Open Sat, 12 to 2pmNew
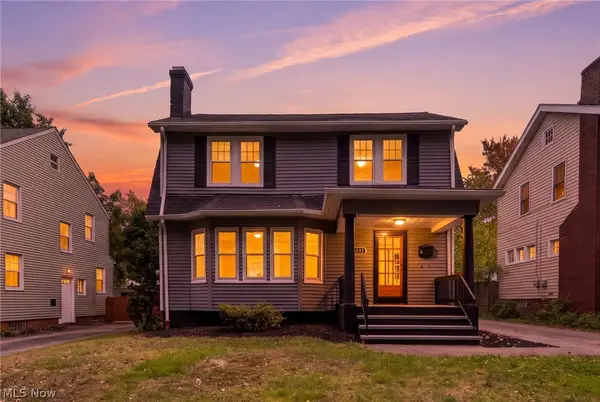 $249,000Active3 beds 2 baths
1173 Yellowstone Road, Cleveland Heights, OH 44121
MLS# 5249011Listed by: RE/MAX ABOVE & BEYOND - Open Sun, 2 to 3:30pmNew
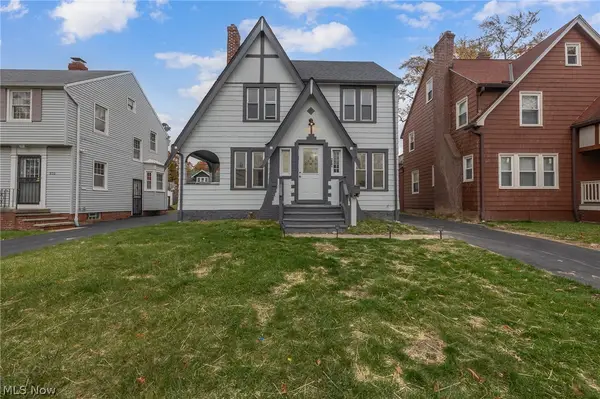 $207,000Active4 beds 2 baths
939 Vineshire Road, Cleveland Heights, OH 44121
MLS# 5247926Listed by: EXP REALTY, LLC. - New
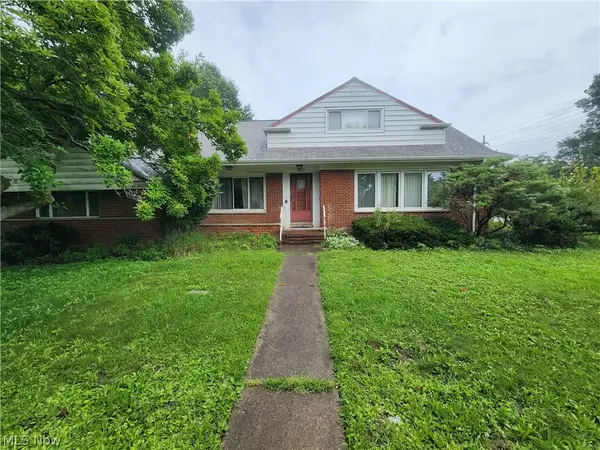 $165,000Active3 beds 4 baths1,974 sq. ft.
1425 Lynn Park Drive, Cleveland Heights, OH 44121
MLS# 5248301Listed by: HOMESMART REAL ESTATE MOMENTUM LLC - New
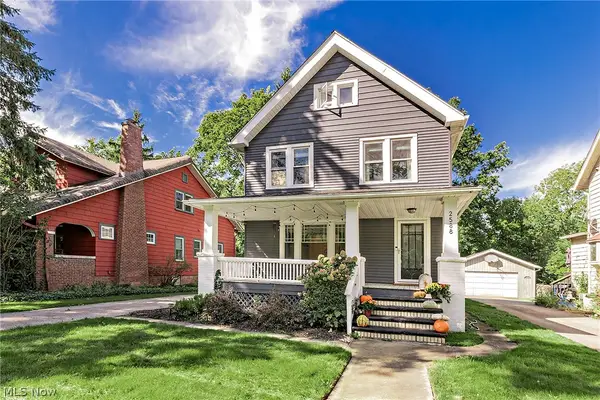 $350,000Active4 beds 2 baths1,809 sq. ft.
2588 Queenston Road, Cleveland Heights, OH 44118
MLS# 5247986Listed by: ELITE SOTHEBY'S INTERNATIONAL REALTY


Protect your home and budget from life's surprises with an Assurant Home Warranty, backed by a partner that supports you through every step of homeownership. Explore Plans.
© 2023 - 2026 ERA Franchise Systems LLC. All rights reserved. ERA Franchise Systems LLC fully supports the principles of the Fair Housing Act and the Equal Opportunity Act. ERA, ERA Real Estate powered, and their respective logos are registered service marks of ERA Franchise Systems LLC. Each office is independently owned and operated.