
12655 Cedar Road, Cleveland Heights, OH 44106
Local realty services provided by:ERA Real Solutions Realty
Upcoming open houses
- Sat, Sep 0512:00 pm - 02:00 pm
- Sun, Sep 0601:00 pm - 03:00 pm
Listed by: sam zimmer
Office: keller williams greater metropolitan
MLS#:5241014
Source:OH_NORMLS
Price summary
- Price:$499,000
- Price per sq. ft.:$195.99
About this home
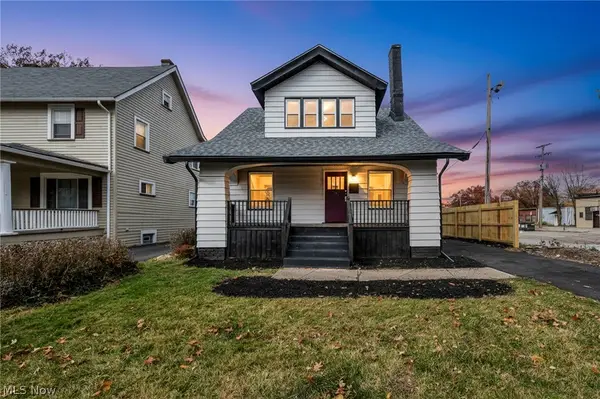
Absolutely stunning, 12655 Cedar is a Mediterranean-inspired Cleveland Heights home that feels as though it was pulled straight from the pages of Architectural Digest. Beautifully designed to make the most of both indoor and outdoor living, this one-of-a-kind property pairs incredible craftsmanship and architectural detail with warm, inviting spaces throughout. Outside, impressive curb appeal gives way to a fully fenced property and a private backyard sanctuary featuring extensive multi-level, low-maintenance hardscaping—an exceptional setting for entertaining, dining, or simply relaxing. A large two-car garage provides additional storage.
Step inside and the attention to detail continues. The first floor is anchored by a custom chef's kitchen that flows beautifully into a distinctive octagonal dining room and then into the stunning living room, complete with a functioning wood-burning fireplace. A sunken family room offers another incredible living space with radiant heated floors and direct access to the backyard, seamlessly connecting the indoors with the home's outdoor retreat. Even the powder room is packed with personality and charm.
Upstairs, you'll find four bedrooms, two full bathrooms, and a cozy nook currently used as a home office. The primary suite feels more like a boutique hotel retreat, featuring beautiful built-ins and a private en-suite bathroom. Two generously sized secondary bedrooms share a convenient Jack-and-Jill bathroom, while the fourth bedroom is currently utilized as an additional office.
As special as the home itself is, the location makes it even better. Walk to favorite Cleveland Heights restaurants and coffee shops, reach University Circle and the hospitals in approximately five minutes, and enjoy easy access to the museums, cultural institutions, and downtown Cleveland. The craftsmanship, character, outdoor living, and location all come together to create something truly special. This is the one!...
Contact an agent
Home facts
- Year built:1922
- Listing ID #:5241014
- Added:1 day(s) ago
- Updated:September 04, 2026 at 03:40 AM
Rooms and interior
- Bedrooms:4
- Total bathrooms:3
- Full bathrooms:2
- Half bathrooms:1
- Rooms Total:9
- Basement:Yes
- Basement Description:Unfinished
- Living area:2,546 sq. ft.
Heating and cooling
- Heating:Baseboard, Fireplaces, Gas, Hot Water, Radiant, Steam
Structure and exterior
- Roof:Asphalt
- Year built:1922
- Building area:2,546 sq. ft.
- Lot area:0.22 Acres
- Lot Features:Wooded/Treed
- Architectural Style:Colonial, Tudor
- Construction Materials:Stucco
- Exterior Features:Patio, Porch, Wooded
- Levels:2 Stories, 2 Story
Utilities
- Water:Public
- Sewer:Public Sewer
Finances and disclosures
- Price:$499,000
- Price per sq. ft.:$195.99
- Tax amount:$12,170 (2025)
Parking
- Parking description:Detached, Drain, Driveway, Garage
- Garage:Yes
- Garage spaces:2
- Carport spaces:1

New listings near 12655 Cedar Road
- New
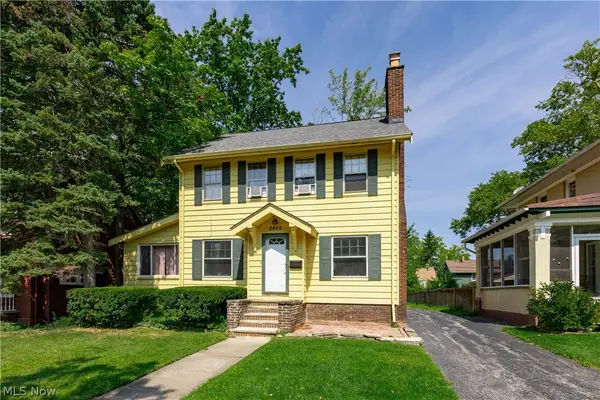 $149,900Active3 beds 1 baths1,593 sq. ft.
2955 Essex Road, Cleveland Heights, OH 44118
MLS# 5242036Listed by: BERKSHIRE HATHAWAY HOMESERVICES PROFESSIONAL REALTY - New
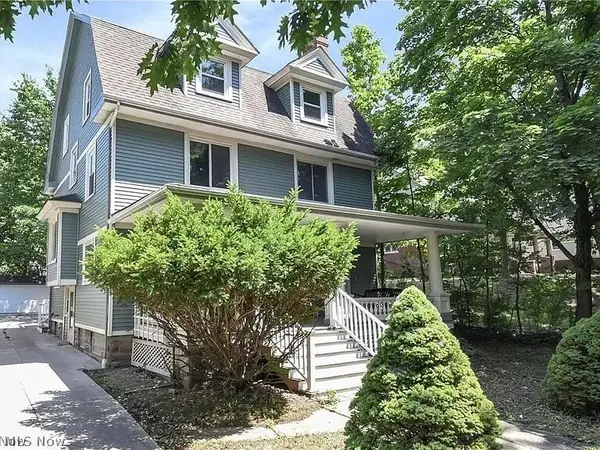 $480,000Active5 beds 2 baths2,899 sq. ft.
2231 Bellfield Avenue, Cleveland Heights, OH 44106
MLS# 5242224Listed by: BEYCOME BROKERAGE REALTY LLC - New
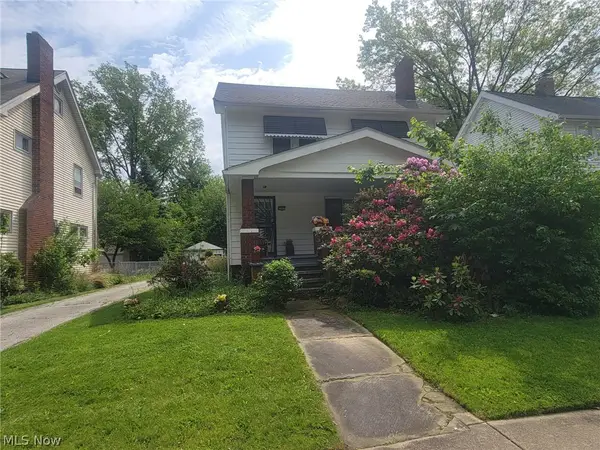 $159,900Active3 beds 1 baths1,658 sq. ft.
1597 Maple Road, Cleveland Heights, OH 44121
MLS# 5240805Listed by: CENTURY 21 PREMIERE PROPERTIES, INC. - New
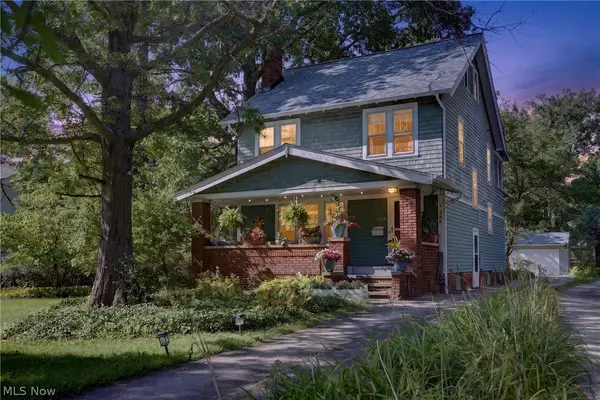 $360,000Active3 beds 3 baths2,336 sq. ft.
3389 E Monmouth Road, Cleveland, OH 44118
MLS# 5241607Listed by: REAL OF OHIO - New
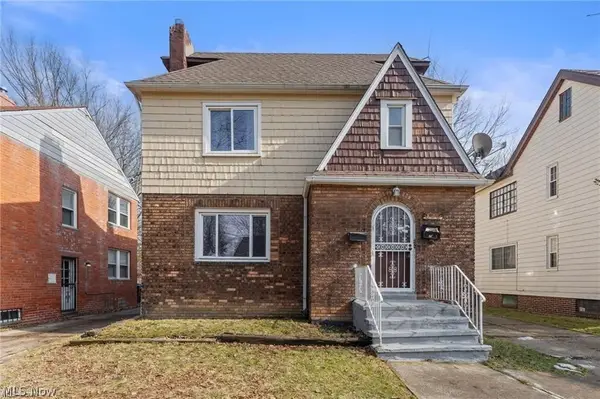 $229,900Active4 beds 2 baths2,466 sq. ft.
876 Eloise Drive, Cleveland Heights, OH 44112
MLS# 5242119Listed by: KELLER WILLIAMS GREATER METROPOLITAN - New
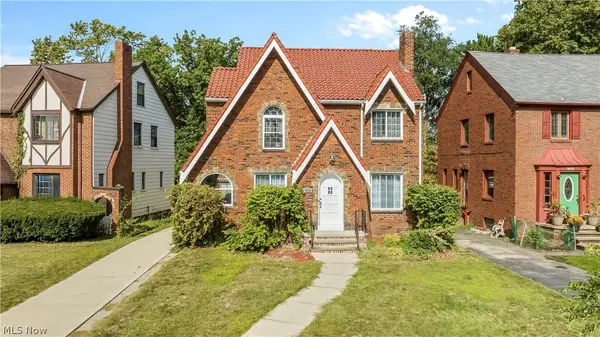 $225,000Active3 beds 2 baths2,121 sq. ft.
1254 Castleton Road, Cleveland Heights, OH 44121
MLS# 5241488Listed by: KEY REALTY - New
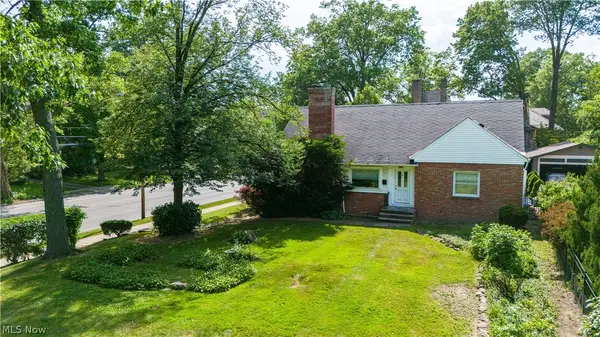 $250,000Active4 beds 2 baths2,099 sq. ft.
2140 Lamberton Road, Cleveland Heights, OH 44118
MLS# 5241684Listed by: KELLER WILLIAMS LIVING - New
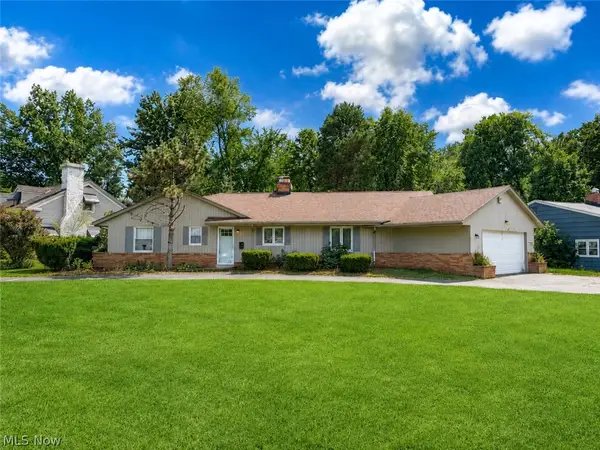 $275,000Active3 beds 3 baths2,494 sq. ft.
1290 Forest Hills Boulevard, Cleveland Heights, OH 44118
MLS# 5241648Listed by: RUSSELL REAL ESTATE SERVICES - New
 $225,000Active3 beds 3 baths2,400 sq. ft.
828 Nela View Road, Cleveland Heights, OH 44112
MLS# 5241619Listed by: AYS REALTY


Protect your home and budget from life's surprises with an Assurant Home Warranty, backed by a partner that supports you through every step of homeownership. Explore Plans.
© 2023 - 2026 ERA Franchise Systems LLC. All rights reserved. ERA Franchise Systems LLC fully supports the principles of the Fair Housing Act and the Equal Opportunity Act. ERA, ERA Real Estate powered, and their respective logos are registered service marks of ERA Franchise Systems LLC. Each office is independently owned and operated.