
1499 Huntington Lane, Cleveland Heights, OH 44118
Local realty services provided by:ERA Real Solutions Realty
Upcoming open houses
- Sun, Oct 0401:00 pm - 03:00 pm
Listed by: stacey l jones, michael n jones
Office: keller williams living
MLS#:5248833
Source:OH_NORMLS
Price summary
- Price:$314,900
- Price per sq. ft.:$136.44
- Monthly HOA dues:$535
About this home
OPEN HOUSE: Sunday, October 4th 1:00-3:00 PM. Welcome to the Townhomes of Severance Courtyard, where stylish design, flexible living space and low-maintenance convenience come together beautifully! This impressive 3-bedroom, 4-bath townhome features three private en-suite bedrooms, making it an exceptional option for guests, extended family, roommates or anyone looking for added privacy. The bright, open-concept main level is enhanced by soaring 10-foot ceilings, abundant natural light and beautiful wood flooring. Relax in the spacious living room beside the cozy gas fireplace or entertain with ease in the adjoining dining area. The well-appointed kitchen features granite countertops, generous cabinetry, a pantry, extended breakfast bar and included appliances. Step outside to the second-floor terrace overlooking the courtyard, the perfect spot for morning coffee, evening relaxation and your green thumb. Upstairs, the owner’s suite features a vaulted ceiling, walk-in closet and private bath with a soaking tub, tile shower and dual vanity. There’s an additional bedroom on this floor with a vaulted ceiling and its own private full bathroom. Convenient third-floor laundry keeps everything close to the bedrooms. The garden-level suite offers even more flexibility, with its own full bath and washer/dryer hookup—ideal as a private guest suite, home office, fitness room or additional living space. An attached private 2-car garage provides secure parking and additional storage. Enjoy truly low-maintenance living, with the HOA caring for the roof, landscaping and snow removal. All of this comes in a convenient Cleveland Heights location just minutes from Cleveland Clinic, University Hospitals, Little Italy, Coventry Village, shopping, dining and more. Spacious, versatile and beautifully designed, this is the easy, connected lifestyle you've been waiting for!...
Contact an agent
Home facts
- Year built:2003
- Subdivision & Development:Courtyards/Severance Ph 02
- Listing ID #:5248833
- Added:1 day(s) ago
- Updated:October 02, 2026 at 02:16 PM
Rooms and interior
- Bedrooms:3
- Total bathrooms:4
- Full bathrooms:2
- Half bathrooms:2
- Rooms Total:5
- Kitchen Description:Dishwasher, Microwave, Range, Refrigerator
- Basement:Yes
- Living area:2,308 sq. ft.
Heating and cooling
- Cooling:Central Air
- Heating:Fireplaces, Forced Air, Gas
- Central air:Yes
Structure and exterior
- Roof:Asphalt, Fiberglass
- Year built:2003
- Building area:2,308 sq. ft.
- Lot area:0.01 Acres
- Construction Materials:Brick, Vinyl Siding
- Exterior Features:Deck
Utilities
- Water:Public
- Sewer:Public Sewer
Finances and disclosures
- Price:$314,900
- Price per sq. ft.:$136.44
- Tax amount:$7,575 (2025)
Features and amenities
- Appliances:Dishwasher, Microwave, Range, Refrigerator, Washer
- Laundry features:Dryer, Washer
Parking
- Parking description:Attached, Garage, Paved
- Garage:Yes
- Garage spaces:2

New listings near 1499 Huntington Lane
- New
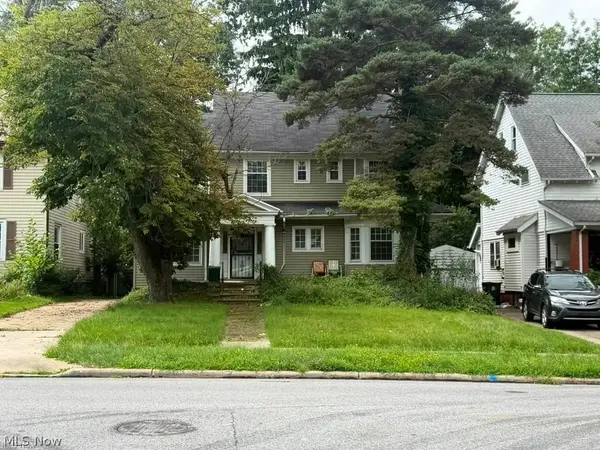 $125,000Active3 beds 2 baths4,468 sq. ft.
1676 Lee Road, Cleveland Heights, OH 44118
MLS# 5249659Listed by: REAL OF OHIO - New
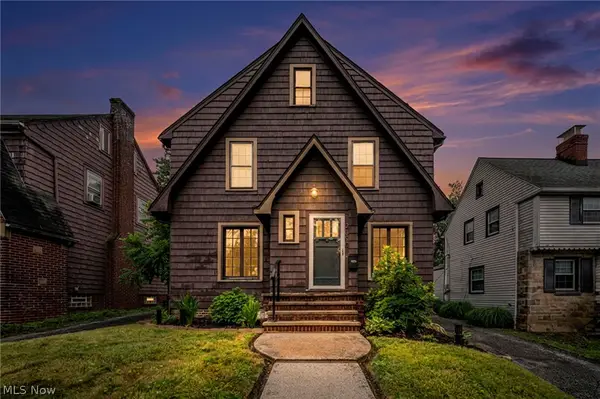 $224,900Active3 beds 2 baths1,956 sq. ft.
2390 Rinard, Cleveland Heights, OH 44118
MLS# 5249414Listed by: RE/MAX CROSSROADS PROPERTIES - New
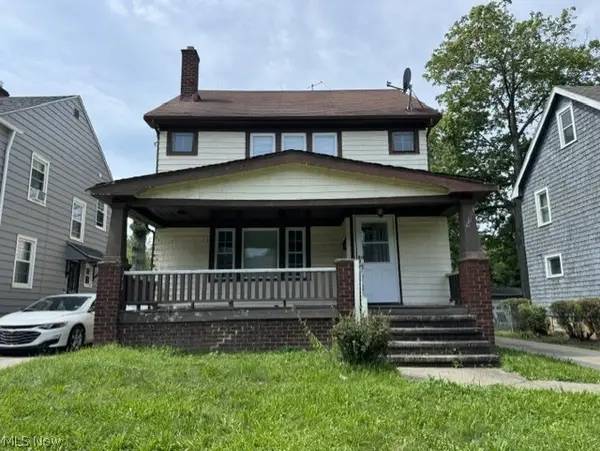 $110,000Active4 beds 1 baths1,330 sq. ft.
990 Pembrook Road, Cleveland Heights, OH 44121
MLS# 5249369Listed by: PLATINUM REAL ESTATE 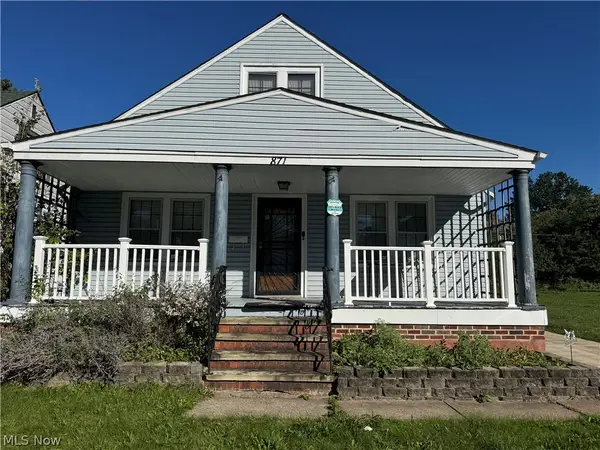 $99,000Pending2 beds 1 baths2,242 sq. ft.
871 Lecona Road, Cleveland Heights, OH 44121
MLS# 5249389Listed by: NEIGHBORHOOD PARTNERS, LLC.- New
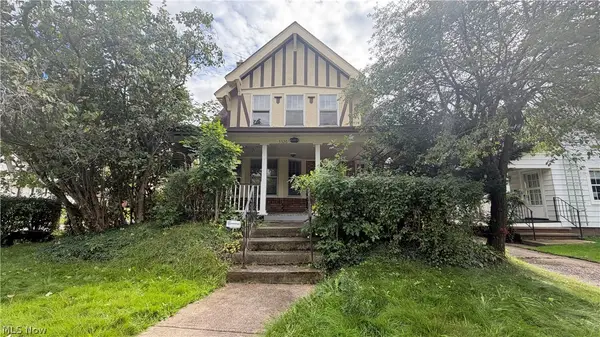 $59,500Active4 beds 3 baths1,674 sq. ft.
3326 E Berkshire E Road, Cleveland Heights, OH 44118
MLS# 5249209Listed by: CLEVELAND PROPERTY MANAGEMENT GROUP, LLC. - Open Sat, 12 to 2pmNew
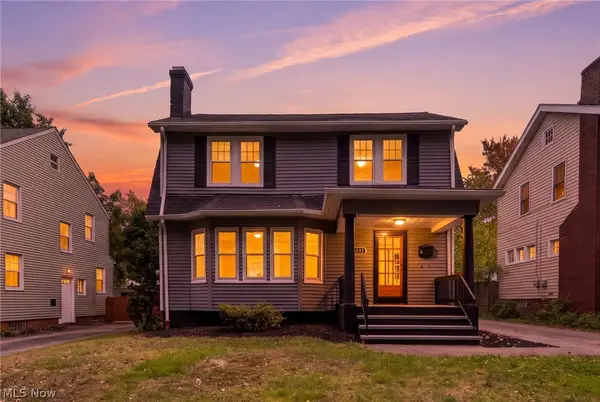 $249,000Active3 beds 2 baths
1173 Yellowstone Road, Cleveland Heights, OH 44121
MLS# 5249011Listed by: RE/MAX ABOVE & BEYOND - Open Sun, 2 to 3:30pmNew
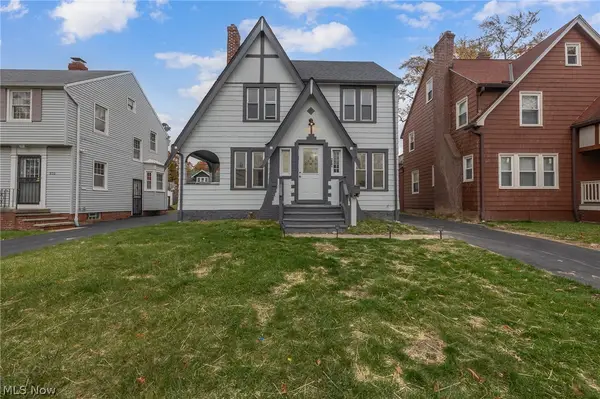 $207,000Active4 beds 2 baths
939 Vineshire Road, Cleveland Heights, OH 44121
MLS# 5247926Listed by: EXP REALTY, LLC. - New
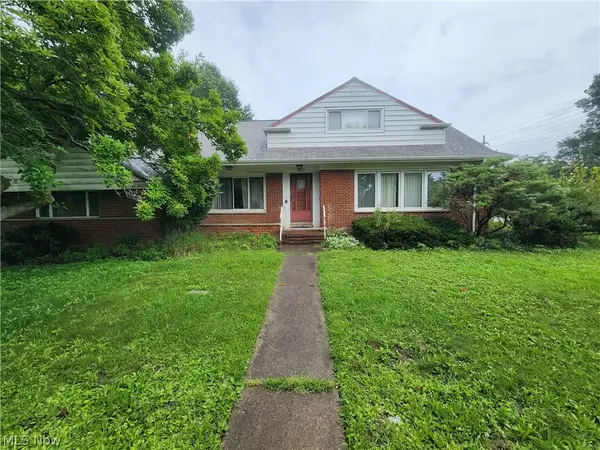 $165,000Active3 beds 4 baths1,974 sq. ft.
1425 Lynn Park Drive, Cleveland Heights, OH 44121
MLS# 5248301Listed by: HOMESMART REAL ESTATE MOMENTUM LLC - New
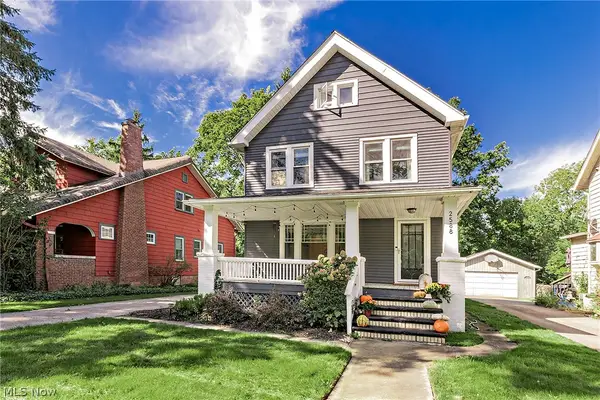 $350,000Active4 beds 2 baths1,809 sq. ft.
2588 Queenston Road, Cleveland Heights, OH 44118
MLS# 5247986Listed by: ELITE SOTHEBY'S INTERNATIONAL REALTY


Protect your home and budget from life's surprises with an Assurant Home Warranty, backed by a partner that supports you through every step of homeownership. Explore Plans.
© 2023 - 2026 ERA Franchise Systems LLC. All rights reserved. ERA Franchise Systems LLC fully supports the principles of the Fair Housing Act and the Equal Opportunity Act. ERA, ERA Real Estate powered, and their respective logos are registered service marks of ERA Franchise Systems LLC. Each office is independently owned and operated.