
1517 Huntington Lane, Cleveland Heights, OH 44118
Local realty services provided by:ERA Real Solutions Realty
Listed by: mary f hromyko
Office: progressive urban real estate co
MLS#:5227992
Source:OH_NORMLS
Price summary
- Price:$325,000
- Price per sq. ft.:$144.38
- Monthly HOA dues:$535
About this home
The Courtyards of Severance! A European-style courtyard community. Beautiful 2 bedroom, 2.5 bath townhome with a lower level family room and an outdoor access to a patio with a pond and wooded views. This home features an ELEVATOR servicing all 3 floors. An open floor plan on the 2nd floor w/ a convenient half bath/powder room, dining and living areas, eat-in kitchen w/ granite countertops, maple cabinets and a center island. Large walk-out balcony overlooking the pond. Take the stairs or the elevator to the 3rd floor which holds 2 bedrooms w/ vaulted ceilings and 2 full baths. The owners suite features a walk -in closet and double sink vanity, whirlpool tub, the bathroom was remodeled with a new extra big tiled shower and new plumbing 2026. Convenient bedroom level laundry area! The home is move-in condition. Updates include: Primary bathroom remodel w/ tiled shower and plumbing 2026, new hot water tank and furnace 6/26, New dishwasher 7/26, new wash/dryer 7/26, entire home interior paint 2023. Elevator serviced 7/26. Quick access to University Circle, UH, CCF, and downtown. Will be sold POS compliant....
Contact an agent
Home facts
- Year built:2002
- Subdivision & Development:Courtyards/Severance Ph 01
- Listing ID #:5227992
- Added:48 day(s) ago
- Updated:September 02, 2026 at 02:22 PM
Rooms and interior
- Bedrooms:2
- Total bathrooms:3
- Full bathrooms:2
- Half bathrooms:1
- Rooms Total:5
- Kitchen Description:Dishwasher, Disposal, Range, Refrigerator
- Living area:2,251 sq. ft.
Heating and cooling
- Cooling:Central Air
- Heating:Forced Air
- Central air:Yes
Structure and exterior
- Roof:Asphalt, Fiberglass
- Year built:2002
- Building area:2,251 sq. ft.
- Lot area:0.03 Acres
- Construction Materials:Wood Siding
- Exterior Features:Deck
- Levels:3 Stories
Utilities
- Water:Public
- Sewer:Public Sewer
Finances and disclosures
- Price:$325,000
- Price per sq. ft.:$144.38
- Tax amount:$6,517 (2025)
Features and amenities
- Appliances:Dishwasher, Disposal, Range, Refrigerator, Washer
- Laundry features:Dryer, Washer
- Amenities:Elevator, Security System, Smoke Detectors
Parking
- Parking description:Attached, Driveway, Garage
- Garage:Yes
- Garage spaces:2

New listings near 1517 Huntington Lane
- New
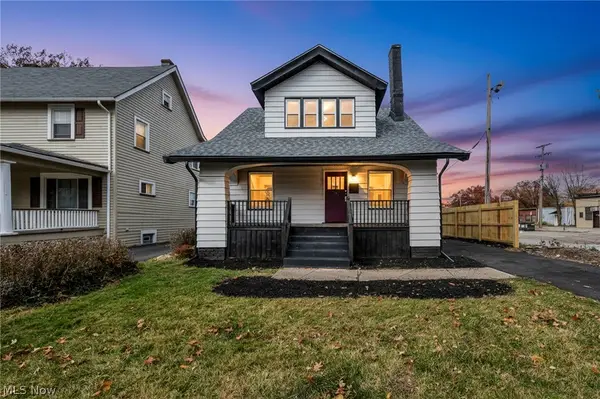 $225,000Active3 beds 3 baths2,400 sq. ft.
828 Nela View Road, Cleveland Heights, OH 44112
MLS# 5241619Listed by: AYS REALTY - New
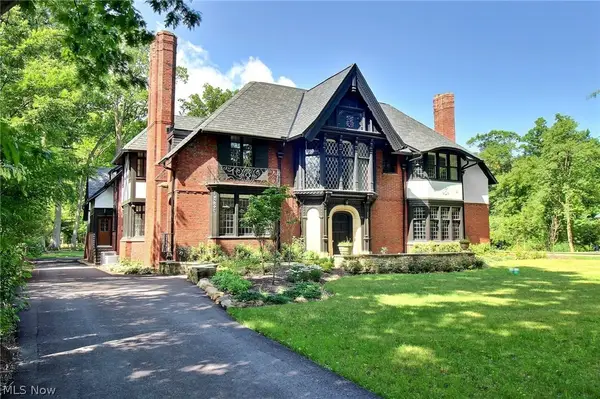 $1,795,000Active4 beds 4 baths
2970 Fairmount Boulevard, Cleveland Heights, OH 44118
MLS# 5241633Listed by: CHESTNUT HILL REALTY, INC. - New
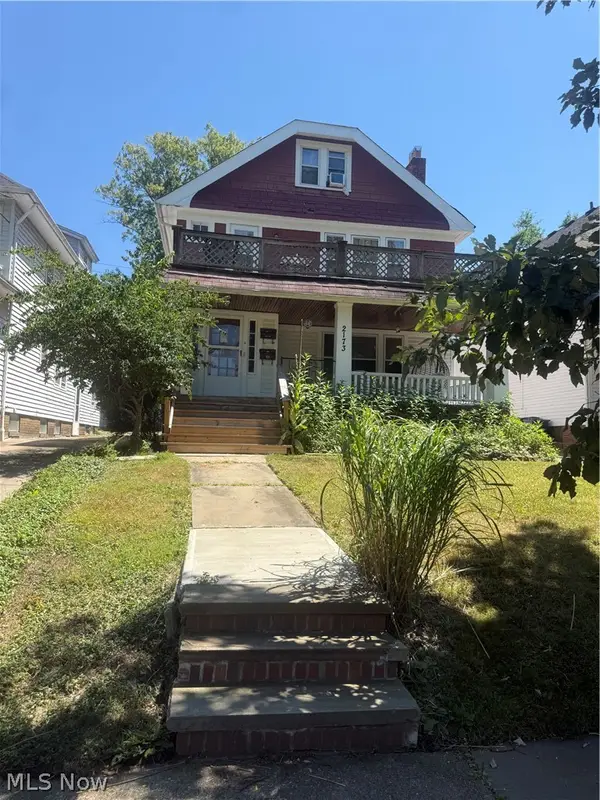 $202,900Active4 beds 2 baths4,192 sq. ft.
2173 Oakdale Road, Cleveland Heights, OH 44118
MLS# 5240851Listed by: ASPIRE COMMUNITY REALTY, LLC - New
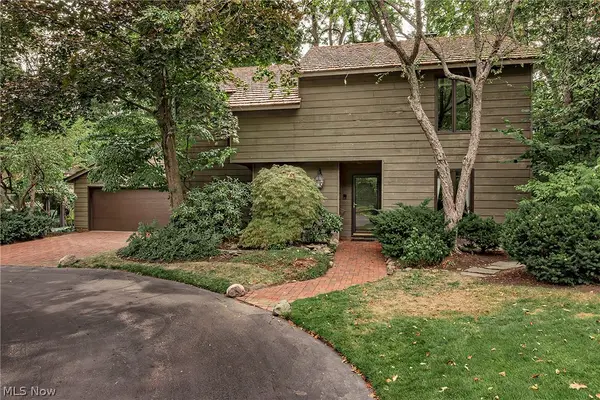 $425,000Active2 beds 3 baths2,343 sq. ft.
12616 Cedar Road, Cleveland Heights, OH 44106
MLS# 5233608Listed by: RE/MAX REVEALTY - New
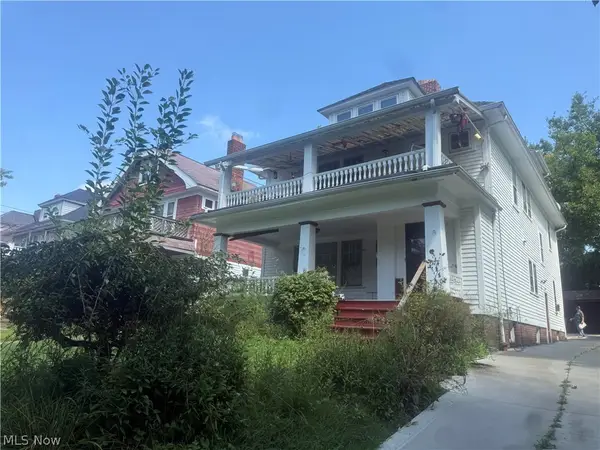 $209,900Active4 beds 2 baths4,095 sq. ft.
2177 Oakdale Road, Cleveland Heights, OH 44118
MLS# 5240420Listed by: ASPIRE COMMUNITY REALTY, LLC - New
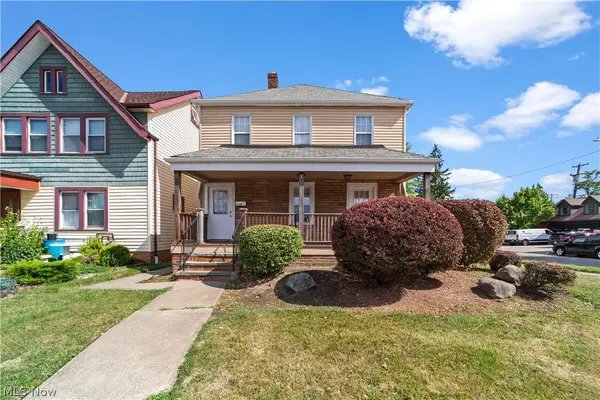 $237,500Active4 beds 2 baths
13421 Cedar Road, Cleveland Heights, OH 44118
MLS# 5233954Listed by: KEY REALTY - New
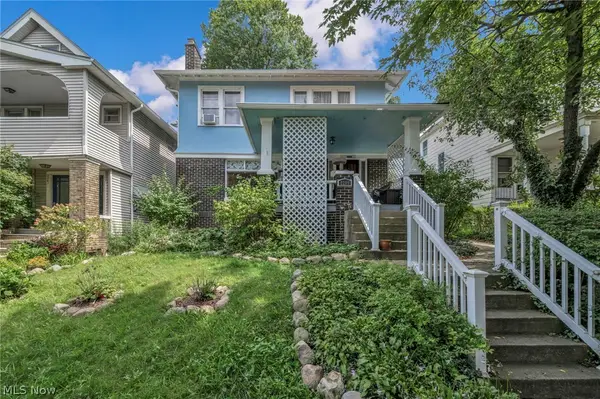 $225,000Active3 beds 1 baths2,624 sq. ft.
2205 Grandview Avenue, Cleveland Heights, OH 44106
MLS# 5240470Listed by: PLUM TREE REALTY, LLC - New
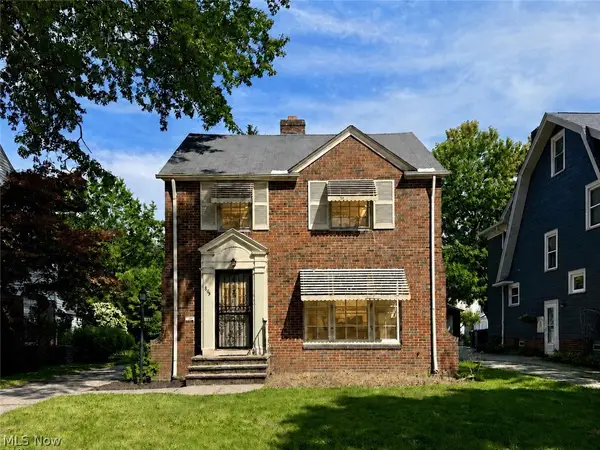 $150,000Active3 beds 2 baths2,542 sq. ft.
869 Cambridge Road, Cleveland Heights, OH 44121
MLS# 5235025Listed by: LPT REALTY - New
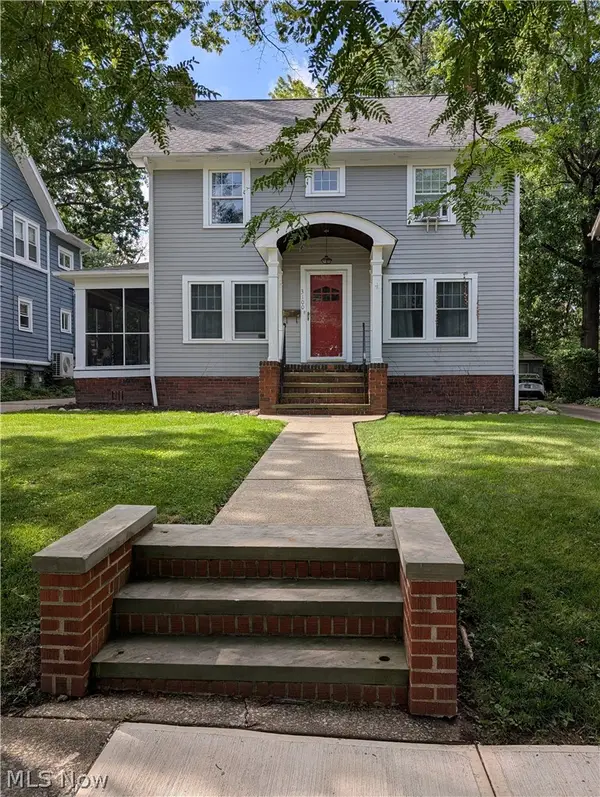 $379,900Active3 beds 2 baths1,620 sq. ft.
3100 Corydon Road, Cleveland Heights, OH 44118
MLS# 5239589Listed by: HARVEST HOME REALTY, CORP. 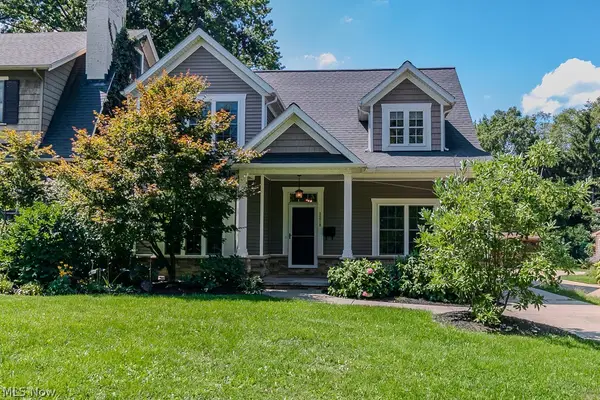 $650,000Pending4 beds 4 baths
2218 S Overlook Road, Cleveland Heights, OH 44106
MLS# 5211426Listed by: KELLER WILLIAMS GREATER CLEVELAND NORTHEAST


Protect your home and budget from life's surprises with an Assurant Home Warranty, backed by a partner that supports you through every step of homeownership. Explore Plans.
© 2023 - 2026 ERA Franchise Systems LLC. All rights reserved. ERA Franchise Systems LLC fully supports the principles of the Fair Housing Act and the Equal Opportunity Act. ERA, ERA Real Estate powered, and their respective logos are registered service marks of ERA Franchise Systems LLC. Each office is independently owned and operated.