
2012 Marlindale Road, Cleveland Heights, OH 44118
Local realty services provided by:ERA Real Solutions Realty
Listed by: megan l samuels
Office: homesmart real estate momentum llc.
MLS#:5230893
Source:OH_NORMLS
Price summary
- Price:$185,000
- Price per sq. ft.:$98.4
About this home
Welcome to 2012 Marlindale Road, where classic Cleveland Heights charm meets comfortable everyday living. This 3-bedroom, 1.5-bath colonial features beautiful original details and flexible spaces. A welcoming front porch invites you inside, where hardwood floors, classic wood trim, and original architectural details celebrate the home’s historic charm. The spacious living room flows effortlessly into the formal dining room through a graceful arched doorway, where leaded glass built-ins add to the timeless appeal. The well-appointed kitchen offers generous cabinet and counter space, a rare walk-in pantry, and an adjoining mudroom that serves as the perfect everyday entry from the backyard. Upstairs, you’ll find three comfortable bedrooms and a full bath, including one bedroom with access to an enclosed sunroom that overlooks the backyard. The recently finished third-floor space provides exceptional flexibility for a playroom, home office, or guest retreat. The unfinished basement includes a convenient half bath, abundant storage, and endless potential for future finishing or workshop / hobby space. Outside, enjoy the fully fenced in backyard along with a detached two-car garage. This home is being sold point of sale compliant and a home warranty is included for buyers peace of mind. Situated just moments from the concerts, walking trails, and year-round events of beloved Cain Park. Enjoy all that Cleveland Heights has to offer, from tree-lined streets and beautiful architecture to local coffee shops, parks, restaurants, and easy access to University Circle, Cleveland Clinic, and Downtown Cleveland. Schedule your tour to see this special home today!...
Contact an agent
Home facts
- Year built:1920
- Subdivision & Development:Cedar Taylor
- Listing ID #:5230893
- Added:44 day(s) ago
- Updated:September 14, 2026 at 02:39 PM
Rooms and interior
- Bedrooms:3
- Total bathrooms:2
- Full bathrooms:1
- Half bathrooms:1
- Rooms Total:6
- Kitchen Description:Dishwasher, Microwave, Range, Refrigerator
- Basement:Yes
- Basement Description:Unfinished
- Living area:1,880 sq. ft.
Heating and cooling
- Heating:Forced Air
Structure and exterior
- Roof:Asphalt
- Year built:1920
- Building area:1,880 sq. ft.
- Lot area:0.17 Acres
- Architectural Style:Colonial
- Construction Materials:Wood Siding
- Levels:2 Story, 4 Stories
Utilities
- Water:Public
- Sewer:Public Sewer
Finances and disclosures
- Price:$185,000
- Price per sq. ft.:$98.4
- Tax amount:$3,826 (2025)
Features and amenities
- Appliances:Dishwasher, Microwave, Range, Refrigerator, Washer
- Laundry features:Dryer, Washer
- Amenities:Smoke Detectors
Parking
- Parking description:Detached, Garage
- Garage:Yes
- Garage spaces:2

New listings near 2012 Marlindale Road
- New
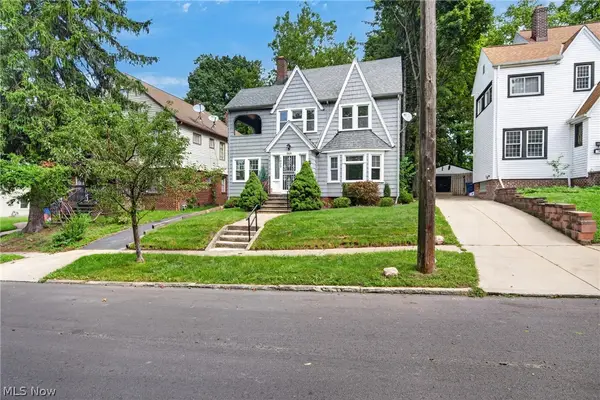 $179,900Active4 beds 2 baths2,100 sq. ft.
1629 Ivydale Road, Cleveland Heights, OH 44118
MLS# 5243588Listed by: EXP REALTY, LLC. - Open Sun, 12 to 1:30pmNew
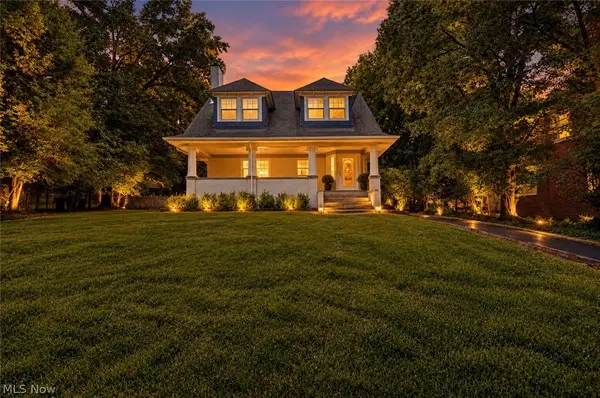 $269,900Active3 beds 3 baths3,093 sq. ft.
3186 Oak Road, Cleveland Heights, OH 44118
MLS# 5241714Listed by: PLATINUM REAL ESTATE - New
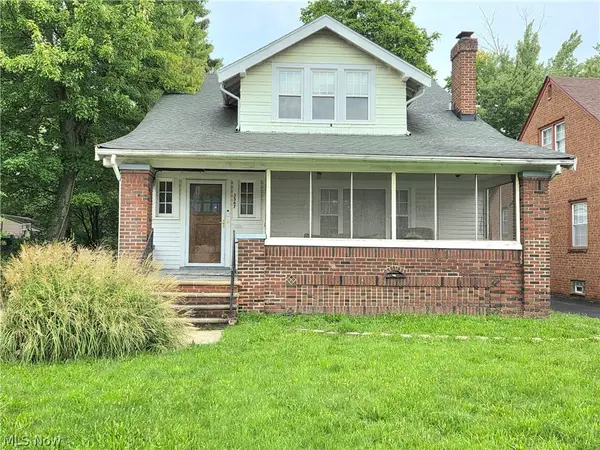 $300,000Active5 beds 3 baths2,852 sq. ft.
3567 Antisdale Avenue, Cleveland Heights, OH 44118
MLS# 5244042Listed by: GONATAS REAL ESTATE LLC - New
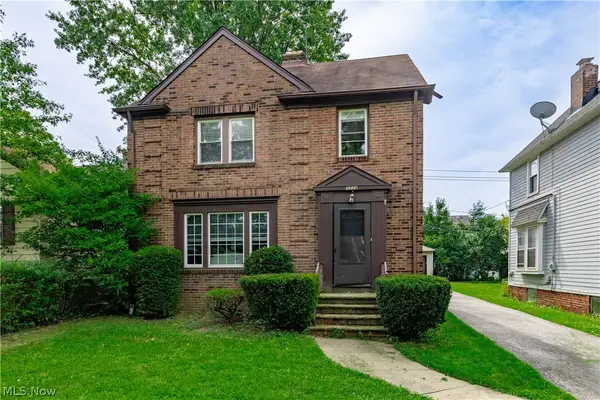 $297,500Active3 beds 2 baths1,725 sq. ft.
3534 Bainbridge Road, Cleveland Heights, OH 44118
MLS# 5243553Listed by: HOMESMART REAL ESTATE MOMENTUM LLC - New
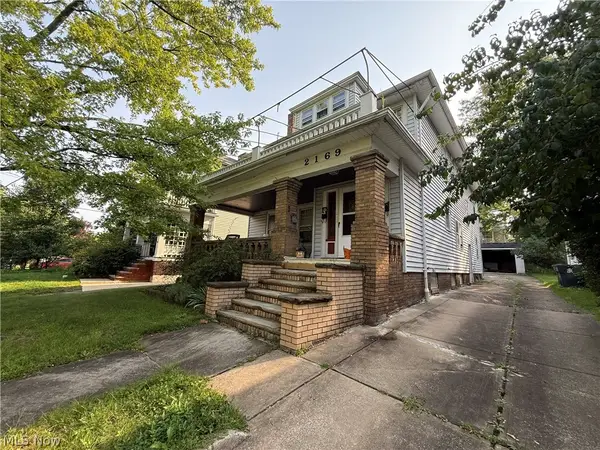 $209,900Active4 beds 2 baths3,205 sq. ft.
2169 Oakdale Road, Cleveland Heights, OH 44118
MLS# 5243723Listed by: ASPIRE COMMUNITY REALTY, LLC - New
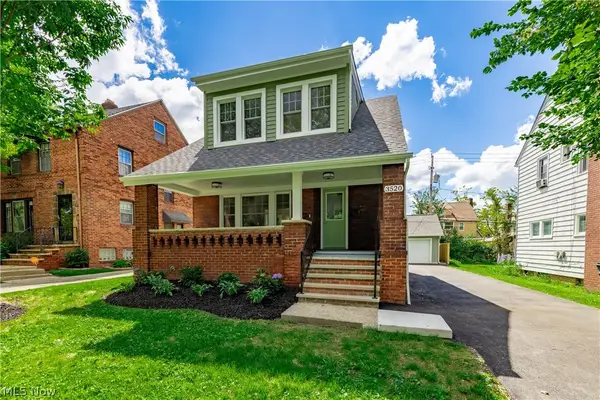 $349,900Active3 beds 3 baths1,373 sq. ft.
3520 Bainbridge Road, Cleveland Heights, OH 44118
MLS# 5233662Listed by: BERKSHIRE HATHAWAY HOMESERVICES PROFESSIONAL REALTY - New
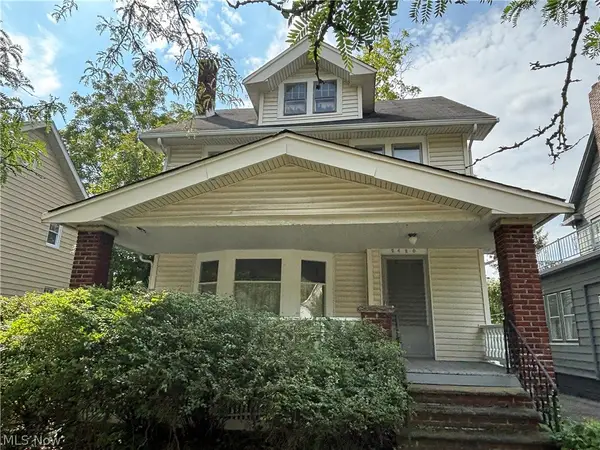 $119,000Active3 beds 1 baths1,527 sq. ft.
2620 S Taylor Road, Cleveland Heights, OH 44118
MLS# 5243355Listed by: VSD REALTY, LLC. - New
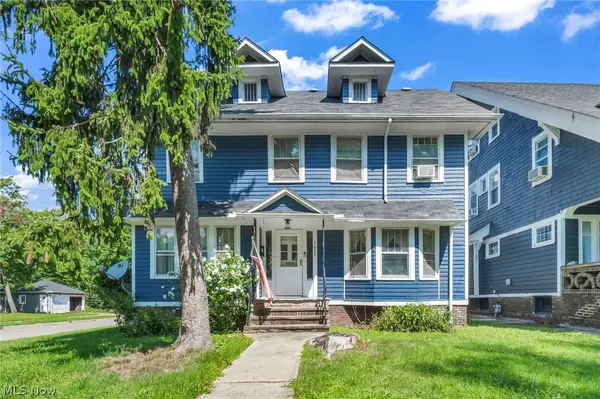 $230,000Active4 beds 4 baths3,810 sq. ft.
2103 Cottage Grove Drive, Cleveland Heights, OH 44118
MLS# 5240893Listed by: EXP REALTY, LLC. - New
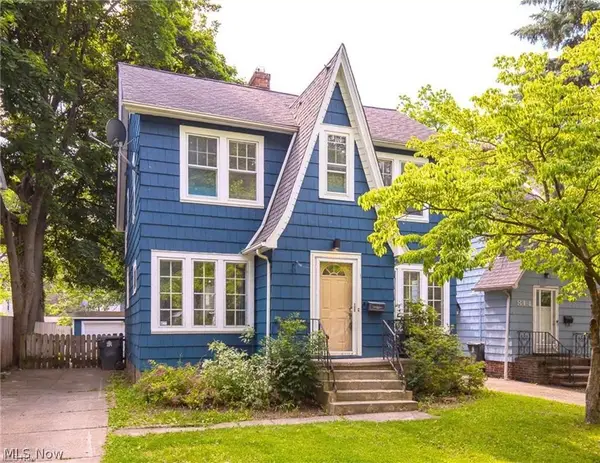 $174,900Active4 beds 2 baths1,413 sq. ft.
848 Beverly Road, Cleveland Heights, OH 44121
MLS# 5243450Listed by: KELLER WILLIAMS GREATER METROPOLITAN - New
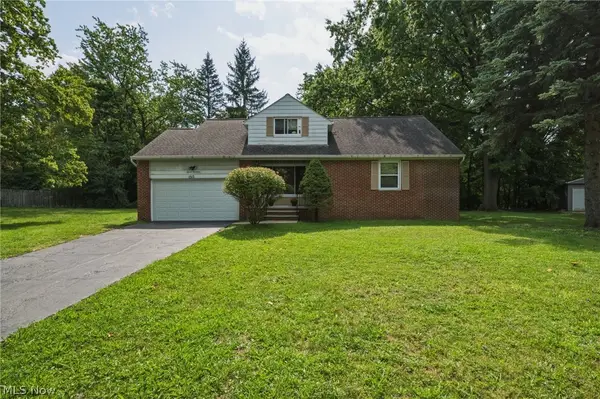 $199,000Active3 beds 2 baths1,920 sq. ft.
1517 Parkhill Road, Cleveland Heights, OH 44121
MLS# 5239503Listed by: KELLER WILLIAMS GREATER METROPOLITAN


Protect your home and budget from life's surprises with an Assurant Home Warranty, backed by a partner that supports you through every step of homeownership. Explore Plans.
© 2023 - 2026 ERA Franchise Systems LLC. All rights reserved. ERA Franchise Systems LLC fully supports the principles of the Fair Housing Act and the Equal Opportunity Act. ERA, ERA Real Estate powered, and their respective logos are registered service marks of ERA Franchise Systems LLC. Each office is independently owned and operated.