
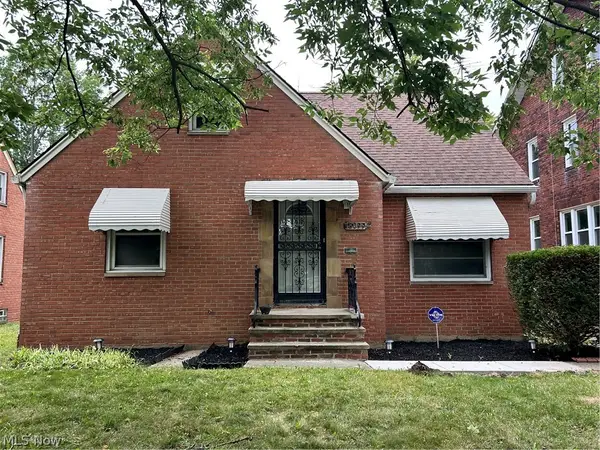
2241 Maplewood Road, Cleveland Heights, OH 44118
Local realty services provided by:ERA Real Solutions Realty
Listed by: jason g beard, betsy s friedlander
Office: keller williams greater metropolitan
MLS#:5236871
Source:OH_NORMLS
Price summary
- Price:$295,000
- Price per sq. ft.:$123.02
About this home
Welcome to this updated, 4 bedroom home in the heart of Cleveland Heights. Upgrades include; New AC & hot water tank, spa bathroom with steam shower & jacuzzi tub, eat-in-kitchen with stainless steel appliances, granite counters and bamboo flooring, new garage and cement driveway, stamped concrete back patio, composite wood front porch & back steps, windows (except picture windows in front and back LR). The renovations have been thoughtfully made to maintain the charm of this century home, while bringing it up to today's standards. What's so special about living in the Heights? Proximity to Cleveland Clinic, CWRU, University Hospitals, museums, dining, shopping, theaters, parks and more! Take a look for yourself and see why this feels like home the moment you step inside. (Home will be POS compliant. Seller willing to paint over bedroom murals at buyer's request.)
Contact an agent
Home facts
- Year built:1920
- Listing ID #:5236871
- Added:1 day(s) ago
- Updated:August 17, 2026 at 05:48 PM
Rooms and interior
- Bedrooms:4
- Total bathrooms:2
- Full bathrooms:1
- Half bathrooms:1
- Kitchen Description:Dishwasher, Disposal, Microwave, Range, Refrigerator
- Basement:Yes
- Basement Description:Full, Sump Pump
- Living area:2,398 sq. ft.
Heating and cooling
- Cooling:Central Air
- Heating:Forced Air, Gas
- Central air:Yes
Structure and exterior
- Roof:Asphalt, Fiberglass
- Year built:1920
- Building area:2,398 sq. ft.
- Lot area:0.17 Acres
- Architectural Style:Colonial
- Construction Materials:Wood Siding
- Exterior Features:Patio
Utilities
- Water:Public
- Sewer:Public Sewer
Finances and disclosures
- Price:$295,000
- Price per sq. ft.:$123.02
- Tax amount:$7,617 (2025)
Features and amenities
- Appliances:Dishwasher, Disposal, Microwave, Range, Refrigerator, Washer
- Laundry features:Dryer, Washer
- Amenities:Smoke Detectors
Parking
- Parking description:Detached, Garage
- Garage:Yes
- Garage spaces:2

New listings near 2241 Maplewood Road
- New
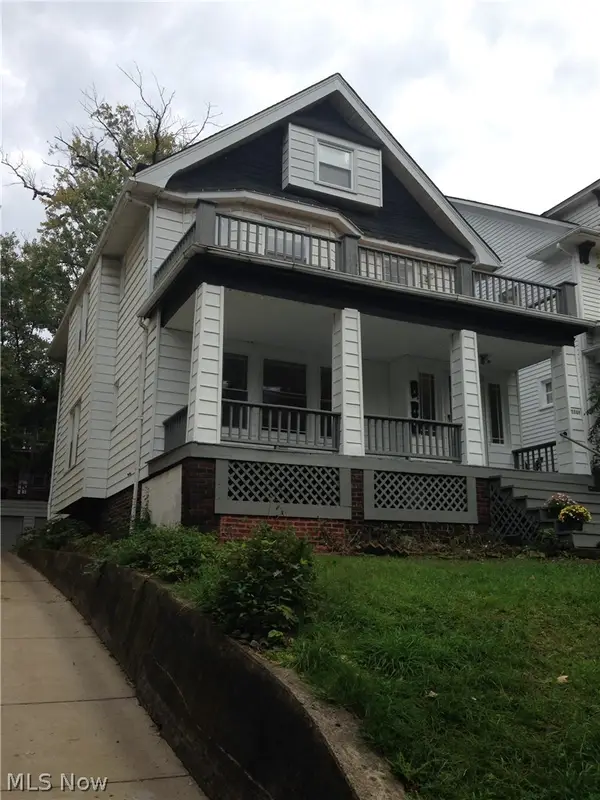 $329,900Active4 beds 2 baths2,420 sq. ft.
2249 Bellfield Avenue, Cleveland Heights, OH 44106
MLS# 5236431Listed by: KELLER WILLIAMS GREATER METROPOLITAN - New
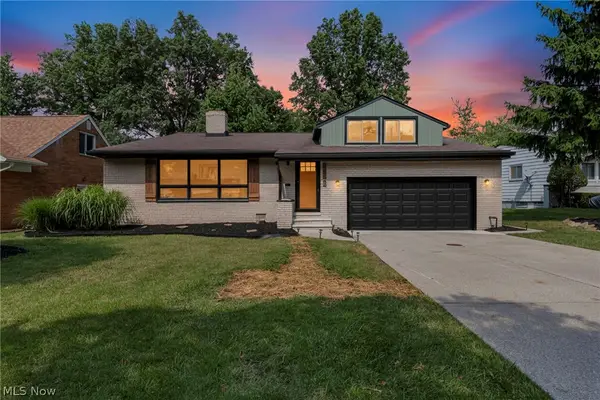 $349,900Active4 beds 3 baths
3705 Atherstone Road, Cleveland Heights, OH 44121
MLS# 5236950Listed by: GENSTONE REALTY - New
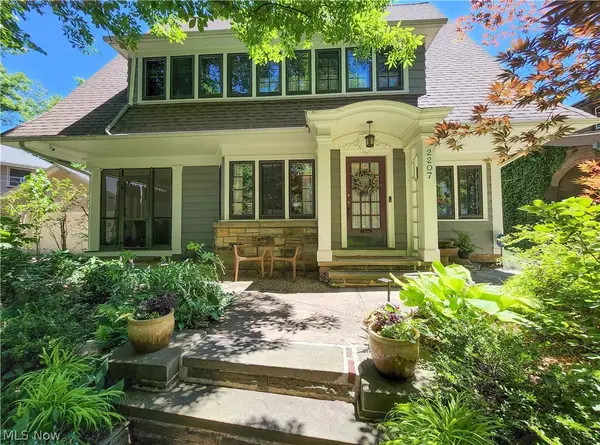 $350,000Active5 beds 3 baths2,585 sq. ft.
2207 Westminster Road, Cleveland Heights, OH 44118
MLS# 5236483Listed by: LPT REALTY - New
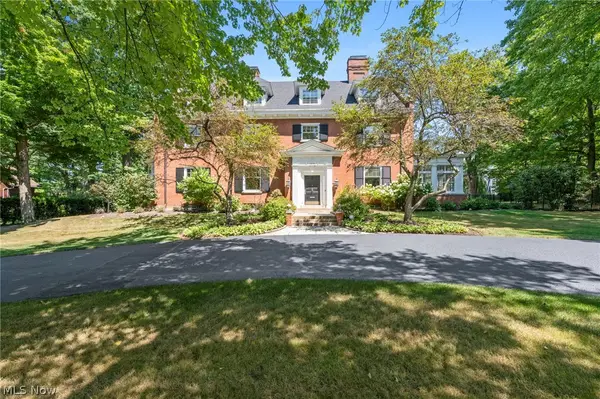 $1,895,000Active8 beds 7 baths10,058 sq. ft.
1835 N Park Boulevard, Cleveland Heights, OH 44106
MLS# 5233603Listed by: KELLER WILLIAMS CITYWIDE - New
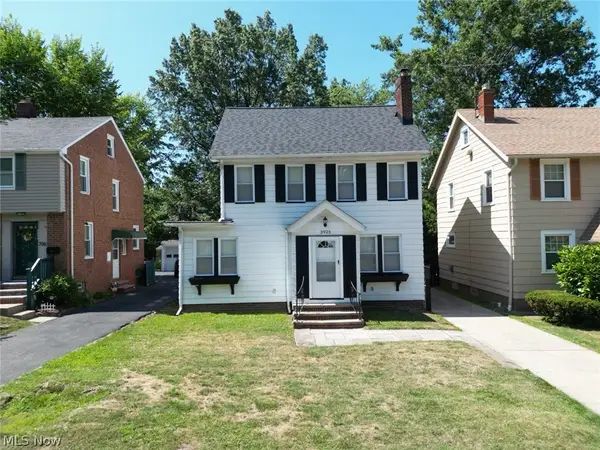 $209,900Active3 beds 2 baths
3923 Orchard Road, Cleveland Heights, OH 44121
MLS# 5236477Listed by: NEW ERA REAL ESTATE GROUP, INC. - New
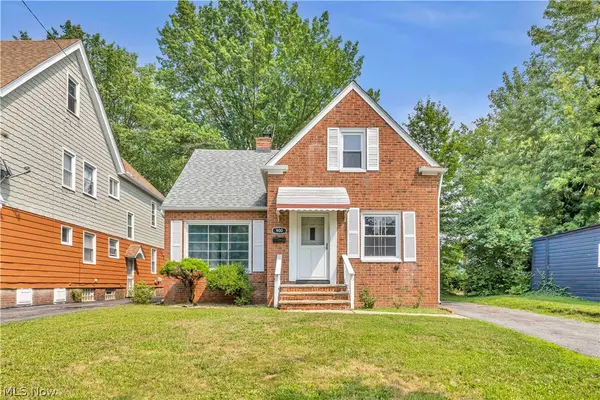 $164,000Active3 beds 3 baths1,327 sq. ft.
900 Eloise Drive, Cleveland Heights, OH 44112
MLS# 5234844Listed by: EXP REALTY, LLC. - New
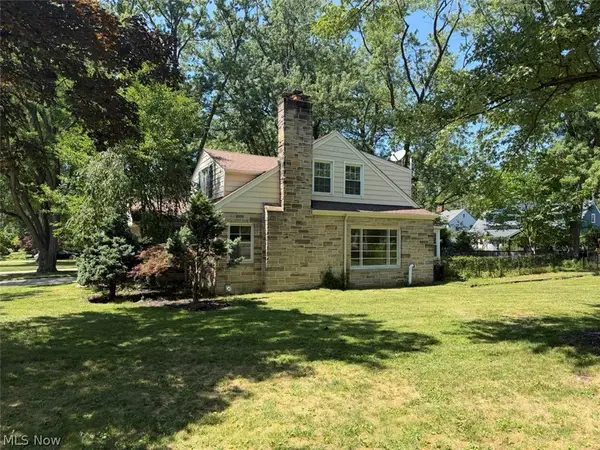 $324,900Active4 beds 2 baths2,622 sq. ft.
1531 Burlington Road, Cleveland Heights, OH 44118
MLS# 5236294Listed by: REAL OF OHIO - New
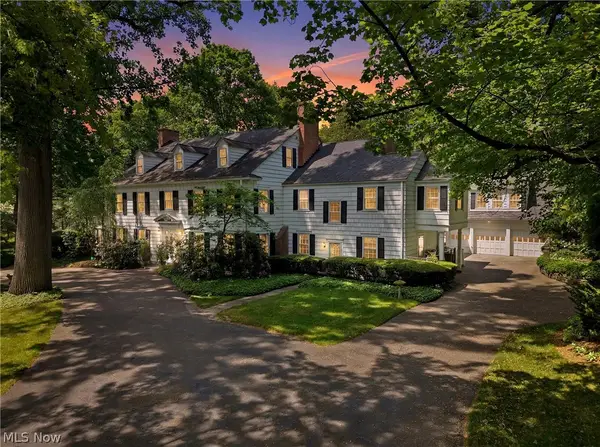 $1,000,000Active10 beds 7 baths7,710 sq. ft.
2289 N Park Boulevard, Cleveland Heights, OH 44106
MLS# 5218056Listed by: BERKSHIRE HATHAWAY HOMESERVICES PROFESSIONAL REALTY - New
 $239,900Active3 beds 2 baths1,492 sq. ft.
13099 Cedar Road, Cleveland Heights, OH 44118
MLS# 5233483Listed by: SIGNATURE RESOURCE GROUP, LLC.


Protect your home and budget from life's surprises with an Assurant Home Warranty, backed by a partner that supports you through every step of homeownership. Explore Plans.
© 2023 - 2026 ERA Franchise Systems LLC. All rights reserved. ERA Franchise Systems LLC fully supports the principles of the Fair Housing Act and the Equal Opportunity Act. ERA, ERA Real Estate powered, and their respective logos are registered service marks of ERA Franchise Systems LLC. Each office is independently owned and operated.