
2390 Rinard, Cleveland Heights, OH 44118
Local realty services provided by:ERA Real Solutions Realty
Listed by: victoria wallis
Office: re/max crossroads properties
MLS#:5249414
Source:OH_NORMLS
Price summary
- Price:$224,900
- Price per sq. ft.:$114.98
About this home
Nestled high on a historic brick street in one of Cleveland Heights' most iconic neighborhoods, 2390 Rinard Rd offers the perfect blend of vintage soul and everyday comfort. From the moment you step into the sun-drenched living room, classic architectural trim, hardwood floors, and a decorative fireplace set a cozy, welcoming tone. Entertaining is effortless as double French doors open directly onto a covered back porch, leading to a brick patio and private, fully fenced yard. Inside, the formal dining room showcases original built-in china cabinets, complementing a bright eat-in kitchen and main-floor powder room. The second level features three spacious bedrooms and a full bath, while a full walk-up third floor stands ready for your vision - ideal for a primary retreat, studio, or private workspace. The waterproofed lower level delivers bonus living space complete with a built-in custom bar for hosting weekend gatherings. Ideally situated with quick access to University Circle, top medical hubs, CWRU, and the local culture of Cedar-Lee and Coventry. Schedule your private tour today and make this Cleveland Heights gem yours in time for the holidays!...
Contact an agent
Home facts
- Year built:1925
- Listing ID #:5249414
- Added:1 day(s) ago
- Updated:October 02, 2026 at 02:16 PM
Rooms and interior
- Bedrooms:3
- Total bathrooms:2
- Full bathrooms:1
- Half bathrooms:1
- Rooms Total:7
- Kitchen Description:Dishwasher, Range, Refrigerator
- Basement:Yes
- Basement Description:Full, Partially Furnished
- Living area:1,956 sq. ft.
Heating and cooling
- Cooling:Central Air
- Heating:Forced Air, Gas
- Central air:Yes
Structure and exterior
- Roof:Asphalt, Fiberglass
- Year built:1925
- Building area:1,956 sq. ft.
- Lot area:0.12 Acres
- Architectural Style:Colonial, Tudor
- Construction Materials:Wood Siding
- Exterior Features:Patio
- Levels:2 Story
Utilities
- Water:Public
- Sewer:Public Sewer
Finances and disclosures
- Price:$224,900
- Price per sq. ft.:$114.98
- Tax amount:$5,167 (2025)
Features and amenities
- Appliances:Dishwasher, Range, Refrigerator
- Amenities:Smoke Detectors
Parking
- Parking description:Detached, Garage, Paved
- Garage:Yes
- Garage spaces:1

New listings near 2390 Rinard
- New
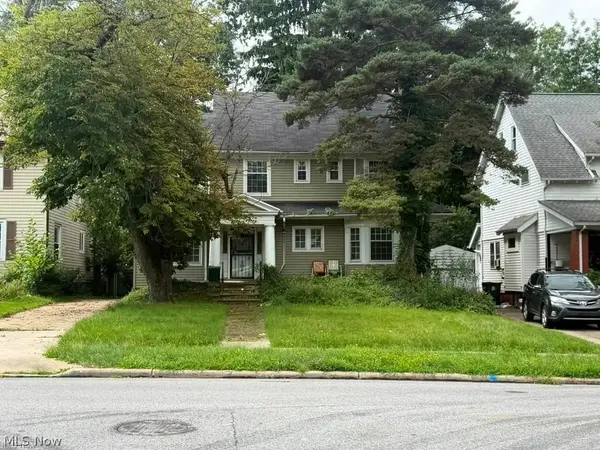 $125,000Active3 beds 2 baths4,468 sq. ft.
1676 Lee Road, Cleveland Heights, OH 44118
MLS# 5249659Listed by: REAL OF OHIO - Open Sun, 1 to 3pmNew
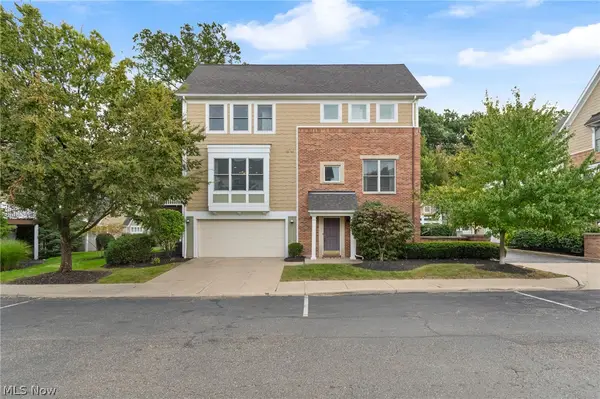 $314,900Active3 beds 4 baths2,308 sq. ft.
1499 Huntington Lane, Cleveland Heights, OH 44118
MLS# 5248833Listed by: KELLER WILLIAMS LIVING - New
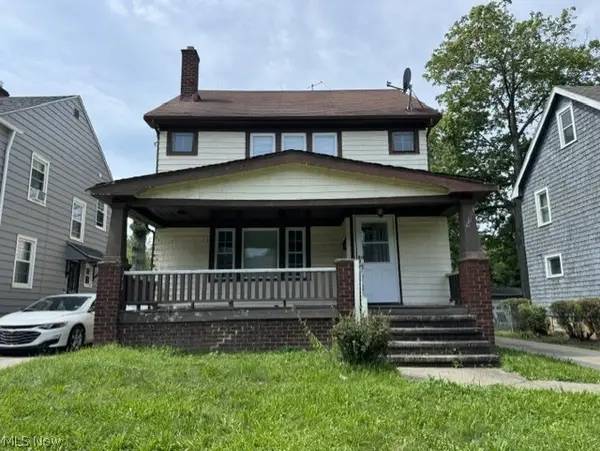 $110,000Active4 beds 1 baths1,330 sq. ft.
990 Pembrook Road, Cleveland Heights, OH 44121
MLS# 5249369Listed by: PLATINUM REAL ESTATE 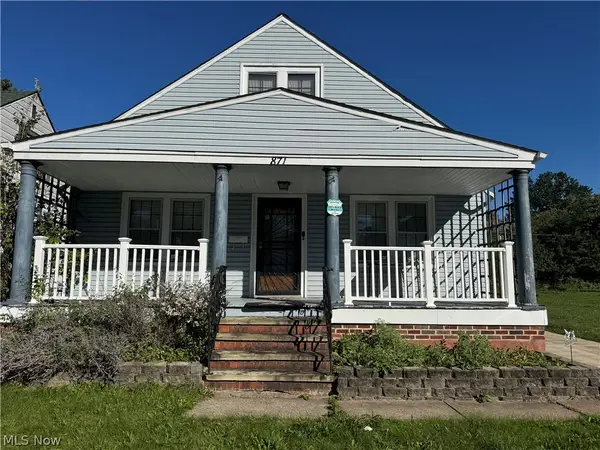 $99,000Pending2 beds 1 baths2,242 sq. ft.
871 Lecona Road, Cleveland Heights, OH 44121
MLS# 5249389Listed by: NEIGHBORHOOD PARTNERS, LLC.- New
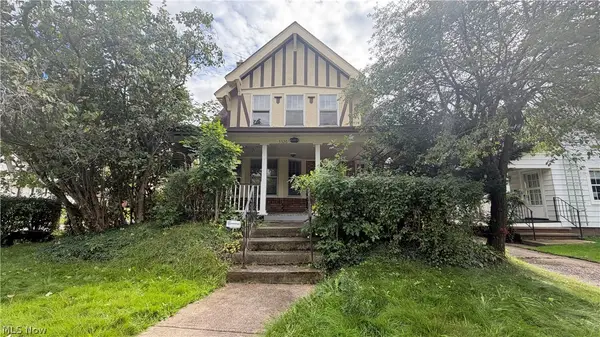 $59,500Active4 beds 3 baths1,674 sq. ft.
3326 E Berkshire E Road, Cleveland Heights, OH 44118
MLS# 5249209Listed by: CLEVELAND PROPERTY MANAGEMENT GROUP, LLC. - Open Sat, 12 to 2pmNew
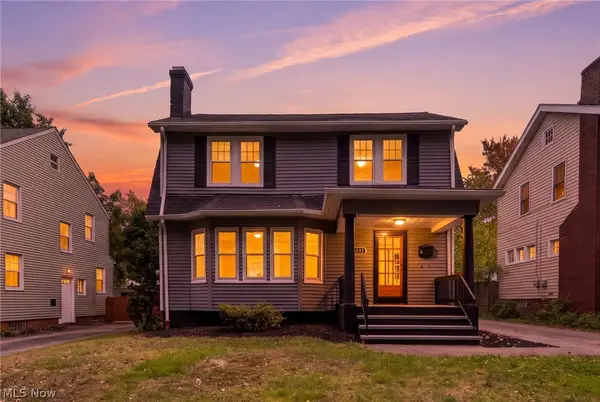 $249,000Active3 beds 2 baths
1173 Yellowstone Road, Cleveland Heights, OH 44121
MLS# 5249011Listed by: RE/MAX ABOVE & BEYOND - Open Sun, 2 to 3:30pmNew
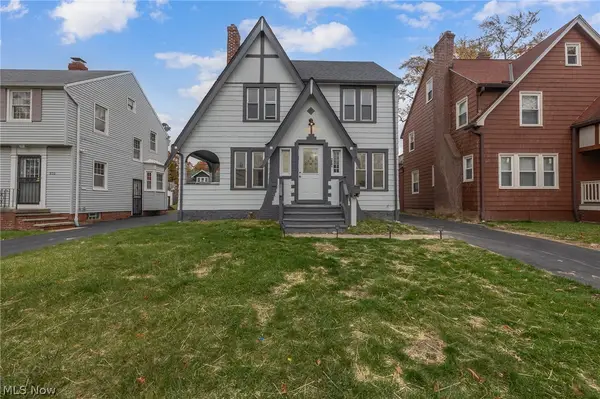 $207,000Active4 beds 2 baths
939 Vineshire Road, Cleveland Heights, OH 44121
MLS# 5247926Listed by: EXP REALTY, LLC. - New
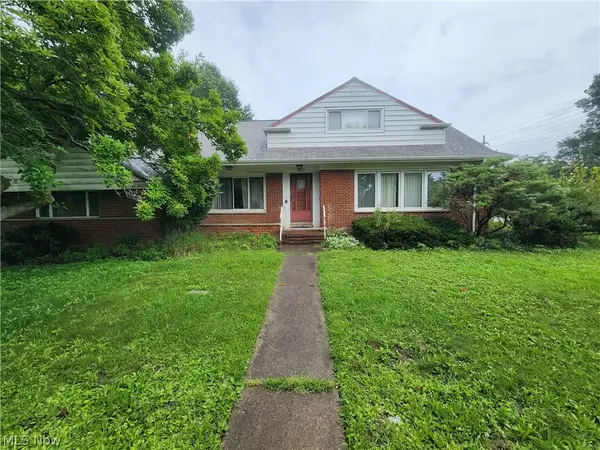 $165,000Active3 beds 4 baths1,974 sq. ft.
1425 Lynn Park Drive, Cleveland Heights, OH 44121
MLS# 5248301Listed by: HOMESMART REAL ESTATE MOMENTUM LLC - New
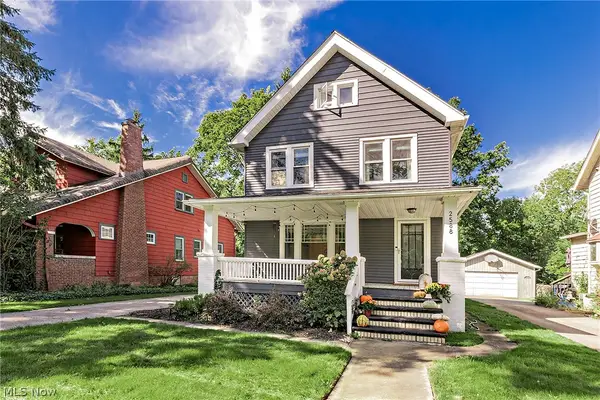 $350,000Active4 beds 2 baths1,809 sq. ft.
2588 Queenston Road, Cleveland Heights, OH 44118
MLS# 5247986Listed by: ELITE SOTHEBY'S INTERNATIONAL REALTY


Protect your home and budget from life's surprises with an Assurant Home Warranty, backed by a partner that supports you through every step of homeownership. Explore Plans.
© 2023 - 2026 ERA Franchise Systems LLC. All rights reserved. ERA Franchise Systems LLC fully supports the principles of the Fair Housing Act and the Equal Opportunity Act. ERA, ERA Real Estate powered, and their respective logos are registered service marks of ERA Franchise Systems LLC. Each office is independently owned and operated.