
2469 Overlook Road #7, Cleveland Heights, OH 44106
Local realty services provided by:ERA Real Solutions Realty
Listed by: joe dirk, joe suvak
Office: re/max crossroads properties
MLS#:5245391
Source:OH_NORMLS
Price summary
- Price:$132,000
- Price per sq. ft.:$160.98
About this home
A rare opportunity to own a beautifully maintained condo in an exceptional University Circle location! Tucked just above the heart of University Circle, this inviting home is conveniently located near University Hospitals, Case Western Reserve University, Cleveland Clinic, and the area's renowned museums and cultural attractions. Step inside to a bright, welcoming interior with attractive wood flooring, neutral finishes, and a comfortable, functional floor plan. The living room features a decorative fireplace, custom built-ins and French doors opening to a private Juliette balcony. The generously sized bedroom offers hardwood flooring and a walk-in closet. The full bath includes slate tile flooring, additional storage, and a convenient all-in-one washer/dryer. The kitchen is a true standout, featuring an oversized island with room for seating and storage, granite countertops, stainless steel appliances, plentiful cabinetry, and a spacious pantry. A distinctive double-width wood door adds character to the pantry, which was originally designed to accommodate a Murphy bed. A flexible bonus room adjacent to the kitchen can function as a home office, den, or second bedroom, depending on your needs. Additional amenities include central air, a lower-level storage locker, and an assigned covered parking space. Enjoy the peace of mind having a newer furnace and central air conditioning. An ideal combination of location, character, flexibility, and convenience—come see all this special condo has to offer!...
Contact an agent
Home facts
- Year built:1917
- Subdivision & Development:Glenturret Condo
- Listing ID #:5245391
- Added:1 day(s) ago
- Updated:September 18, 2026 at 10:13 AM
Rooms and interior
- Bedrooms:1
- Total bathrooms:1
- Full bathrooms:1
- Rooms Total:6
- Kitchen Description:Dishwasher, Microwave, Range, Refrigerator
- Basement:Yes
- Basement Description:Common Basement
- Living area:820 sq. ft.
Heating and cooling
- Cooling:Central Air
- Heating:Forced Air, Gas
- Central air:Yes
Structure and exterior
- Roof:Rubber
- Year built:1917
- Building area:820 sq. ft.
- Architectural Style:Multiplex, Ranch
- Construction Materials:Brick
- Levels:1 Story, 1 Story
Utilities
- Water:Public
- Sewer:Public Sewer
Finances and disclosures
- Price:$132,000
- Price per sq. ft.:$160.98
- Tax amount:$3,650 (2025)
Features and amenities
- Appliances:Dishwasher, Microwave, Range, Refrigerator, Washer
- Laundry features:Dryer, Washer
Parking
- Parking description:Detached, Garage
- Garage:Yes
- Garage spaces:1

New listings near 2469 Overlook Road #7
- New
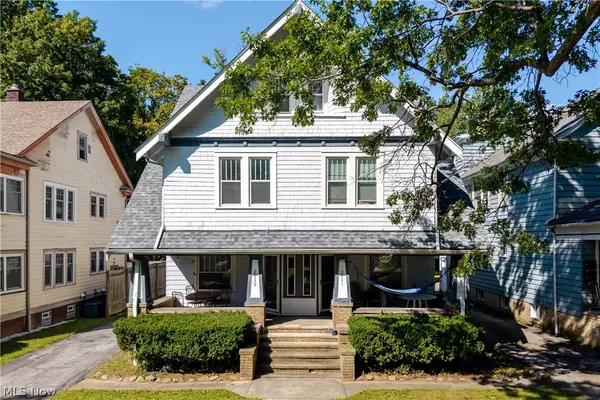 $450,000Active10 beds 4 baths3,700 sq. ft.
2939 E Derbyshire Road, Cleveland Heights, OH 44118
MLS# 5244390Listed by: PREMIER HEIGHTS REALTY LLC - New
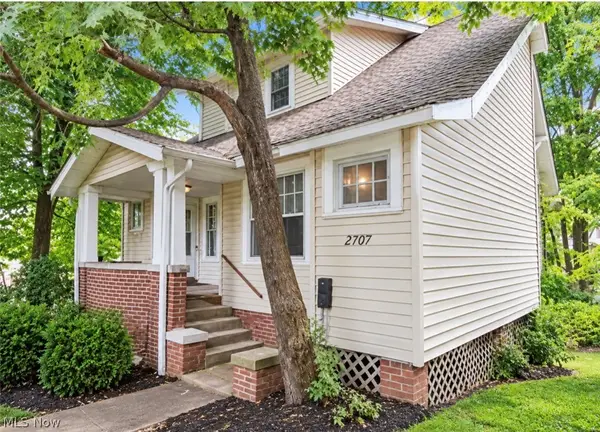 $195,000Active4 beds 2 baths1,959 sq. ft.
2707 Noble Road, Cleveland Heights, OH 44121
MLS# 5245566Listed by: KELLER WILLIAMS GREATER METROPOLITAN - New
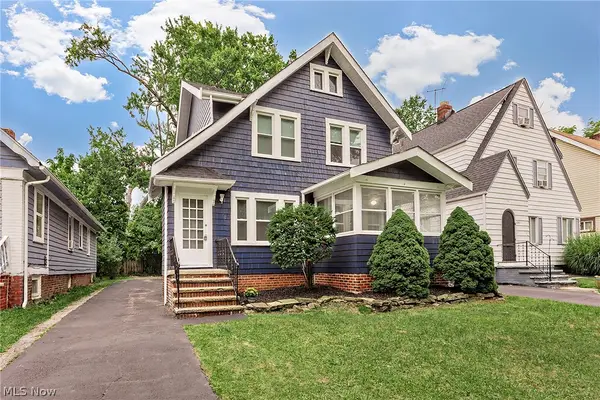 $189,900Active3 beds 2 baths1,965 sq. ft.
1049 Pembrook Road, Cleveland Heights, OH 44121
MLS# 5245782Listed by: PLATINUM REAL ESTATE - Open Sat, 10:30am to 12pmNew
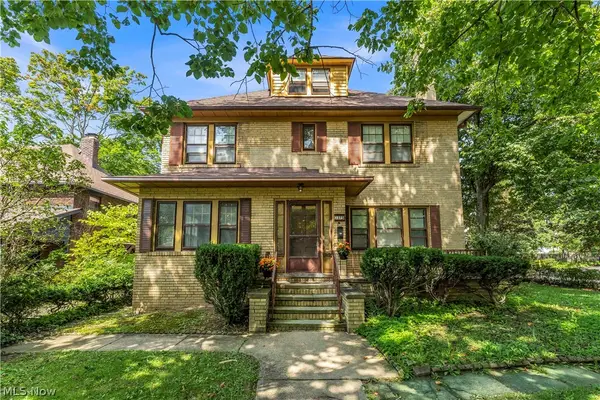 $395,000Active8 beds 6 baths5,334 sq. ft.
3375 Fairmount Boulevard, Cleveland Heights, OH 44118
MLS# 5244388Listed by: EXP REALTY, LLC. - Open Sun, 1 to 3pm
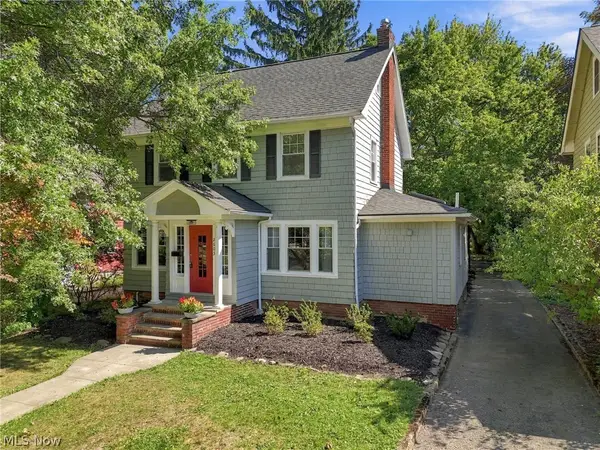 $289,900Pending4 beds 2 baths2,290 sq. ft.
2603 Princeton Road, Cleveland Heights, OH 44118
MLS# 5245404Listed by: RE/MAX CROSSROADS PROPERTIES - New
 $119,900Active3 beds 2 baths1,686 sq. ft.
3861 Kirkwood Road, Cleveland Heights, OH 44121
MLS# 5245340Listed by: BHR & ASSOCIATES - New
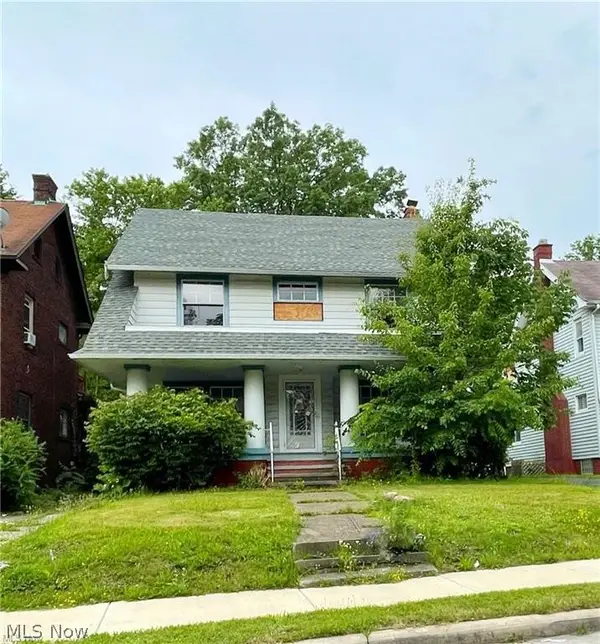 $39,900Active4 beds 2 baths1,788 sq. ft.
936 Dresden Road, Cleveland Heights, OH 44112
MLS# 5245318Listed by: BHR & ASSOCIATES - New
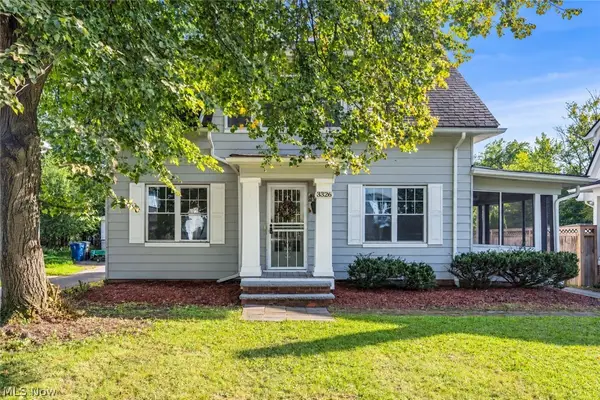 $239,900Active2 beds 1 baths1,218 sq. ft.
3326 E Scarborough Road, Cleveland Heights, OH 44118
MLS# 5245293Listed by: RE/MAX HAVEN REALTY - New
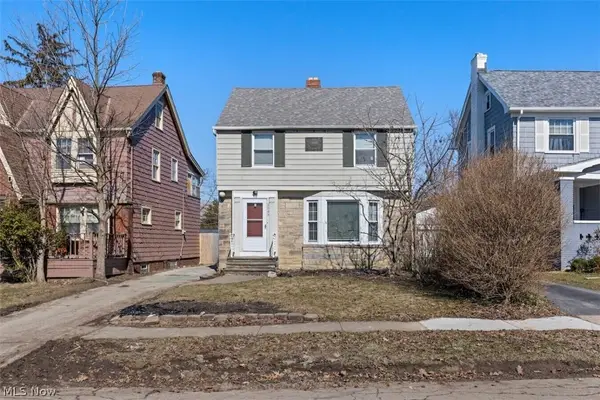 $249,900Active3 beds 2 baths1,408 sq. ft.
3545 Nordway Road, Cleveland Heights, OH 44118
MLS# 5245189Listed by: JOSEPH WALTER REALTY, LLC.


Protect your home and budget from life's surprises with an Assurant Home Warranty, backed by a partner that supports you through every step of homeownership. Explore Plans.
© 2023 - 2026 ERA Franchise Systems LLC. All rights reserved. ERA Franchise Systems LLC fully supports the principles of the Fair Housing Act and the Equal Opportunity Act. ERA, ERA Real Estate powered, and their respective logos are registered service marks of ERA Franchise Systems LLC. Each office is independently owned and operated.