
2506 N Taylor Road, Cleveland Heights, OH 44118
Local realty services provided by:ERA Real Solutions Realty
Listed by: camille swoope
Office: core realty global
MLS#:5188361
Source:OH_NORMLS
Price summary
- Price:$190,000
- Price per sq. ft.:$118.97
- Monthly HOA dues:$6.67
About this home
Welcome home to 2506 N Taylor Road, a versatile Cleveland Heights colonial offering space, character, and opportunity.
Inside, you'll find beautiful hardwood floors, abundant natural light, fresh neutral paint, and a functional layout that adapts to a variety of lifestyles and goals. The spacious living and dining areas create an inviting environment for everyday living and entertaining, while the sunroom provides additional flexible space for a home office, reading nook, playroom, or bonus living area.
Upstairs, three generously sized bedrooms offer ample closet space, including a unique sunken primary bedroom that provides a sense of privacy and separation. The partially finished lower level adds even more usable space for recreation, work, fitness, or storage.
Outside, enjoy a large deck, backyard, and 2-car garage - features that enhance both everyday enjoyment and long-term value.
Conveniently located just minutes from Cain Park, Coventry Village, Cedar-Lee, University Circle, University Hospitals, and Downtown Cleveland, this property offers easy access to shopping, dining, employment centers, and neighborhood amenities.
Whether you're searching for your next home or looking for a buy and hold property with strong long-term potential, 2506 N Taylor Road offers a compelling combination of space, functionality, and value at an attractive price point.
Note for Investors: Average Rent $1850, ARV $250-290K
Schedule your private showing today....
Contact an agent
Home facts
- Year built:1951
- Subdivision & Development:Forest Hills 14
- Listing ID #:5188361
- Added:195 day(s) ago
- Updated:September 14, 2026 at 07:38 AM
Rooms and interior
- Bedrooms:3
- Total bathrooms:2
- Full bathrooms:1
- Half bathrooms:1
- Rooms Total:6
- Kitchen Description:Dishwasher, Microwave, Refrigerator
- Basement:Yes
- Basement Description:Partially Furnished
- Living area:1,597 sq. ft.
Heating and cooling
- Cooling:Central Air
- Heating:Forced Air
- Central air:Yes
Structure and exterior
- Roof:Asphalt
- Year built:1951
- Building area:1,597 sq. ft.
- Lot area:0.2 Acres
- Architectural Style:Colonial
- Construction Materials:Aluminium Siding
- Exterior Features:Deck
- Levels:2 Story
Utilities
- Water:Public
- Sewer:Public Sewer
Finances and disclosures
- Price:$190,000
- Price per sq. ft.:$118.97
- Tax amount:$4,569 (2025)
Features and amenities
- Appliances:Dishwasher, Microwave, Refrigerator, Washer
- Laundry features:Dryer, Washer
Parking
- Parking description:Attached, Driveway, Garage
- Garage:Yes
- Garage spaces:2

New listings near 2506 N Taylor Road
- New
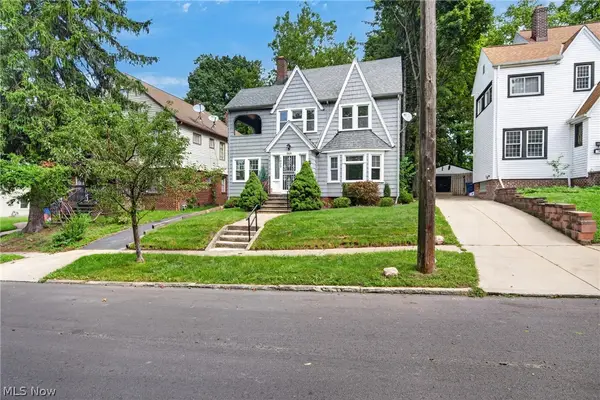 $179,900Active4 beds 2 baths2,100 sq. ft.
1629 Ivydale Road, Cleveland Heights, OH 44118
MLS# 5243588Listed by: EXP REALTY, LLC. - Open Mon, 12 to 1:30pmNew
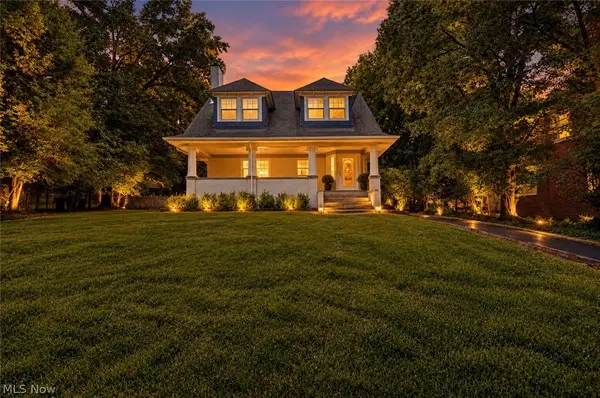 $269,900Active3 beds 3 baths3,093 sq. ft.
3186 Oak Road, Cleveland Heights, OH 44118
MLS# 5241714Listed by: PLATINUM REAL ESTATE - New
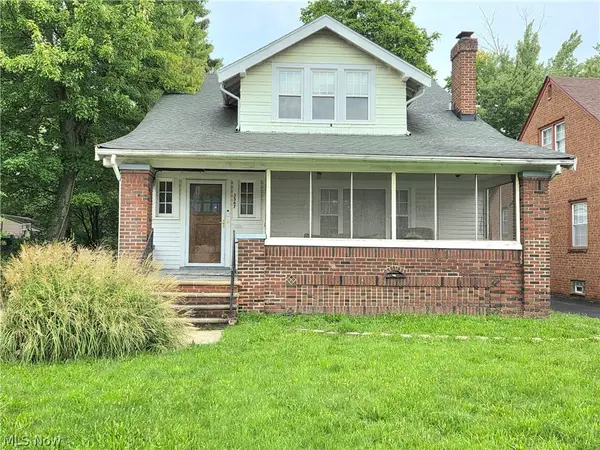 $300,000Active5 beds 3 baths2,852 sq. ft.
3567 Antisdale Avenue, Cleveland Heights, OH 44118
MLS# 5244042Listed by: GONATAS REAL ESTATE LLC - New
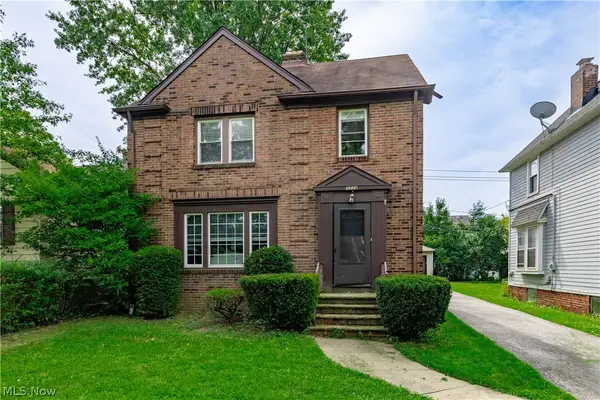 $297,500Active3 beds 2 baths1,725 sq. ft.
3534 Bainbridge Road, Cleveland Heights, OH 44118
MLS# 5243553Listed by: HOMESMART REAL ESTATE MOMENTUM LLC - New
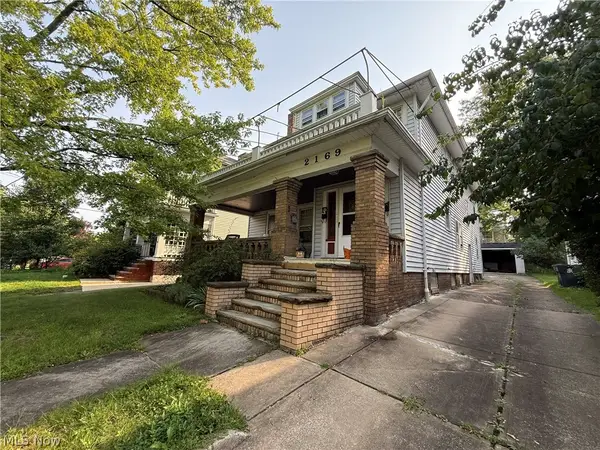 $209,900Active4 beds 2 baths3,205 sq. ft.
2169 Oakdale Road, Cleveland Heights, OH 44118
MLS# 5243723Listed by: ASPIRE COMMUNITY REALTY, LLC - New
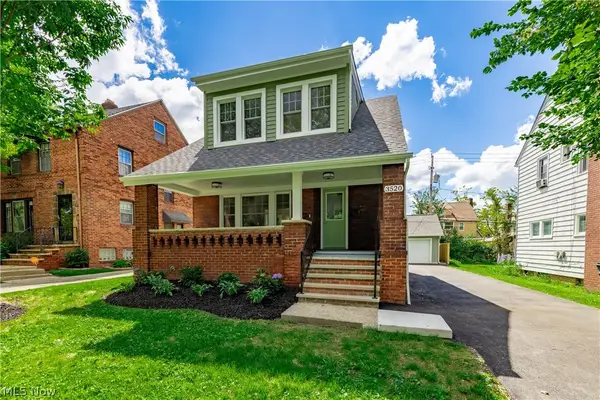 $349,900Active3 beds 3 baths1,373 sq. ft.
3520 Bainbridge Road, Cleveland Heights, OH 44118
MLS# 5233662Listed by: BERKSHIRE HATHAWAY HOMESERVICES PROFESSIONAL REALTY - New
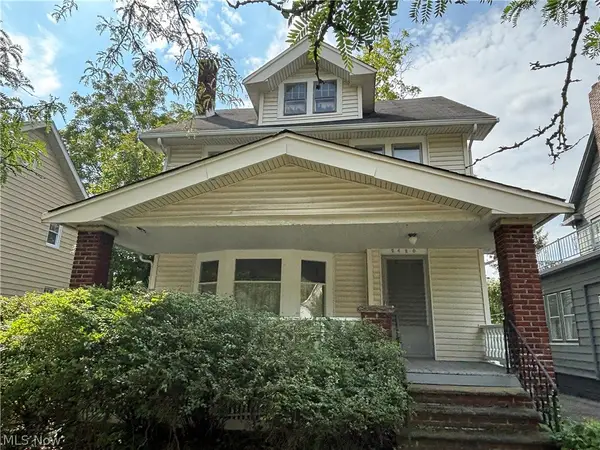 $119,000Active3 beds 1 baths1,527 sq. ft.
2620 S Taylor Road, Cleveland Heights, OH 44118
MLS# 5243355Listed by: VSD REALTY, LLC. - New
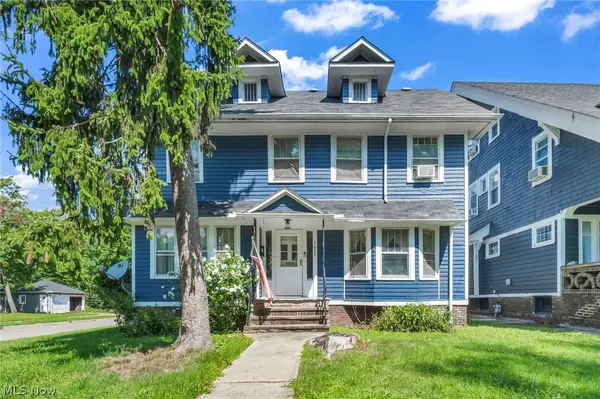 $230,000Active4 beds 4 baths3,810 sq. ft.
2103 Cottage Grove Drive, Cleveland Heights, OH 44118
MLS# 5240893Listed by: EXP REALTY, LLC. - New
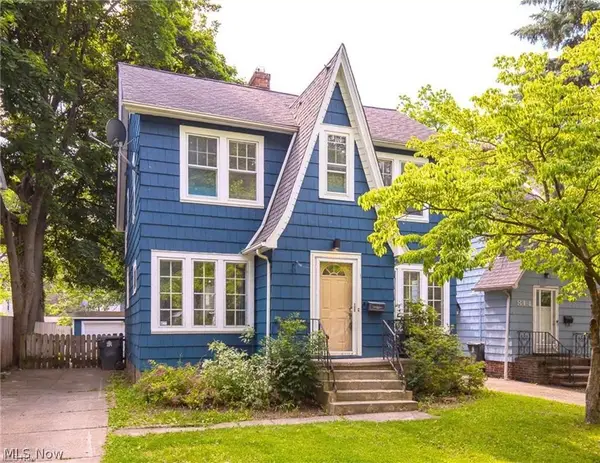 $174,900Active4 beds 2 baths1,413 sq. ft.
848 Beverly Road, Cleveland Heights, OH 44121
MLS# 5243450Listed by: KELLER WILLIAMS GREATER METROPOLITAN - New
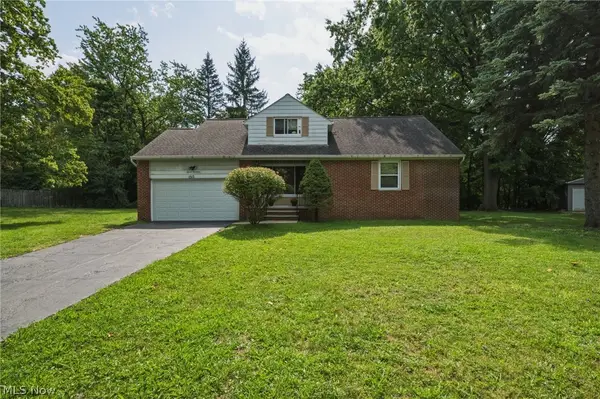 $199,000Active3 beds 2 baths1,920 sq. ft.
1517 Parkhill Road, Cleveland Heights, OH 44121
MLS# 5239503Listed by: KELLER WILLIAMS GREATER METROPOLITAN


Protect your home and budget from life's surprises with an Assurant Home Warranty, backed by a partner that supports you through every step of homeownership. Explore Plans.
© 2023 - 2026 ERA Franchise Systems LLC. All rights reserved. ERA Franchise Systems LLC fully supports the principles of the Fair Housing Act and the Equal Opportunity Act. ERA, ERA Real Estate powered, and their respective logos are registered service marks of ERA Franchise Systems LLC. Each office is independently owned and operated.