
943 Cambridge Road, Cleveland Heights, OH 44121
Local realty services provided by:ERA Real Solutions Realty
943 Cambridge Road,Cleveland Heights, OH 44121
$218,150
- 4 Beds
- 2 Baths
- - sq. ft.
- Single family
- Sold
Listed by: jeffrey carducci, marty sintic
Office: mcdowell homes real estate services
MLS#:5227848
Source:OH_NORMLS
Sorry, we are unable to map this address
Price summary
- Price:$218,150
About this home
Welcome home to this beautifully maintained 4-bedroom, 1.5-bath Colonial nestled in the heart of Cleveland Heights. Rich in character and timeless charm, this home showcases natural hardwood floors throughout most of the living spaces, elegant crown molding, and a cozy wood-burning fireplace that creates a warm and inviting atmosphere.
The spacious layout includes a formal dining room, perfect for hosting family gatherings or entertaining guests. The updated kitchen features newer appliances, blending modern convenience with the home's classic appeal.
Step outside to the charming side porch—a perfect spot to enjoy your morning coffee or unwind in the evening while appreciating the home's old-world character. The beautifully landscaped backyard offers plenty of space for outdoor entertaining, gardening, or simply relaxing. A detached two-car garage provides additional storage and convenience.
Major mechanical updates, including a newer furnace and central air conditioning, offer peace of mind and year-round comfort.
Ideally located just minutes from Case Western Reserve University, Cleveland Clinic, University Hospitals, and the cultural attractions of University Circle, this home combines classic Cleveland Heights architecture with an unbeatable location.
Don't miss the opportunity to own this move-in-ready gem where historic charm meets everyday comfort....
Contact an agent
Home facts
- Year built:1930
- Subdivision & Development:Crown Point
- Listing ID #:5227848
- Added:49 day(s) ago
- Updated:September 03, 2026 at 06:23 AM
Rooms and interior
- Bedrooms:4
- Total bathrooms:2
- Full bathrooms:1
- Half bathrooms:1
- Rooms Total:8
- Kitchen Description:Dishwasher, Microwave, Range, Refrigerator
- Basement:Yes
- Basement Description:Full
Heating and cooling
- Cooling:Central Air
- Heating:Fireplaces, Forced Air, Gas
- Central air:Yes
Structure and exterior
- Roof:Asphalt, Fiberglass
- Year built:1930
- Lot Features:Wooded/Treed
- Architectural Style:Colonial
- Construction Materials:Wood Siding
- Exterior Features:Porch, Wooded
Utilities
- Water:Public
- Sewer:Public Sewer
Finances and disclosures
- Price:$218,150
- Tax amount:$4,474 (2025)
Features and amenities
- Appliances:Dishwasher, Microwave, Range, Refrigerator, Washer
- Laundry features:Dryer, Washer
Parking
- Parking description:Detached, Garage
- Garage:Yes
- Garage spaces:2

New listings near 943 Cambridge Road
- New
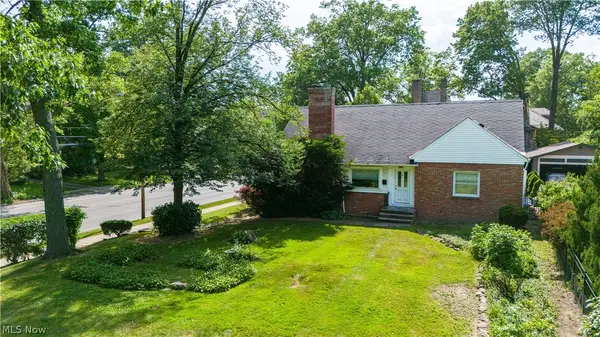 $250,000Active4 beds 2 baths2,099 sq. ft.
2140 Lamberton Road, Cleveland Heights, OH 44118
MLS# 5241684Listed by: KELLER WILLIAMS LIVING - New
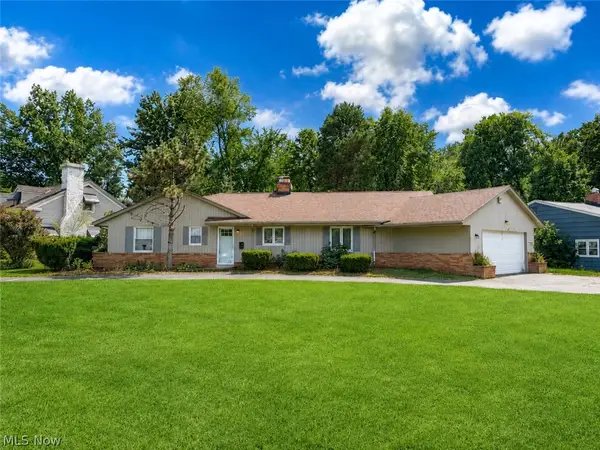 $275,000Active3 beds 3 baths2,494 sq. ft.
1290 Forest Hills Boulevard, Cleveland Heights, OH 44118
MLS# 5241648Listed by: RUSSELL REAL ESTATE SERVICES - New
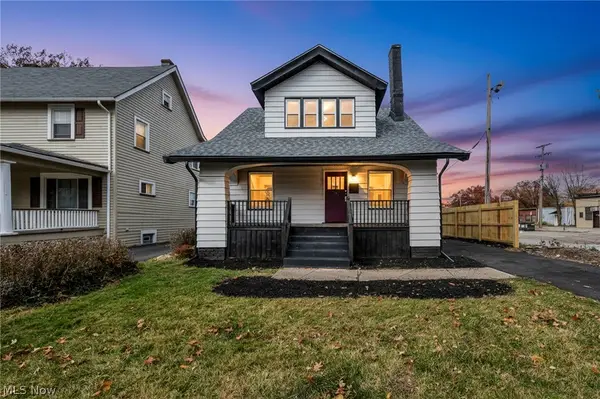 $225,000Active3 beds 3 baths2,400 sq. ft.
828 Nela View Road, Cleveland Heights, OH 44112
MLS# 5241619Listed by: AYS REALTY - New
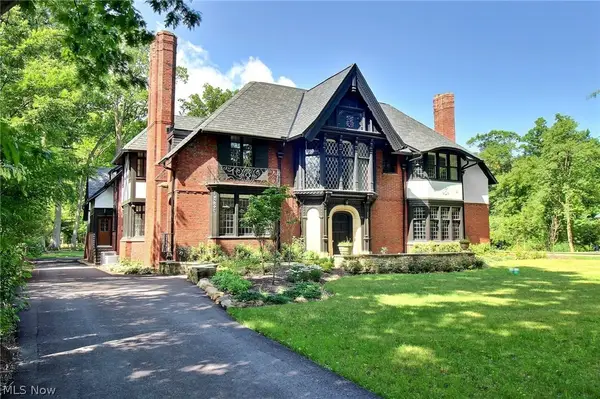 $1,795,000Active4 beds 4 baths
2970 Fairmount Boulevard, Cleveland Heights, OH 44118
MLS# 5241633Listed by: CHESTNUT HILL REALTY, INC. - New
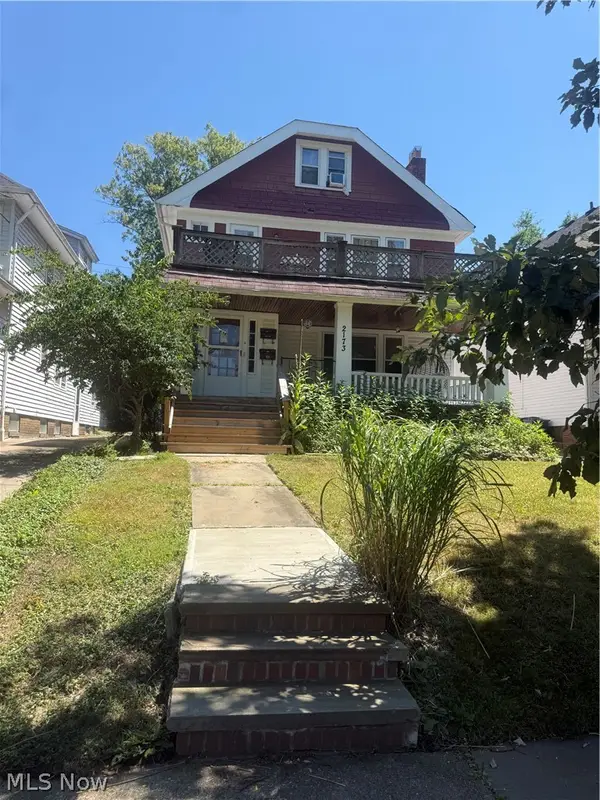 $202,900Active4 beds 2 baths4,192 sq. ft.
2173 Oakdale Road, Cleveland Heights, OH 44118
MLS# 5240851Listed by: ASPIRE COMMUNITY REALTY, LLC - New
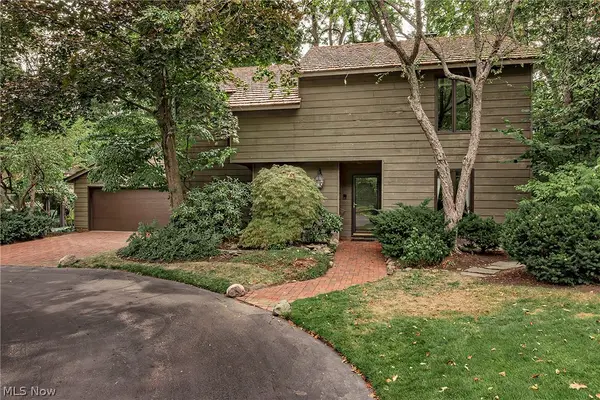 $425,000Active2 beds 3 baths2,343 sq. ft.
12616 Cedar Road, Cleveland Heights, OH 44106
MLS# 5233608Listed by: RE/MAX REVEALTY - New
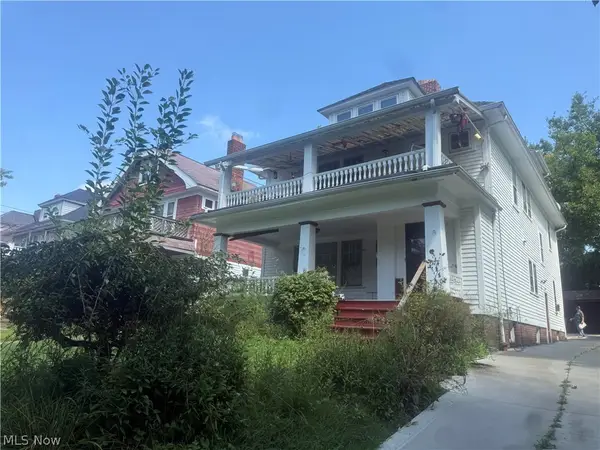 $209,900Active4 beds 2 baths4,095 sq. ft.
2177 Oakdale Road, Cleveland Heights, OH 44118
MLS# 5240420Listed by: ASPIRE COMMUNITY REALTY, LLC - New
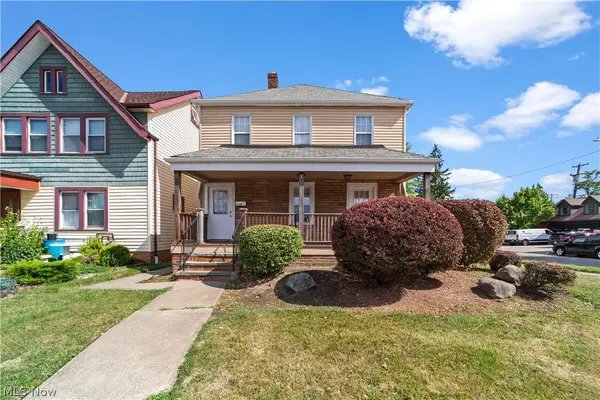 $237,500Active4 beds 2 baths
13421 Cedar Road, Cleveland Heights, OH 44118
MLS# 5233954Listed by: KEY REALTY - New
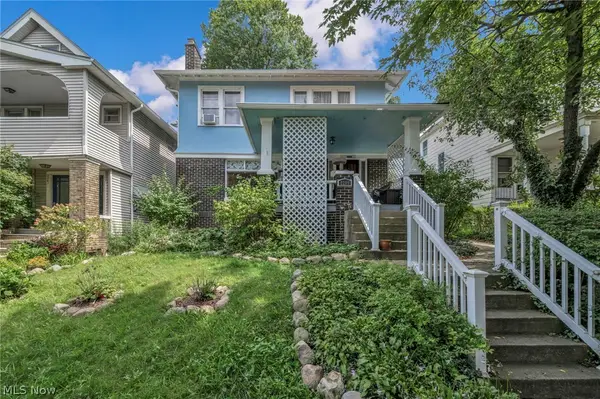 $225,000Active3 beds 1 baths2,624 sq. ft.
2205 Grandview Avenue, Cleveland Heights, OH 44106
MLS# 5240470Listed by: PLUM TREE REALTY, LLC 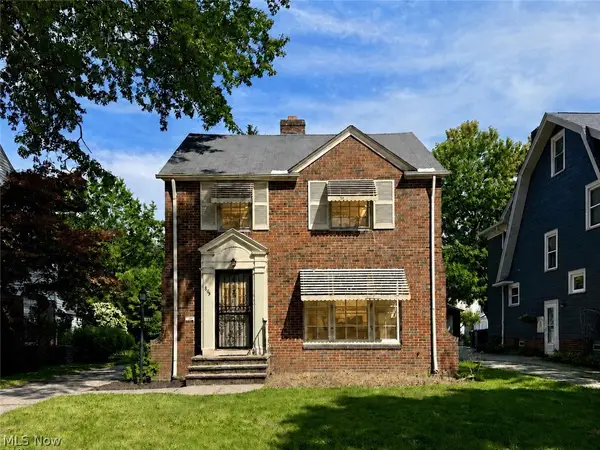 $150,000Pending3 beds 2 baths2,542 sq. ft.
869 Cambridge Road, Cleveland Heights, OH 44121
MLS# 5235025Listed by: LPT REALTY


Protect your home and budget from life's surprises with an Assurant Home Warranty, backed by a partner that supports you through every step of homeownership. Explore Plans.
© 2023 - 2026 ERA Franchise Systems LLC. All rights reserved. ERA Franchise Systems LLC fully supports the principles of the Fair Housing Act and the Equal Opportunity Act. ERA, ERA Real Estate powered, and their respective logos are registered service marks of ERA Franchise Systems LLC. Each office is independently owned and operated.