
10006 Pierpont Avenue, Cleveland, OH 44108
Local realty services provided by:ERA Real Solutions Realty
10006 Pierpont Avenue,Cleveland, OH 44108
$95,000
- 4 Beds
- 1 Baths
- - sq. ft.
- Single family
- Active
Listed by: michael puryear
Office: catalyst realty group, llc.
MLS#:5261076
Source:OH_NORMLS
Price summary
- Price:$95,000
About this home
Classic two-story Colonial in Cleveland’s Glenville neighborhood, offering four bedrooms, one full bath, and flexible living space. The finished third floor can serve as an additional bedroom, home office, or recreation area. A full unfinished basement provides storage, and a detached one-car garage adds convenience. Set on an approximately 0.10-acre lot, the home is near University Circle, local hospitals, museums, and the Cultural Gardens. A great opportunity for an owner-occupant or investor
Contact an agent
Home facts
- Year built:1911
- Subdivision & Development:Superior Park 03
- Listing ID #:5261076
- Added:1 day(s) ago
- Updated:November 17, 2026 at 12:44 AM
Rooms and interior
- Bedrooms:4
- Total bathrooms:1
- Full bathrooms:1
- Rooms Total:9
- Kitchen Description:Refrigerator
- Basement:Yes
- Basement Description:Full
Heating and cooling
- Heating:Forced Air
Structure and exterior
- Roof:Asphalt, Fiberglass
- Year built:1911
- Lot area:0.1 Acres
- Architectural Style:Colonial
- Construction Materials:Wood Siding
Utilities
- Water:Public
- Sewer:Public Sewer
Finances and disclosures
- Price:$95,000
- Tax amount:$1,412 (2025)
Features and amenities
- Appliances:Refrigerator
Parking
- Garage:Yes
- Garage spaces:1

New listings near 10006 Pierpont Avenue
- New
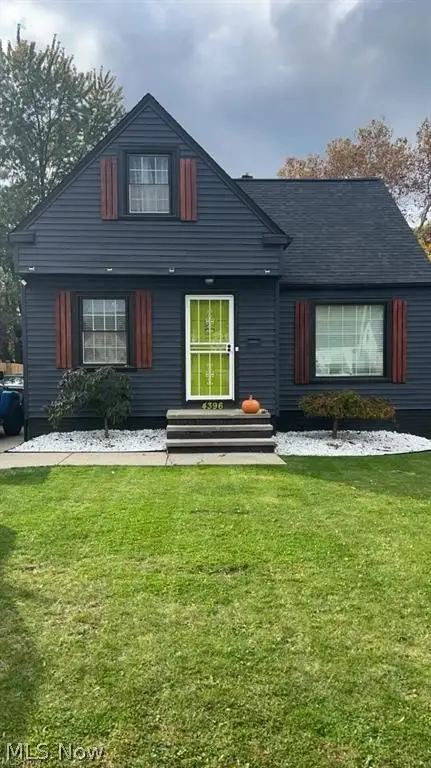 $219,900Active3 beds 2 baths1,608 sq. ft.
4396 Fulton Road, Cleveland, OH 44144
MLS# 5261377Listed by: REAL OF OHIO - New
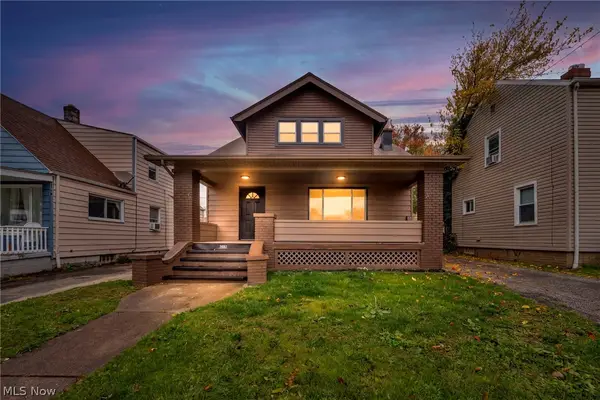 $230,000Active4 beds 2 baths2,641 sq. ft.
3593 W 130th Street, Cleveland, OH 44111
MLS# 5261401Listed by: REAL OF OHIO - New
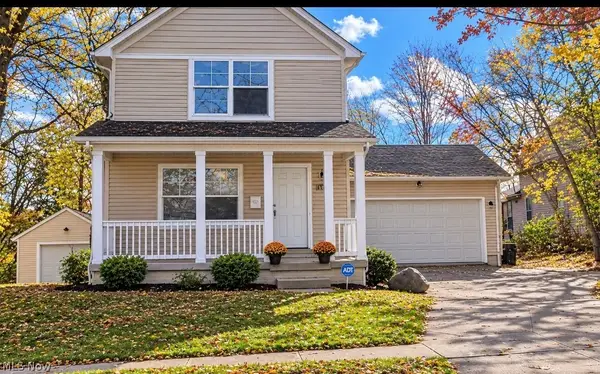 $185,000Active3 beds 3 baths1,602 sq. ft.
9324 Gorman Avenue, Cleveland, OH 44105
MLS# 5261325Listed by: CENTURY 21 HOMESTAR - New
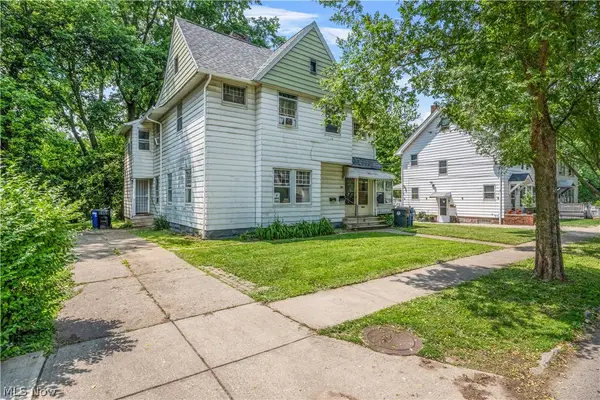 $190,000Active5 beds 3 baths2,666 sq. ft.
3960 W 23rd Street, Cleveland, OH 44109
MLS# 5257637Listed by: KEY REALTY - New
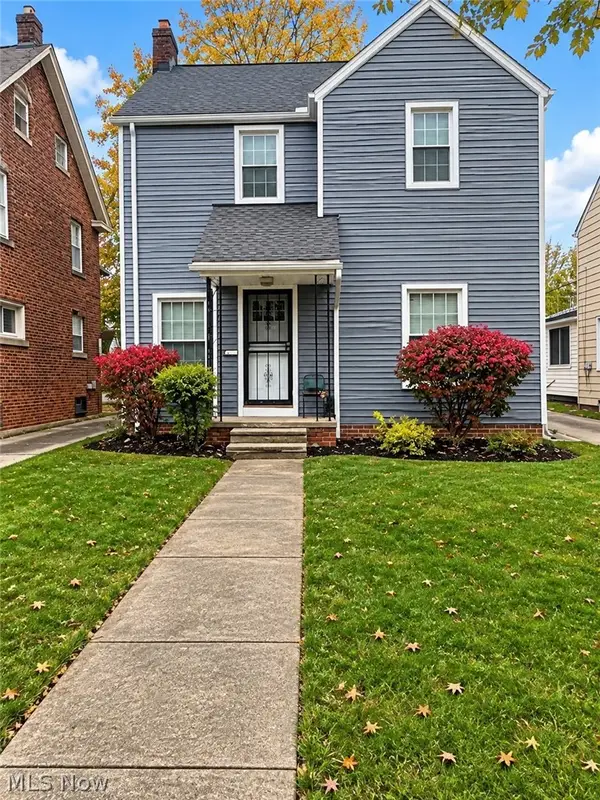 $145,000Active3 beds 1 baths
2973 Ripley, Cleveland, OH 44120
MLS# 5259282Listed by: BHR & ASSOCIATES - New
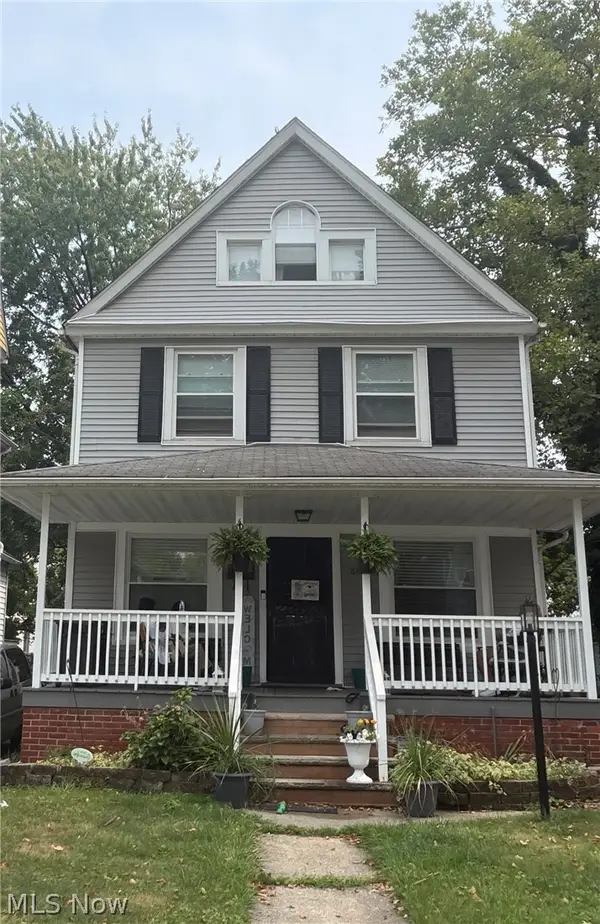 $99,999Active3 beds 1 baths1,442 sq. ft.
1358 E 114th Street, Cleveland, OH 44106
MLS# 5260682Listed by: REAL OF OHIO - New
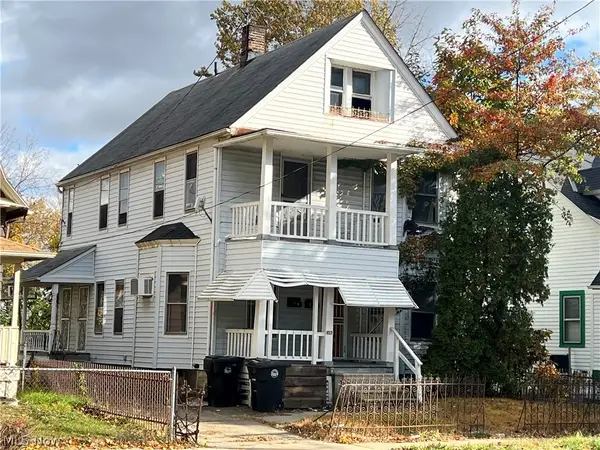 $135,000Active5 beds 2 baths2,672 sq. ft.
627 E 126th Street, Cleveland, OH 44108
MLS# 5261261Listed by: RUSSELL REAL ESTATE SERVICES - New
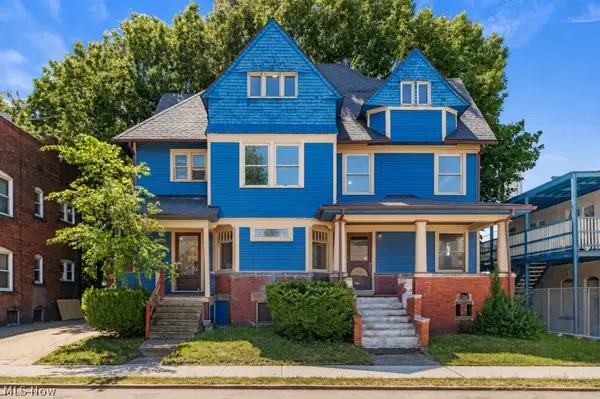 $380,000Active6 beds 3 baths3,624 sq. ft.
1412 W 84th Street, Cleveland, OH 44102
MLS# 5261284Listed by: KEY REALTY 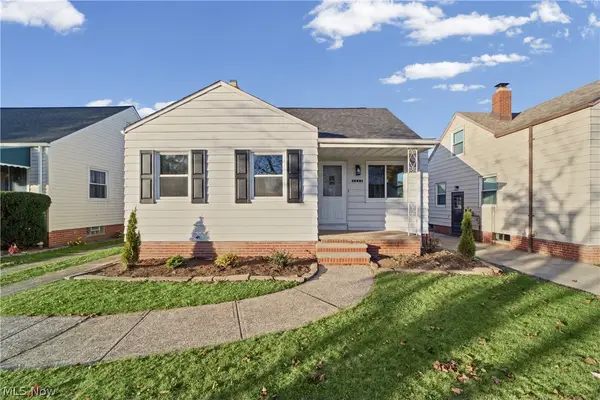 $229,000Active3 beds 2 baths1,640 sq. ft.
8804 Behrwald Avenue, Cleveland, OH 44144
MLS# 5258610Listed by: KELLER WILLIAMS LIVING- New
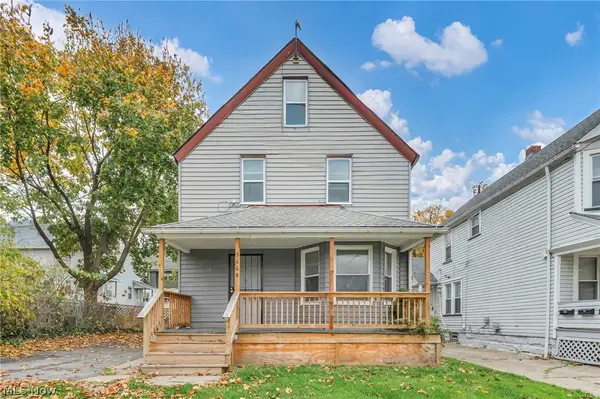 $329,900Active9 beds 4 baths
3668 W 48th Street, Cleveland, OH 44102
MLS# 5260038Listed by: RE/MAX CROSSROADS PROPERTIES


Protect your home and budget from life's surprises with an Assurant Home Warranty, backed by a partner that supports you through every step of homeownership. Explore Plans.
© 2023 - 2026 ERA Franchise Systems LLC. All rights reserved. ERA Franchise Systems LLC fully supports the principles of the Fair Housing Act and the Equal Opportunity Act. ERA, ERA Real Estate powered, and their respective logos are registered service marks of ERA Franchise Systems LLC. Each office is independently owned and operated.