
10301 Lake Avenue #521, Cleveland, OH 44102
Local realty services provided by:ERA Real Solutions Realty
Listed by: marti neff
Office: exp realty, llc.
MLS#:5235848
Source:OH_NORMLS
Price summary
- Price:$150,000
- Price per sq. ft.:$166.67
About this home
Beautifully updated 2 bedroom featuring newer flooring and baths, stainless appliances, Open living room/dining floor plan, Large Primary Suite with Walk in Closet and 1/2 bath, Secondary Suite with ample closet space and batural light. Start your day with a morning coffee or nighttime wine on the balcony! SECONDS from downtown in sought after area, the building also features a pool and hot tub, work out room, party room, game room, pool table, TWO laundry facilities on each floor! Deeded car space. Walking distance to Edgewater Park.
Contact an agent
Home facts
- Year built:1960
- Subdivision & Development:West Chateau Condo
- Listing ID #:5235848
- Added:10 day(s) ago
- Updated:August 23, 2026 at 02:21 PM
Rooms and interior
- Bedrooms:2
- Total bathrooms:2
- Full bathrooms:1
- Half bathrooms:1
- Rooms Total:5
- Kitchen Description:Dishwasher, Range, Refrigerator
- Basement:Yes
- Living area:900 sq. ft.
Heating and cooling
- Cooling:Central Air
- Heating:Forced Air
- Central air:Yes
Structure and exterior
- Roof:Rubber
- Year built:1960
- Building area:900 sq. ft.
- Architectural Style:Ranch
- Construction Materials:Brick
- Levels:8 Stories
Utilities
- Water:Public
- Sewer:Public Sewer
Finances and disclosures
- Price:$150,000
- Price per sq. ft.:$166.67
- Tax amount:$2,810 (2025)
Features and amenities
- Appliances:Dishwasher, Range, Refrigerator
- Amenities:Elevator
- Pool features:Community, In Ground
Parking
- Parking description:Carport
- Garage:Yes
- Garage spaces:1
- Carport spaces:1

New listings near 10301 Lake Avenue #521
- New
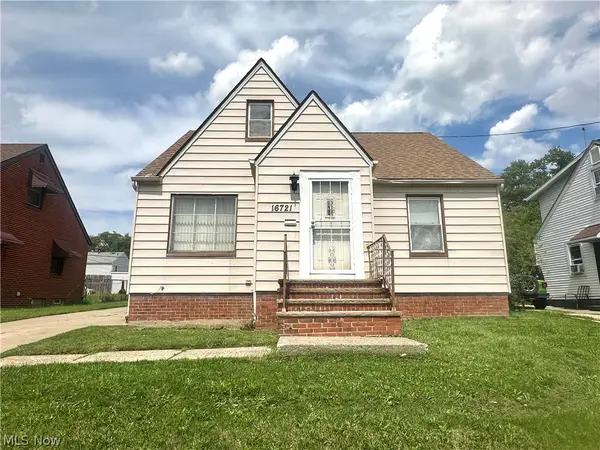 $140,000Active3 beds 2 baths2,008 sq. ft.
16721 Harvard Avenue, Cleveland, OH 44128
MLS# 5238075Listed by: KELLER WILLIAMS GREATER METROPOLITAN - New
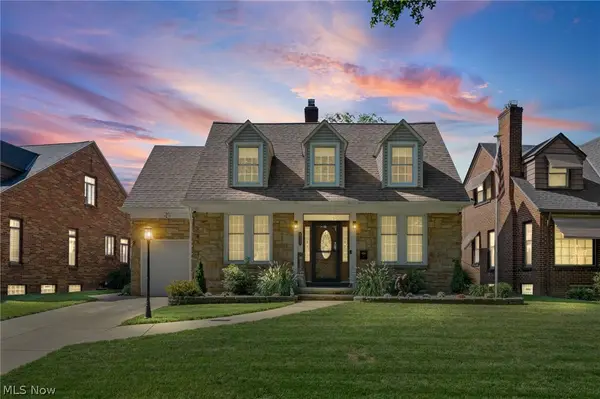 $249,900Active3 beds 2 baths
6110 Brookside Drive, Cleveland, OH 44144
MLS# 5238851Listed by: RE/MAX ABOVE & BEYOND - New
 $384,998Active3 beds 3 baths2,090 sq. ft.
1828 W 57th Street, Cleveland, OH 44102
MLS# 5238856Listed by: BEYCOME BROKERAGE REALTY LLC - New
 $214,900Active3 beds 2 baths1,374 sq. ft.
13533 Ellwood Avenue, Cleveland, OH 44135
MLS# 5238583Listed by: KELLER WILLIAMS CITYWIDE - New
 $155,000Active2 beds 2 baths1,008 sq. ft.
4417 Bucyrus Avenue, Old Brooklyn, OH 44109
MLS# 5232802Listed by: KELLER WILLIAMS GREATER CLEVELAND NORTHEAST - New
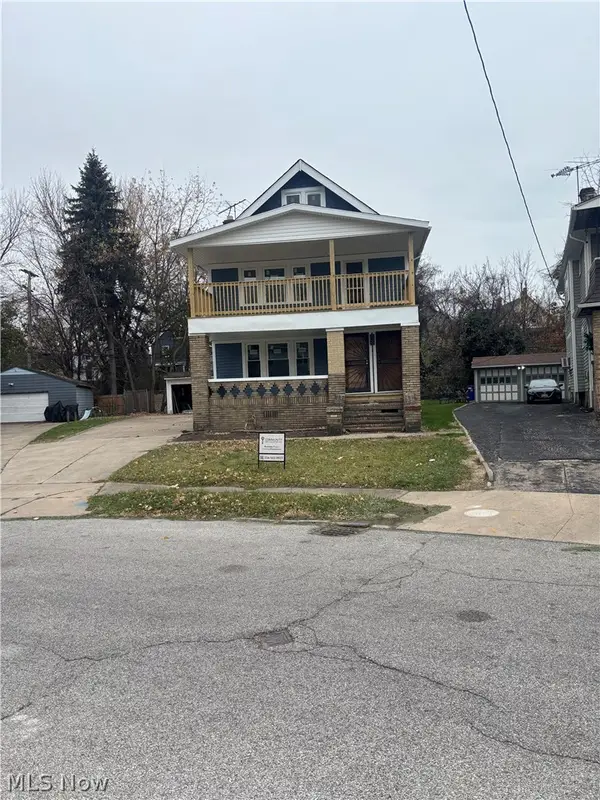 $85,000Active4 beds 2 baths
710 Linn Drive, Cleveland, OH 44108
MLS# 5238807Listed by: REAL OF OHIO - New
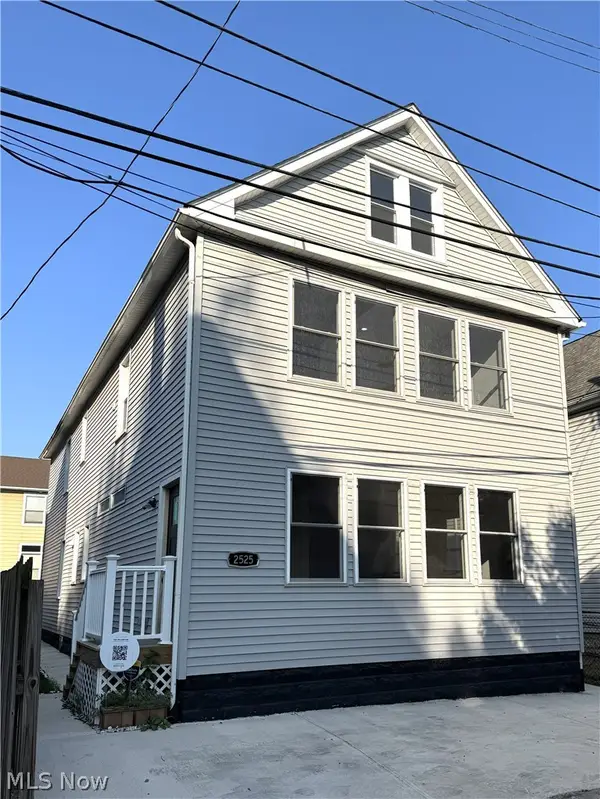 $799,000Active5 beds 3 baths
2525 Thurman Avenue, Cleveland, OH 44113
MLS# 5220280Listed by: KELLER WILLIAMS ELEVATE - New
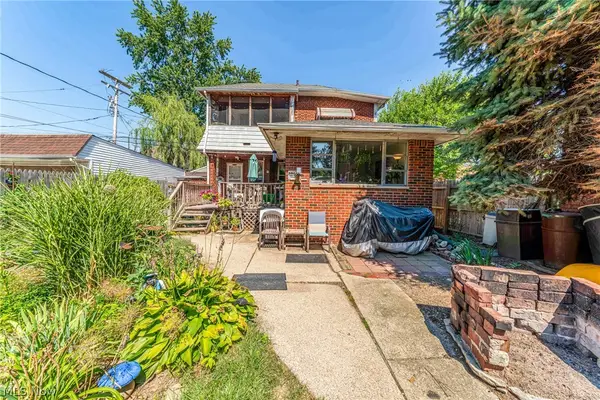 $129,900Active2 beds 2 baths1,165 sq. ft.
3387 W 125th Street, Cleveland, OH 44111
MLS# 5238201Listed by: KELLER WILLIAMS GREATER METROPOLITAN - New
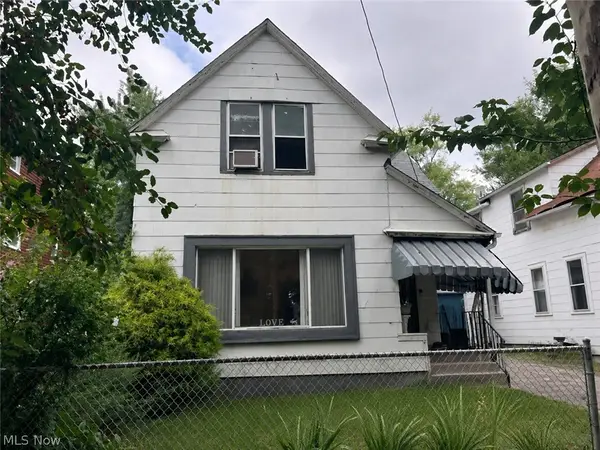 $74,900Active4 beds 2 baths2,066 sq. ft.
7311 Montgomery Avenue, Cleveland, OH 44104
MLS# 5238748Listed by: CENTURY 21 CAROLYN RILEY RL. EST. SRVCS, INC. - Open Sun, 2 to 4pmNew
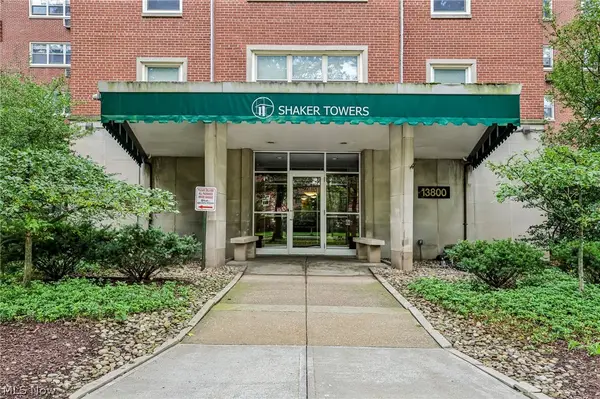 $149,900Active2 beds 2 baths1,879 sq. ft.
13800 Shaker Boulevard #902, Cleveland, OH 44120
MLS# 5238482Listed by: SHEILA KELLY REAL ESTATE LLC


Protect your home and budget from life's surprises with an Assurant Home Warranty, backed by a partner that supports you through every step of homeownership. Explore Plans.
© 2023 - 2026 ERA Franchise Systems LLC. All rights reserved. ERA Franchise Systems LLC fully supports the principles of the Fair Housing Act and the Equal Opportunity Act. ERA, ERA Real Estate powered, and their respective logos are registered service marks of ERA Franchise Systems LLC. Each office is independently owned and operated.