
11516 Thrush Avenue, Cleveland, OH 44111
Local realty services provided by:ERA Real Solutions Realty
Listed by: scott fader
Office: joseph walter realty, llc.
MLS#:5248100
Source:OH_NORMLS
Price summary
- Price:$169,900
- Price per sq. ft.:$105.27
About this home
TWO PARCELS INCLUDED - home plus adjoining vacant lot, sold together as one package. This well-maintained 3-bedroom, 2-bath home offers approximately 1,614 sq ft of living space, a partially finished basement, and a 2.5-car detached garage, along with the additional neighboring parcel for extra yard space and flexibility.
The home features an updated kitchen with newer countertops, flooring, plumbing and appliances, newer flooring throughout much of the home, updated double-pane windows, and a furnace approximately one year old. The roof was replaced in 2014, and the basement was previously waterproofed and includes a sump pump, finished areas, tile flooring and a full bath.
Outside, the property offers a long driveway with ample parking, detached garage, backyard shed, raised garden beds, and additional outdoor space across the adjoining parcel. Any future use of the additional parcel is subject to buyer verification with the City of Cleveland.
Conveniently located on Cleveland's West Side with access to shopping, dining, parks, major roadways, downtown Cleveland and Cleveland Hopkins International Airport....
Contact an agent
Home facts
- Year built:1926
- Subdivision & Development:Dunham Heights Resub
- Listing ID #:5248100
- Added:1 day(s) ago
- Updated:October 02, 2026 at 02:16 PM
Rooms and interior
- Bedrooms:3
- Total bathrooms:1
- Full bathrooms:1
- Rooms Total:7
- Kitchen Description:Range, Refrigerator
- Basement:Yes
- Basement Description:Full, Sump Pump
- Living area:1,614 sq. ft.
Heating and cooling
- Cooling:Window Units
- Heating:Forced Air, Gas
Structure and exterior
- Year built:1926
- Building area:1,614 sq. ft.
- Lot area:0.1 Acres
- Construction Materials:Aluminium Siding
- Exterior Features:Deck
- Levels:2 Story
Utilities
- Water:Public
- Sewer:Public Sewer
Finances and disclosures
- Price:$169,900
- Price per sq. ft.:$105.27
- Tax amount:$2,653 (2025)
Features and amenities
- Appliances:Range, Refrigerator
Parking
- Parking description:Detached, Driveway, Garage
- Garage:Yes
- Garage spaces:2.5

New listings near 11516 Thrush Avenue
- New
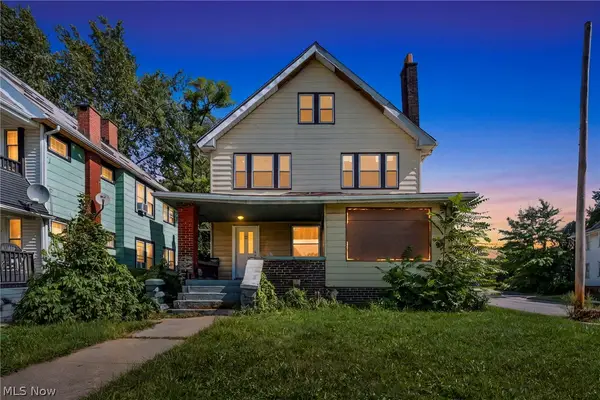 $200,000Active9 beds 2 baths2,860 sq. ft.
891 Paxton Road, Cleveland, OH 44108
MLS# 5249268Listed by: GENSTONE REALTY - New
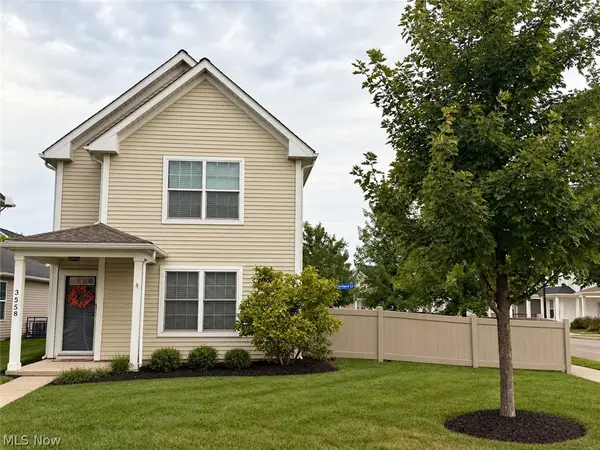 $179,527Active3 beds 2 baths1,576 sq. ft.
3558 E 71st Street, Cleveland, OH 44105
MLS# 5249318Listed by: KELLER WILLIAMS CHERVENIC RLTY - New
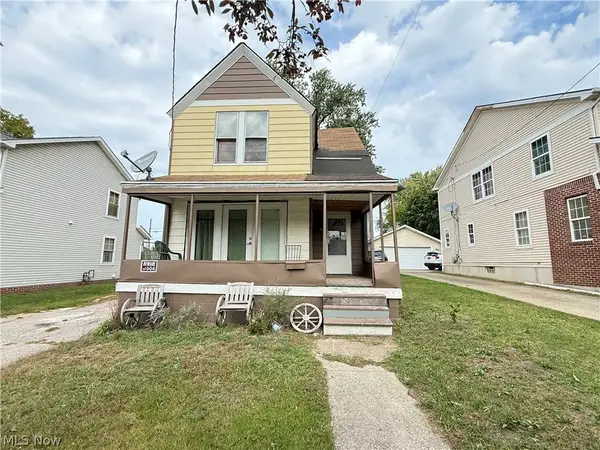 $80,000Active4 beds 2 baths
6721 Hough Avenue, Cleveland, OH 44103
MLS# 5250058Listed by: EXP REALTY, LLC. - New
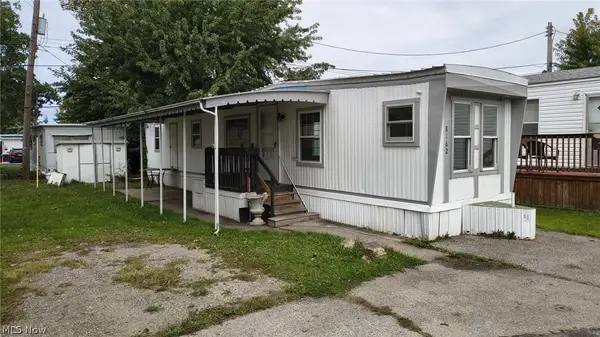 $12,500Active2 beds 1 baths
8162 Russell Lane, Cleveland, OH 44144
MLS# 5249267Listed by: CLASSIC REALTY GROUP, INC. - New
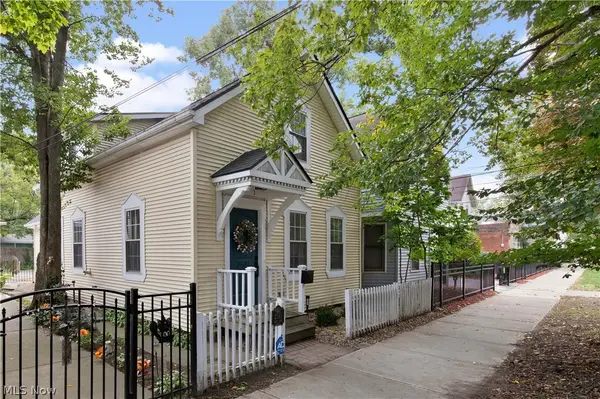 $275,000Active1 beds 2 baths1,252 sq. ft.
2581 W 11th Street, Cleveland, OH 44113
MLS# 5249471Listed by: RE/MAX ABOVE & BEYOND - New
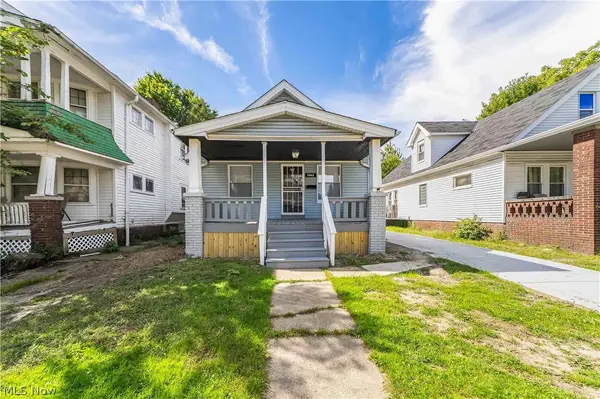 $90,000Active3 beds 1 baths1,408 sq. ft.
1462 E 173rd Street, Cleveland, OH 44110
MLS# 5247352Listed by: EXP REALTY, LLC. - New
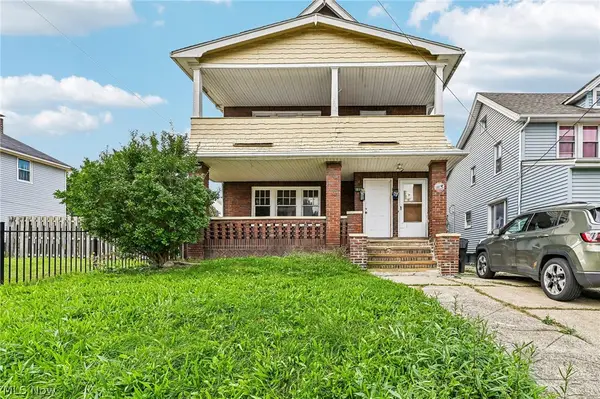 $125,000Active4 beds 2 baths
944 Rondel Road, Cleveland, OH 44110
MLS# 5249811Listed by: GLASSHOUSE REALTY GROUP, LLC - New
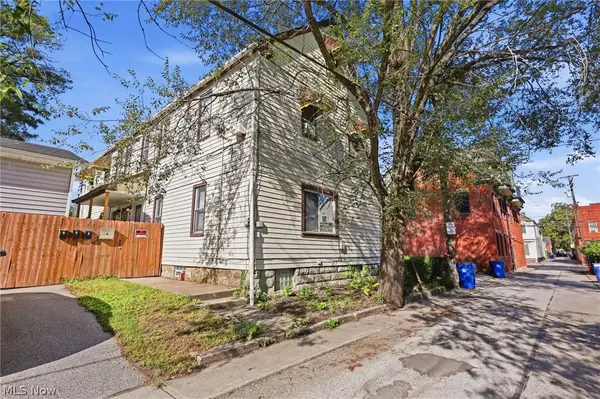 $500,000Active6 beds 4 baths4,096 sq. ft.
2254 Thurman Street, Cleveland, OH 44113
MLS# 5249932Listed by: BERKSHIRE HATHAWAY HOMESERVICES PROFESSIONAL REALTY - New
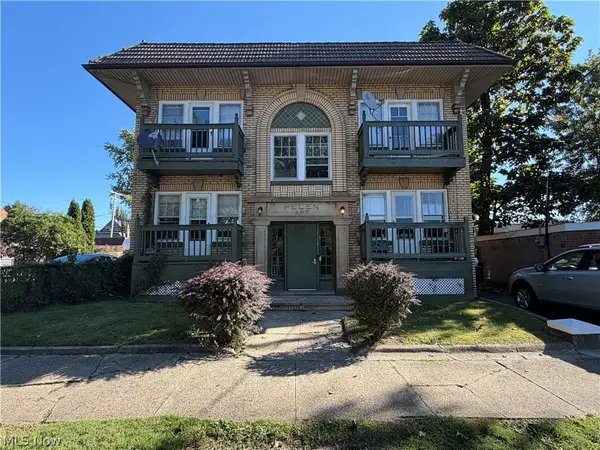 $369,900Active8 beds 4 baths4,334 sq. ft.
3389 W 125th Street, Cleveland, OH 44111
MLS# 5249655Listed by: PROGRESSIVE URBAN REAL ESTATE CO - New
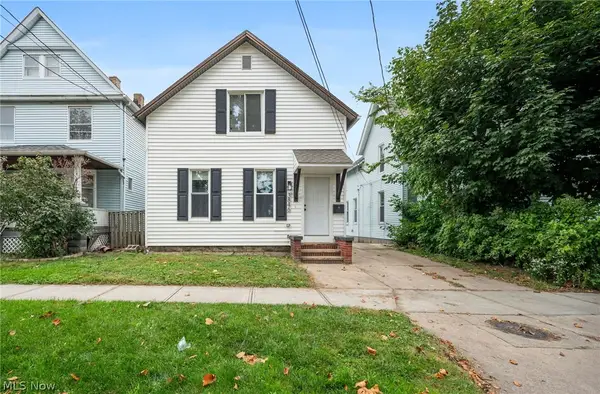 $234,900Active3 beds 3 baths1,507 sq. ft.
3846 Marvin Avenue, Cleveland, OH 44109
MLS# 5249646Listed by: EXP REALTY, LLC.


Protect your home and budget from life's surprises with an Assurant Home Warranty, backed by a partner that supports you through every step of homeownership. Explore Plans.
© 2023 - 2026 ERA Franchise Systems LLC. All rights reserved. ERA Franchise Systems LLC fully supports the principles of the Fair Housing Act and the Equal Opportunity Act. ERA, ERA Real Estate powered, and their respective logos are registered service marks of ERA Franchise Systems LLC. Each office is independently owned and operated.