
11820 Guardian Boulevard, Cleveland, OH 44135
Local realty services provided by:ERA Real Solutions Realty
Listed by: zaurice stephens
Office: exp realty, llc.
MLS#:5229171
Source:OH_NORMLS
Price summary
- Price:$112,000
- Price per sq. ft.:$129.63
About this home
Welcome to Guardian Boulevard, where an exciting opportunity to begin your homeownership journey awaits! This three-bedroom, one-bath ranch offers a comfortable single-level layout with space to settle in, personalize, and make your own over time. Central air, forced-air heat, and a two-car garage add everyday convenience, while the manageable footprint makes the home approachable for buyers ready to move beyond renting. Bring your decorating ideas and create a home that reflects your style while building equity for the future. With a little vision and care, this could be the beginning of something truly special.
Contact an agent
Home facts
- Year built:1959
- Subdivision & Development:Guardian Homesite
- Listing ID #:5229171
- Added:48 day(s) ago
- Updated:September 07, 2026 at 07:27 AM
Rooms and interior
- Bedrooms:3
- Total bathrooms:1
- Full bathrooms:1
- Rooms Total:5
- Basement:Yes
- Basement Description:Unfinished
- Living area:864 sq. ft.
Heating and cooling
- Cooling:Central Air
- Heating:Forced Air
- Central air:Yes
Structure and exterior
- Roof:Asphalt
- Year built:1959
- Building area:864 sq. ft.
- Lot area:0.09 Acres
- Architectural Style:Ranch
- Construction Materials:Aluminium Siding
- Levels:1 Story
Utilities
- Water:Public
- Sewer:Public Sewer
Finances and disclosures
- Price:$112,000
- Price per sq. ft.:$129.63
- Tax amount:$2,241 (2025)
Parking
- Parking description:Detached, Driveway, Garage
- Garage:Yes
- Garage spaces:2

New listings near 11820 Guardian Boulevard
- New
 $60,000Active5 beds 2 baths1,632 sq. ft.
12503 Marston Avenue, Cleveland, OH 44105
MLS# 5242729Listed by: RED 1 REALTY, LLC - New
 $175,000Active5 beds 3 baths2,802 sq. ft.
8311 Decker Avenue, Cleveland, OH 44103
MLS# 5242656Listed by: LOKAL REAL ESTATE, LLC. - New
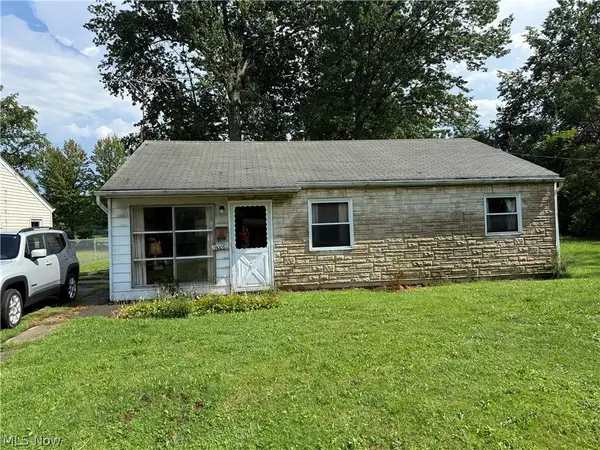 $54,000Active3 beds 1 baths910 sq. ft.
19006 Melville Road, Cleveland, OH 44110
MLS# 5242737Listed by: HOMESMART REAL ESTATE MOMENTUM LLC - New
 $295,000Active4 beds 2 baths2,864 sq. ft.
3569 Warren Road, Cleveland, OH 44111
MLS# 5242718Listed by: RUSSELL REAL ESTATE SERVICES - New
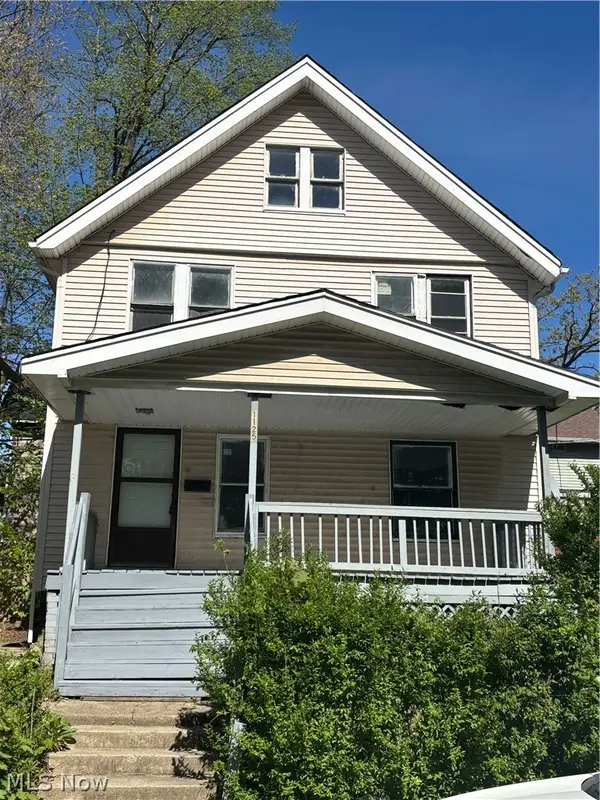 $119,900Active3 beds 1 baths1,152 sq. ft.
1125 Galewood Drive, Cleveland, OH 44110
MLS# 5237767Listed by: STERLING INTEGRATED REALTY SERVICES LLC - New
 $450,000Active6 beds 3 baths
1362 W 61st Street, Cleveland, OH 44102
MLS# 5242661Listed by: LOCKBOX REALTY - New
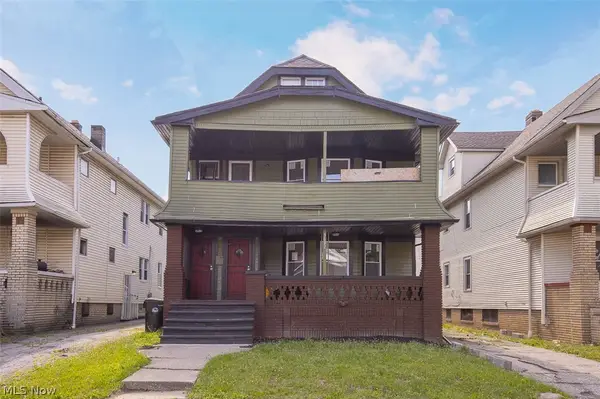 $150,000Active4 beds 2 baths2,350 sq. ft.
3692 E 146th Street, Cleveland, OH 44120
MLS# 5242646Listed by: LOKAL REAL ESTATE, LLC. - New
 $800,000Active4 beds 3 baths2,401 sq. ft.
2040 W 11 Place, Cleveland, OH 44113
MLS# 5239224Listed by: BERKSHIRE HATHAWAY HOMESERVICES PROFESSIONAL REALTY - New
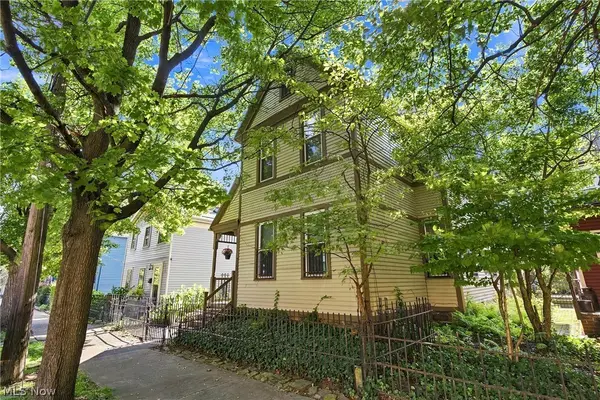 $650,000Active6 beds 4 baths3,326 sq. ft.
3109 Bridge Avenue, Cleveland, OH 44113
MLS# 5241328Listed by: KELLER WILLIAMS GREATER METROPOLITAN - New
 $174,900Active3 beds 1 baths1,726 sq. ft.
5005 Vandalia Avenue, Cleveland, OH 44144
MLS# 5242631Listed by: RE/MAX HAVEN REALTY


Protect your home and budget from life's surprises with an Assurant Home Warranty, backed by a partner that supports you through every step of homeownership. Explore Plans.
© 2023 - 2026 ERA Franchise Systems LLC. All rights reserved. ERA Franchise Systems LLC fully supports the principles of the Fair Housing Act and the Equal Opportunity Act. ERA, ERA Real Estate powered, and their respective logos are registered service marks of ERA Franchise Systems LLC. Each office is independently owned and operated.