
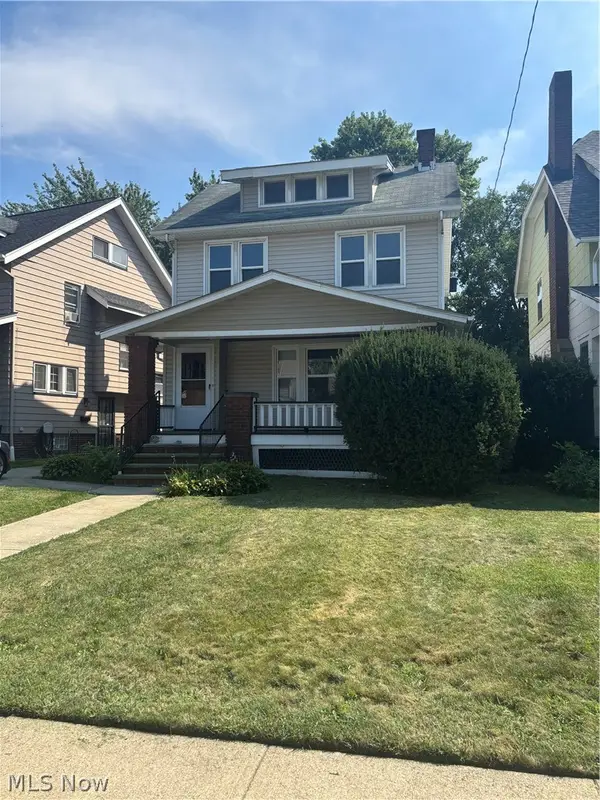
12503 Carrington Avenue, Cleveland, OH 44135
Local realty services provided by:ERA Real Solutions Realty
Listed by: linda k marhefka
Office: keller williams citywide
MLS#:5243100
Source:OH_NORMLS
Price summary
- Price:$105,000
- Price per sq. ft.:$96.15
About this home
Here's a great, affordable opportunity to own a nice little cape cod on a pleasant street in Cleveland! 2 Bedrooms, 1 Full Bath, Plus an Extra step-in shower in bedroom1. Ceiling fans, and new programmable thermostat. Eat-In Kitchen with lots of cabinets, built-ins and pantry closet. Newer carpet over hardwood flooring in Living Rm, Bedrooms and Hall! Big Basement with lots of nice, vented glass block windows, double utility sink, gas and electric hookups. Pool/Ping Pong table can stay. New Hot Water Tank in August 2026. Central Air! Big, walk-up Attic on 2nd floor is insulated and ready to finish for a 3rd Bdrm, playroom or office. Nice 1-car detached garage! Enjoy the lovely, fully fenced backyard with a nice shade tree. This property has been Tenant occupied for past 12 years. Give it some love and a few updates and you have a great equity-builder! Great as a rental investment, too! Slight smoke smell still exists. Some windows have broken seals. Still, this home is ready to occupy as is. Easy access to I 480, restaurants, stores and schools and all conveniences. Check it out!...
Contact an agent
Home facts
- Year built:1951
- Subdivision & Development:Homesite
- Listing ID #:5243100
- Added:1 day(s) ago
- Updated:September 09, 2026 at 03:42 AM
Rooms and interior
- Bedrooms:2
- Total bathrooms:2
- Full bathrooms:1
- Half bathrooms:1
- Rooms Total:5
- Kitchen Description:Microwave
- Basement:Yes
- Basement Description:Unfinished
- Living area:1,092 sq. ft.
Heating and cooling
- Cooling:Central Air
- Heating:Forced Air, Gas
- Central air:Yes
Structure and exterior
- Roof:Asphalt, Fiberglass
- Year built:1951
- Building area:1,092 sq. ft.
- Lot area:0.11 Acres
- Lot Features:Level
- Construction Materials:Aluminium Siding, Vinyl Siding
- Exterior Features:Level
- Levels:2 Stories, 2 Story
Utilities
- Water:Public
- Sewer:Public Sewer
Finances and disclosures
- Price:$105,000
- Price per sq. ft.:$96.15
- Tax amount:$1,854 (2025)
Features and amenities
- Appliances:Microwave
- Amenities:Carbon Monoxide Detectors, Smoke Detectors
Parking
- Parking description:Detached, Driveway, Garage
- Garage:Yes
- Garage spaces:1

New listings near 12503 Carrington Avenue
- New
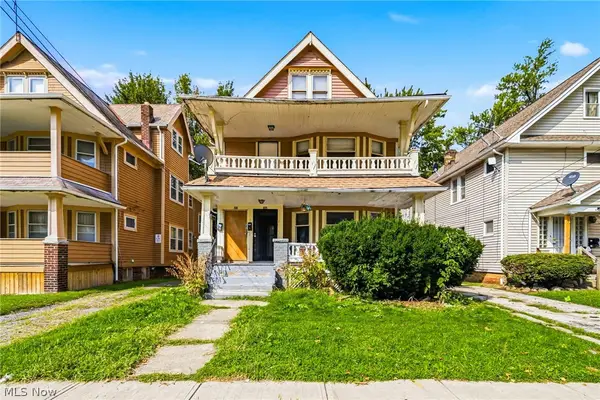 $99,900Active5 beds 3 baths2,472 sq. ft.
406 E 148th Street, Cleveland, OH 44110
MLS# 5241773Listed by: MCDOWELL HOMES REAL ESTATE SERVICES - New
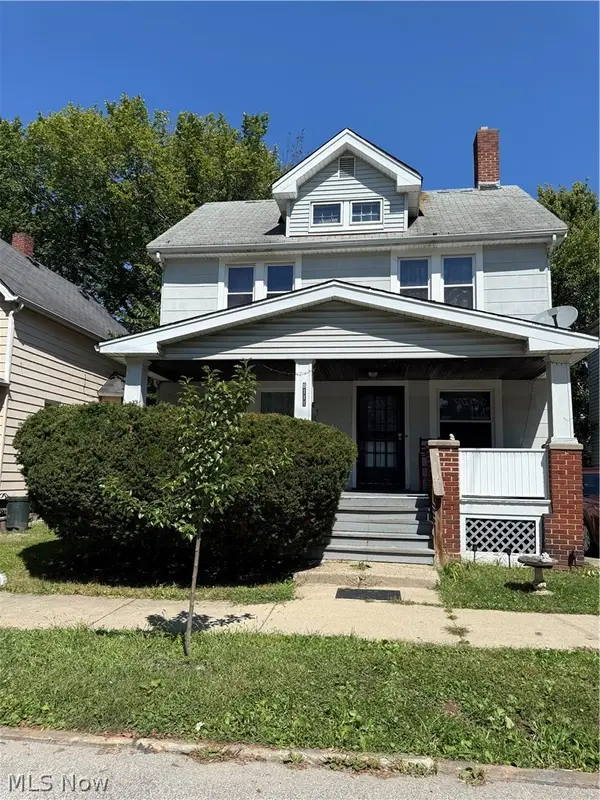 $39,900Active3 beds 1 baths1,248 sq. ft.
8111 Force Avenue, Cleveland, OH 44105
MLS# 5242682Listed by: ASPIRE COMMUNITY REALTY, LLC - New
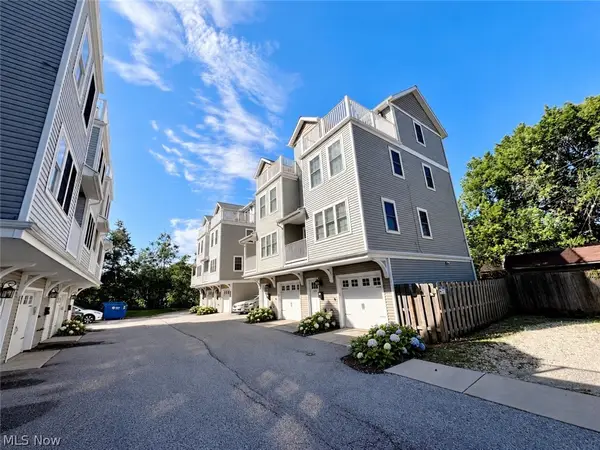 $479,000Active3 beds 2 baths1,887 sq. ft.
1143 Auburn Avenue #1143, Cleveland, OH 44113
MLS# 5243145Listed by: KEY REALTY - New
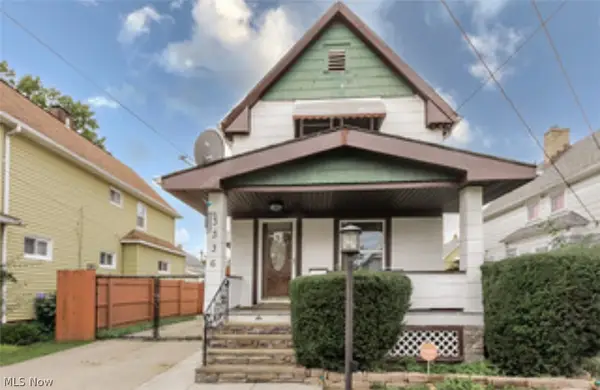 $130,000Active3 beds 1 baths
3336 W 90th Street, Cleveland, OH 44102
MLS# 5243304Listed by: KELLER WILLIAMS LIVING - New
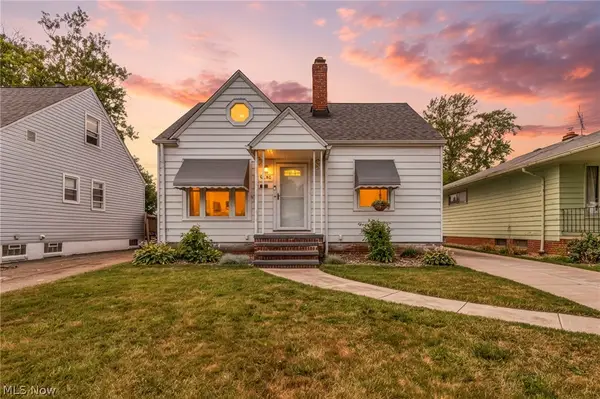 $189,000Active3 beds 2 baths1,403 sq. ft.
4496 W 146th Street, Cleveland, OH 44135
MLS# 5243326Listed by: EXP REALTY, LLC. - New
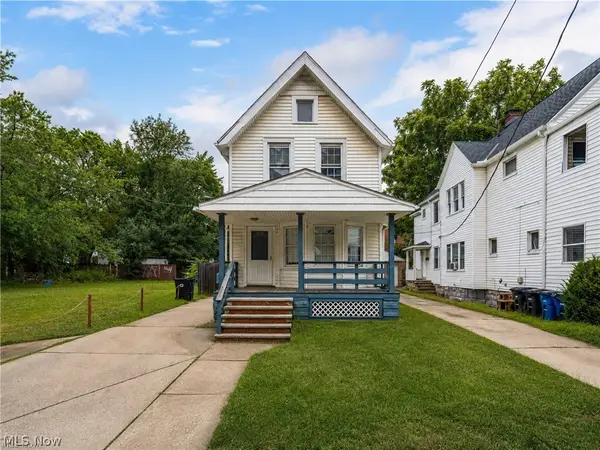 $149,900Active3 beds 1 baths1,000 sq. ft.
3344 W 120th Street, Cleveland, OH 44111
MLS# 5239519Listed by: KELLER WILLIAMS CITYWIDE - New
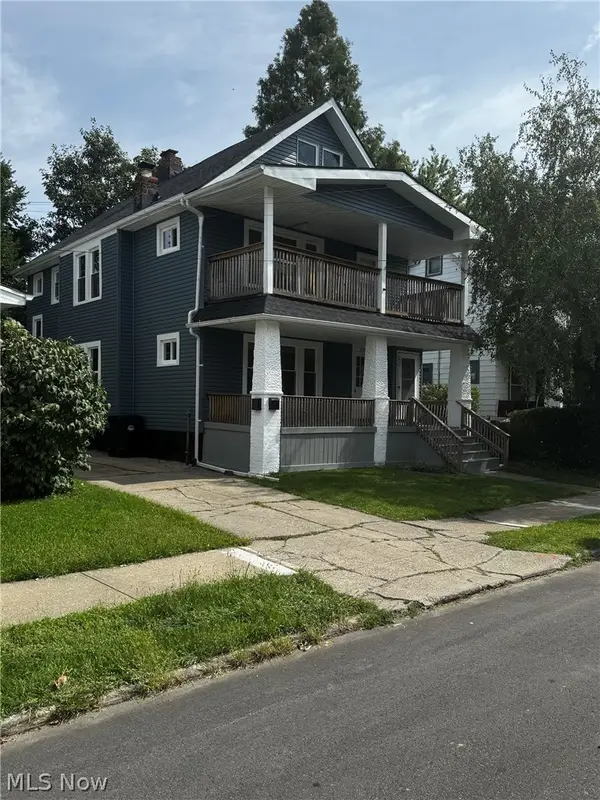 $199,999Active5 beds 3 baths1,816 sq. ft.
805 Rudyard Road, Cleveland, OH 44110
MLS# 5243293Listed by: MCCRAE & CO. REAL ESTATE, LLC - New
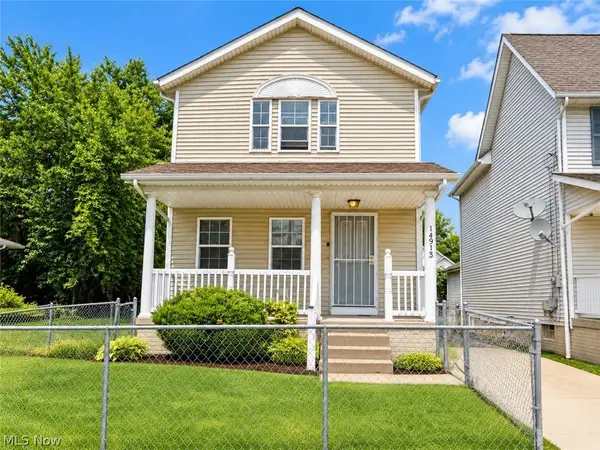 $125,900Active3 beds 2 baths1,974 sq. ft.
14913 Lincoln Avenue, Cleveland, OH 44128
MLS# 5243285Listed by: PRETTYMAN & ASSOCIATES - New
 $70,000Active3 beds 1 baths1,876 sq. ft.
15406 Huntmere Avenue, Cleveland, OH 44110
MLS# 5242272Listed by: KELLER WILLIAMS CITYWIDE


Protect your home and budget from life's surprises with an Assurant Home Warranty, backed by a partner that supports you through every step of homeownership. Explore Plans.
© 2023 - 2026 ERA Franchise Systems LLC. All rights reserved. ERA Franchise Systems LLC fully supports the principles of the Fair Housing Act and the Equal Opportunity Act. ERA, ERA Real Estate powered, and their respective logos are registered service marks of ERA Franchise Systems LLC. Each office is independently owned and operated.