
12722 Emery Avenue, Cleveland, OH 44135
Local realty services provided by:ERA Real Solutions Realty
Listed by: daniel beirne, darius toney
Office: opendoor brokerage llc.
MLS#:5235476
Source:OH_NORMLS
Price summary
- Price:$120,000
- Price per sq. ft.:$178.57
About this home
Introducing 12722 Emery Ave, a residence with a straightforward, functional layout. This property features a cohesive design centered on daily practicality, providing a comfortable environment arranged for ease of use. The dwelling maintains a neutral presentation, ready for personalization. Thoughtful construction contributes to a dependable living experience, ensuring consistent quality throughout. This residence combines comfort and potential in a welcoming package. This property embodies comfort and potential; make it your own.. Included 100-Day Home Warranty with buyer activation
Contact an agent
Home facts
- Year built:1951
- Subdivision & Development:N Moses
- Listing ID #:5235476
- Added:46 day(s) ago
- Updated:September 26, 2026 at 02:22 PM
Rooms and interior
- Bedrooms:2
- Total bathrooms:1
- Full bathrooms:1
- Rooms Total:4
- Living area:672 sq. ft.
Heating and cooling
- Cooling:Central Air
- Heating:Forced Air
- Central air:Yes
Structure and exterior
- Roof:Asphalt
- Year built:1951
- Building area:672 sq. ft.
- Lot area:0.1 Acres
- Architectural Style:Ranch
- Construction Materials:Vinyl Siding
- Foundation Description:Slab
- Levels:1 Story
Utilities
- Water:Public
- Sewer:Public Sewer
Finances and disclosures
- Price:$120,000
- Price per sq. ft.:$178.57
- Tax amount:$990 (2025)
Parking
- Parking description:Attached, Garage
- Garage:Yes
- Garage spaces:2

New listings near 12722 Emery Avenue
- New
 $174,000Active4 beds 3 baths
18104 Hiller Avenue, Cleveland, OH 44119
MLS# 5248339Listed by: B2B REALTY - New
 $189,900Active4 beds 3 baths1,530 sq. ft.
4256 W 22nd Street, Cleveland, OH 44109
MLS# 5248179Listed by: HOMESMART REAL ESTATE MOMENTUM LLC - New
 $124,900Active4 beds 2 baths1,094 sq. ft.
13202 Melzer Avenue, Cleveland, OH 44120
MLS# 5248198Listed by: HOMESMART REAL ESTATE MOMENTUM LLC - New
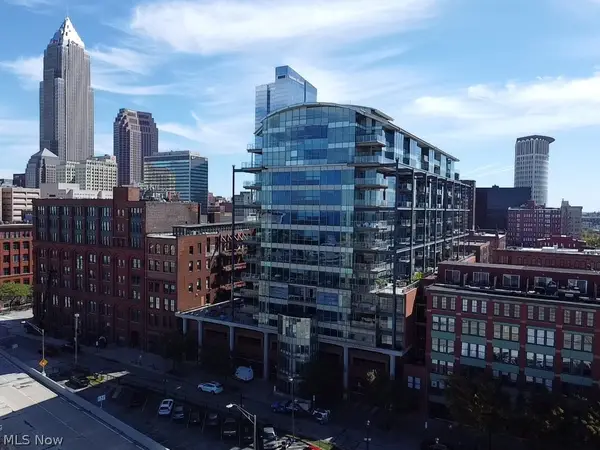 $849,900Active2 beds 3 baths2,257 sq. ft.
701 W Lakeside Avenue, Cleveland, OH 44113
MLS# 5248230Listed by: RE CLOSING PROFESSIONALS, LLC. - New
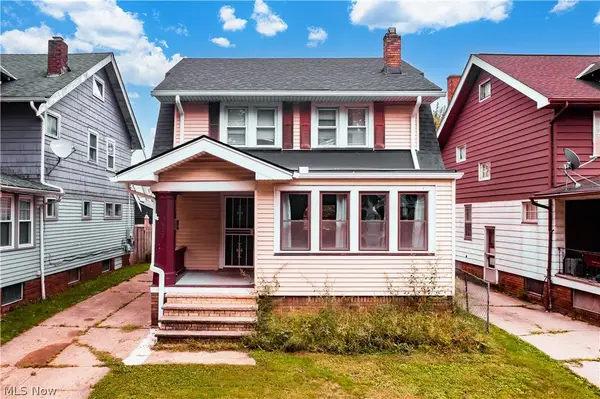 $130,000Active3 beds 1 baths1,350 sq. ft.
3659 W 129th Street, Cleveland, OH 44111
MLS# 5248257Listed by: EXP REALTY, LLC. - New
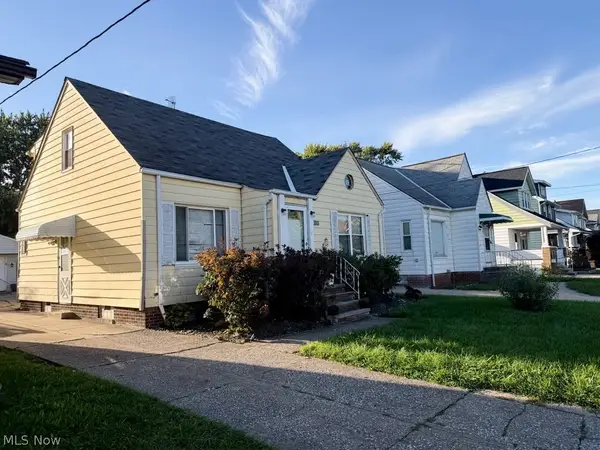 $199,500Active4 beds 2 baths2,169 sq. ft.
4108 W 49th Street, Cleveland, OH 44144
MLS# 5248334Listed by: PLUM TREE REALTY, LLC - New
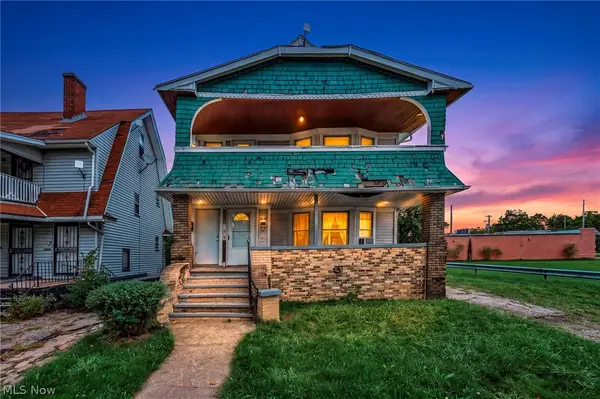 $125,000Active7 beds 3 baths
3477 E 142 Street, Cleveland, OH 44120
MLS# 5247633Listed by: PLATINUM REAL ESTATE - New
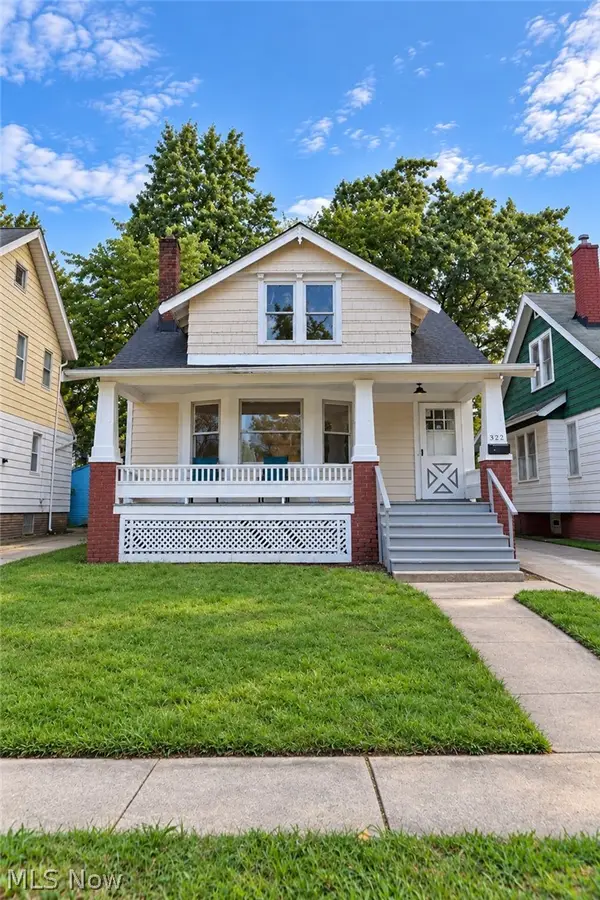 $164,900Active3 beds 1 baths1,480 sq. ft.
3592 W 128th Street, Cleveland, OH 44111
MLS# 5248309Listed by: SOURCE ONE REALTY LLC - New
 $129,000Active3 beds 1 baths1,228 sq. ft.
3309 W 32 Street, Cleveland, OH 44109
MLS# 5246244Listed by: KELLER WILLIAMS CITYWIDE - New
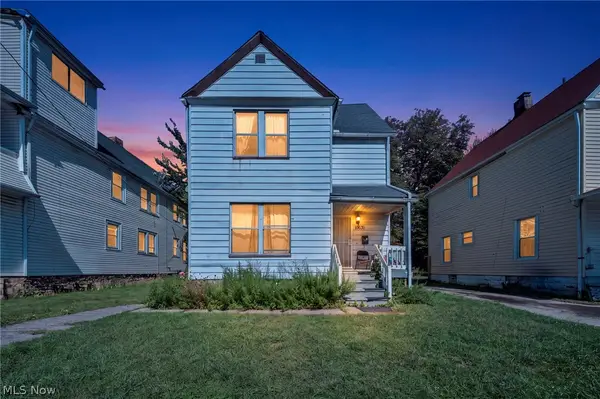 $99,000Active4 beds 1 baths1,836 sq. ft.
10631 Dupont Avenue, Cleveland, OH 44105
MLS# 5248130Listed by: KELLER WILLIAMS LIVING


Protect your home and budget from life's surprises with an Assurant Home Warranty, backed by a partner that supports you through every step of homeownership. Explore Plans.
© 2023 - 2026 ERA Franchise Systems LLC. All rights reserved. ERA Franchise Systems LLC fully supports the principles of the Fair Housing Act and the Equal Opportunity Act. ERA, ERA Real Estate powered, and their respective logos are registered service marks of ERA Franchise Systems LLC. Each office is independently owned and operated.